
8 Chippendale Drive, Mount Sinai, NY 11766
Local realty services provided by:ERA Top Service Realty
8 Chippendale Drive,Mount Sinai, NY 11766
$549,000
- 2 Beds
- 2 Baths
- 1,240 sq. ft.
- Condominium
- Active
Listed by: doris a. kason, suzanne colon
Office: douglas elliman real estate
MLS#:1036070
Source:OneKey MLS
Price summary
- Price:$549,000
- Price per sq. ft.:$442.74
- Monthly HOA dues:$530
About this home
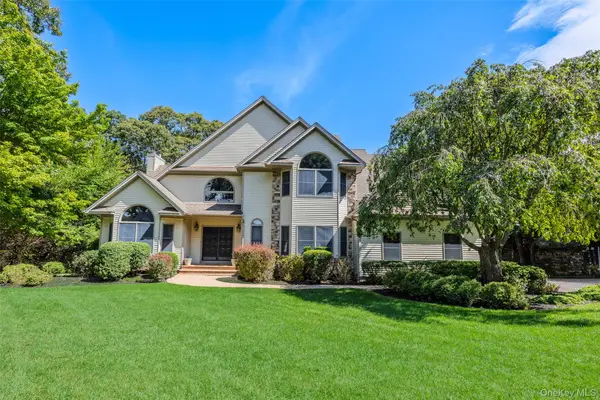
What you have been waiting for. An inviting all redone spacious 2-bedroom, 2-bathroom home with gleaming hardwood floors throughout! Featuring an Updated eat in kitchen with custom hardwood cabinets, attractive granite counters and Ss appliances. Primary bedroom with sprawling walk-in closets brand new spa bathroom. Second full mesmerizingly attractive hall bathroom. Spacious living room and dining room opens through French doors that lead to backyard complete with paved patio in tranquil setting. The oversized garage is attached to the home and includes a walk-up attic, perfect for ample storage. Move right in home provides a country club lifestyle with outstanding community amenities including clubhouse ,fitness center, tennis, bocce and a full calendar of social events. Sewer Fee Quarterly $147.75
Contact an agent
Home facts
- Year built:1986
- Subdivision & Development:The Strathmore
- Listing ID #:1036070
- Added:6 day(s) ago
- Updated:September 07, 2026 at 11:02 AM
Rooms and interior
- Bedrooms:2
- Total bathrooms:2
- Full bathrooms:2
- Rooms Total:6
- Flooring:Hardwood
- Dining Description:Eat-In Kitchen
- Kitchen Description:Dishwasher, Eat-in Kitchen, Range, Refrigerator, Stainless Steel Appliance(s)
- Bedroom Description:First Floor Bedroom
- Living area:1,240 sq. ft.
Heating and cooling
- Cooling:Central Air
- Heating:Baseboard, Electric
- Central air:Yes
Structure and exterior
- Year built:1986
- Building area:1,240 sq. ft.
- Lot area:0.05 Acres
- Construction Materials:Brick, Vinyl Siding
- Exterior Features:Tennis Court(s)
Schools
- High school:ROBERT M GRABLE JR MOUNT SINAI HIGH SCHOOL
- Middle school:Mt Sinai Middle School
- Elementary school:Mt Sinai Elementary School
Utilities
- Water:Public, Water Available
- Sewer:Public Sewer
Finances and disclosures
- Price:$549,000
- Price per sq. ft.:$442.74
- Tax amount:$7,542 (2026)
Features and amenities
- Appliances:Dishwasher, Dryer, Refrigerator, Stainless Steel Appliance(s), Washer
- Laundry features:Dryer, In Unit, Washer
- Amenities:Gated, Granite Counters, Pool
Parking
- Parking description:Driveway, Garage
- Garage:Yes
- Garage spaces:1
New listings near 8 Chippendale Drive
- New
 $1,295,000Active5 beds 4 baths3,600 sq. ft.
28 Apricot Road, Mount Sinai, NY 11766
MLS# 1045015Listed by: BERKSHIRE HATHAWAY - Open Sat, 11:30am to 2pmNew
 $1,099,999Active6 beds 5 baths4,150 sq. ft.
97 Chestnut Street, Mount Sinai, NY 11766
MLS# 1045245Listed by: ARRIETA REAL ESTATE INC  $599,999Active4 beds 2 baths1,519 sq. ft.
30 Ashland Street, Mount Sinai, NY 11766
MLS# 1043338Listed by: OVERSOUTH LLC $975,000Active4 beds 3 baths2,721 sq. ft.
16 Jesse Way, Mount Sinai, NY 11766
MLS# 1043108Listed by: BH&G R E REALTY CONNECT $430,000Active2 beds 2 baths1,151 sq. ft.
6 Cobblestone Way, Mount Sinai, NY 11766
MLS# 1043235Listed by: S & J PROPERTY MANAGEMENT CORP $665,000Active2 beds 2 baths1,274 sq. ft.
7 Pond Circle, Mount Sinai, NY 11766
MLS# 1040452Listed by: BH&G R E REALTY CONNECT $1,149,000Active4 beds 3 baths3,776 sq. ft.
811 Canal Road, Mount Sinai, NY 11766
MLS# 1041520Listed by: SIGNATURE PREMIER PROPERTIES $409,999Active1 beds 1 baths720 sq. ft.
89 Hearthside Drive, Mount Sinai, NY 11766
MLS# 1042035Listed by: COLDWELL BANKER AMERICAN HOMES $799,000Active6 beds 5 baths2,706 sq. ft.
153 Constantine Way #153, Mount Sinai, NY 11766
MLS# 1038586Listed by: BEST AMERICAN HOMES INC


Protect your home and budget from life's surprises with an Assurant Home Warranty, backed by a partner that supports you through every step of homeownership. Explore Plans.
© 2023 - 2026 ERA Franchise Systems LLC. All rights reserved. ERA Franchise Systems LLC fully supports the principles of the Fair Housing Act and the Equal Opportunity Act. ERA, ERA Real Estate powered, and their respective logos are registered service marks of ERA Franchise Systems LLC. Each office is independently owned and operated.