
119 Pelhamdale Avenue, Mount Vernon, NY 10553
Local realty services provided by:ERA Caputo Realty
119 Pelhamdale Avenue,Mount Vernon, NY 10553
$925,000
- 5 Beds
- 4 Baths
- - sq. ft.
- Multi-family
- Pending
Listed by: desmond f. levy, samantha a. levy
Office: levy & associates realty, llc.
MLS#:1033836
Source:OneKey MLS
Price summary
- Price:$925,000
About this home
Welcome to this beautifully maintained and spacious two-family home, ideally situated near the Hutchinson River Parkway in Mount Vernon. Just minutes from Pelham and the Metro-North station, this exceptional property offers the perfect blend of convenience, comfort, and versatility.
Designed with both homeowners and investors in mind, the property features a well-planned layout with a three-bedroom, two-bathroom apartment over a two-bedroom, two-bathroom apartment, plus a basement that offers additional space for storage, recreation, or other possibilities. The upper-level unit features soaring cathedral ceilings, creating a bright, open, and inviting atmosphere.
Each apartment is equipped with its own washer and dryer, central air conditioning and heating, and skylights that fill the living spaces with abundant natural light. Additional highlights include an attic for extra storage, a two-car garage, and a generously sized backyard that's ideal for entertaining, gardening, or simply relaxing outdoors.
Whether you're searching for a place to call home while generating rental income or looking to expand your investment portfolio, this property presents an outstanding opportunity in a highly desirable location with easy access to major parkways, public transportation, shopping, dining, and more....
Contact an agent
Home facts
- Year built:2001
- Listing ID #:1033836
- Added:57 day(s) ago
- Updated:September 30, 2026 at 09:22 AM
Rooms and interior
- Bedrooms:5
- Total bathrooms:4
- Full bathrooms:4
- Kitchen Description:Walk Through Kitchen
- Bedroom Description:First Floor Bedroom
- Basement:Yes
- Basement Description:Unfinished
Heating and cooling
- Cooling:Central Air
- Heating:Forced Air
- Central air:Yes
Structure and exterior
- Year built:2001
- Lot area:0.07 Acres
- Lot Features:Level, Near Public Transit, Paved
- Construction Materials:Brick, Stucco, Wood Siding
Schools
- High school:Mt Vernon High School
- Middle school:Pennington
- Elementary school:Graham
Utilities
- Water:Public, Water Available
- Sewer:Public Sewer, Sewer Available
Finances and disclosures
- Price:$925,000
- Tax amount:$17,039 (2026)
Features and amenities
- Laundry features:Washer/Dryer Hookup
- Amenities:Entrance Foyer, High Speed Internet
Parking
- Total parking spaces:4
- Parking description:Attached
- Garage:Yes
- Garage spaces:2
New listings near 119 Pelhamdale Avenue
- New
 $185,000Active1 beds 1 baths850 sq. ft.
590 E 3rd Street #4C, Mount Vernon, NY 10553
MLS# 1054755Listed by: HOULIHAN LAWRENCE INC. - New
 $695,000Active3 beds 4 baths2,366 sq. ft.
176 Archer Avenue, Mount Vernon, NY 10550
MLS# 1054279Listed by: COLDWELL BANKER REALTY - New
 $390,000Active3 beds 2 baths1,800 sq. ft.
33 S Terrace Avenue, Mount Vernon, NY 10550
MLS# 1055283Listed by: SILVERSIDE REALTY LLC - New
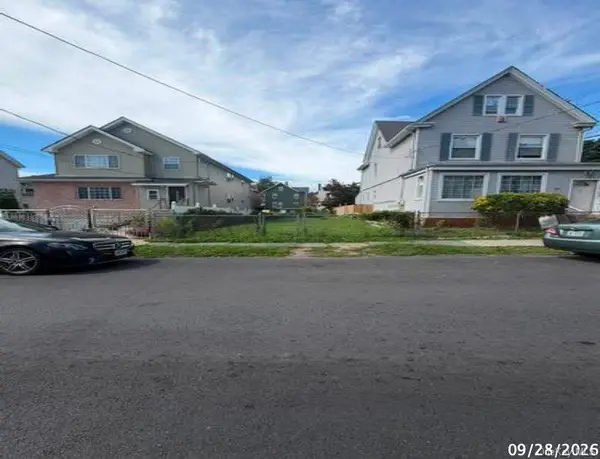 $175,000Active0.08 Acres
404 S 1st Avenue, Mount Vernon, NY 10550
MLS# 1055435Listed by: EXIT REALTY FIRST CHOICE - New
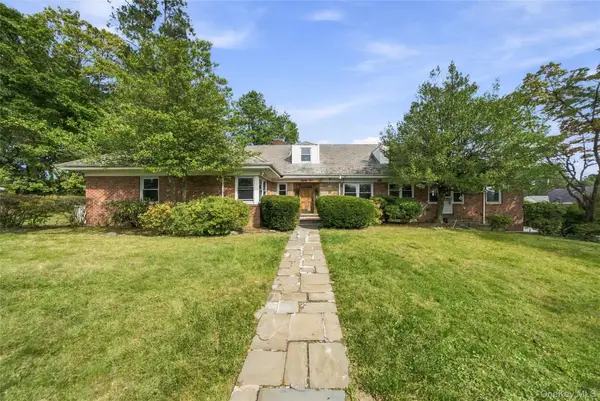 $699,900Active5 beds 4 baths3,315 sq. ft.
85 Del Rey Drive, Mount Vernon, NY 10552
MLS# 1055353Listed by: AG PRIME REALTY - New
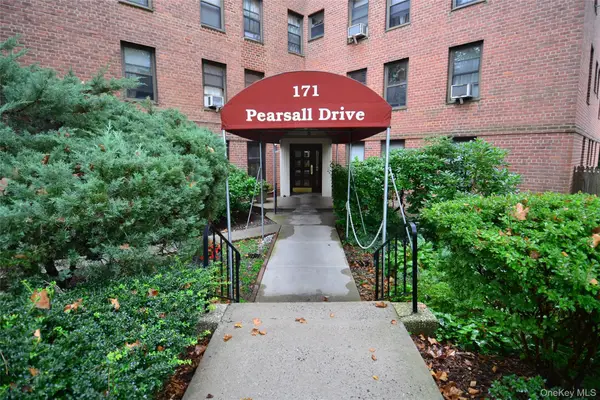 $129,000Active1 beds 1 baths650 sq. ft.
171 Pearsall Drive #1G, Mount Vernon, NY 10552
MLS# 1053038Listed by: PATRICIA FORGIONE'S REALTY - New
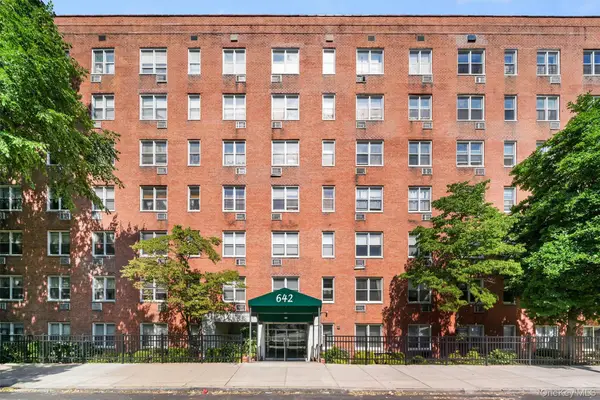 Listed by ERA$295,000Active2 beds 2 baths1,200 sq. ft.
642 Locust Street #4H, Mount Vernon, NY 10552
MLS# 1053674Listed by: ERA INSITE REALTY SERVICES - New
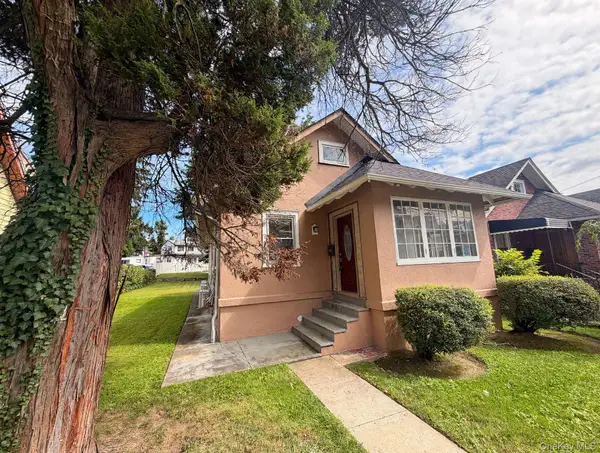 $570,000Active3 beds 2 baths5,227 sq. ft.
421 Union Avenue, Mount Vernon, NY 10550
MLS# 1054921Listed by: PROMINENT PROPERTIES SOTHEBY'S - New
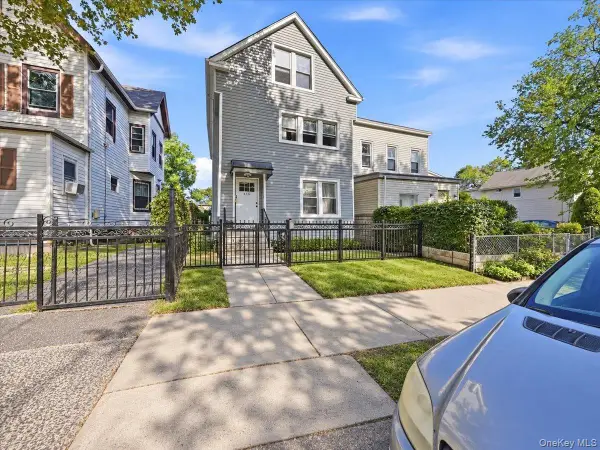 $699,999Active-- beds -- baths
445 S 8th Avenue, Mount Vernon, NY 10550
MLS# 1053577Listed by: YOURHOMESOLD GUARANTEED REALTY - New
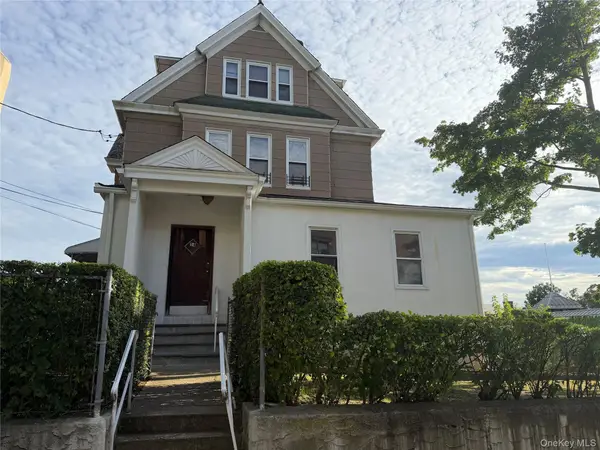 $725,000Active6 beds 3 baths
54 Elm Avenue, Mount Vernon, NY 10550
MLS# 1053664Listed by: CLARKE REALTY


Protect your home and budget from life's surprises with an Assurant Home Warranty, backed by a partner that supports you through every step of homeownership. Explore Plans.
© 2023 - 2026 ERA Franchise Systems LLC. All rights reserved. ERA Franchise Systems LLC fully supports the principles of the Fair Housing Act and the Equal Opportunity Act. ERA, ERA Real Estate powered, and their respective logos are registered service marks of ERA Franchise Systems LLC. Each office is independently owned and operated.