
171 Pearsall Drive #1G, Mount Vernon, NY 10552
Local realty services provided by:ERA Top Service Realty
171 Pearsall Drive #1G,Mount Vernon, NY 10552
$129,000
- 1 Beds
- 1 Baths
- 650 sq. ft.
- Co-op
- Active
Listed by: patricia dalton
Office: patricia forgione's realty
MLS#:1053038
Source:OneKey MLS
Price summary
- Price:$129,000
- Price per sq. ft.:$198.46
About this home
Tucked away on 10 private, park-like acres with 24 hour gated security, you'll find this comfortable, freshly painted, 1 bedroom, 1 bath unit featuring new stainless appliances, new quartz counters and backsplash, and updated bathroom. Large entry can be used for dining or office space. One unassigned free outdoor parking space available immediately. Garage parking is wait-listed. Easy access to transportation including a free shuttle to Pelham Metro North train station. On-site fitness center features a fully equipped gym, indoor basketball, tennis, and pickleball. There is also a community room, playground, and BBQ area for your enjoyment. On-site super and management office.
Contact an agent
Home facts
- Year built:1958
- Subdivision & Development:Vernon Woods
- Listing ID #:1053038
- Added:1 day(s) ago
- Updated:September 27, 2026 at 10:50 AM
Rooms and interior
- Bedrooms:1
- Total bathrooms:1
- Full bathrooms:1
- Rooms Total:3
- Kitchen Description:Galley Type Kitchen, Microwave, Refrigerator, Stainless Steel Appliance(s)
- Living area:650 sq. ft.
Heating and cooling
- Heating:Natural Gas, Steam
Structure and exterior
- Year built:1958
- Building area:650 sq. ft.
- Architectural Style:Mid Rise
- Construction Materials:Brick
Schools
- High school:Mt Vernon High School
- Middle school:Pennington
- Elementary school:Traphagen
Utilities
- Water:Public
- Sewer:Public Sewer
Finances and disclosures
- Price:$129,000
- Price per sq. ft.:$198.46
Features and amenities
- Appliances:Microwave, Refrigerator, Stainless Steel Appliance(s)
- Laundry features:Common Area
- Amenities:Entrance Foyer
Parking
- Parking description:Common, Off Street
New listings near 171 Pearsall Drive #1G
- New
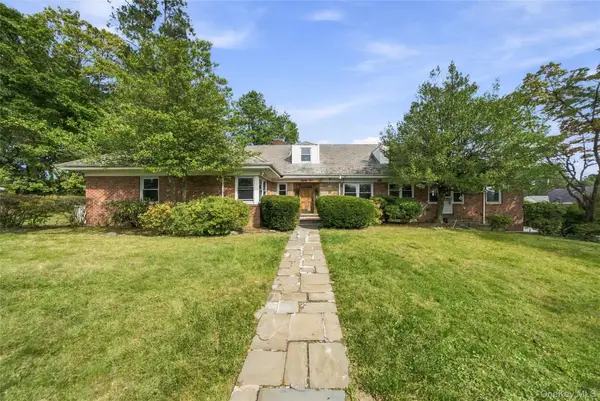 $699,900Active5 beds 4 baths3,315 sq. ft.
85 Del Rey Drive, Mount Vernon, NY 10552
MLS# 1055353Listed by: AG PRIME REALTY - Open Sun, 12 to 3pmNew
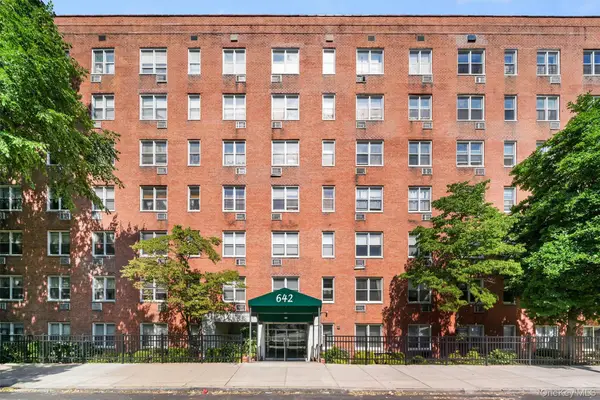 Listed by ERA$295,000Active2 beds 2 baths1,200 sq. ft.
642 Locust Street #4H, Mount Vernon, NY 10552
MLS# 1053674Listed by: ERA INSITE REALTY SERVICES - New
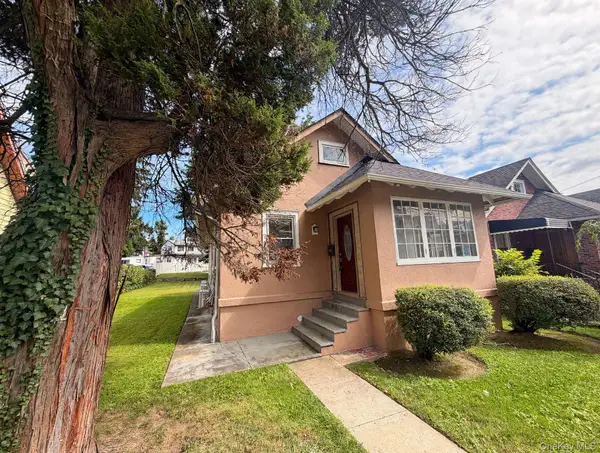 $570,000Active3 beds 2 baths5,227 sq. ft.
421 Union Avenue, Mount Vernon, NY 10550
MLS# 1054921Listed by: PROMINENT PROPERTIES SOTHEBY'S - New
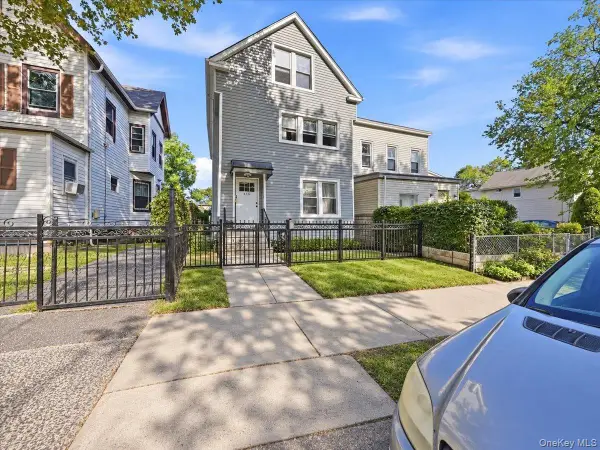 $699,999Active-- beds -- baths
445 S 8th Avenue, Mount Vernon, NY 10550
MLS# 1053577Listed by: YOURHOMESOLD GUARANTEED REALTY - New
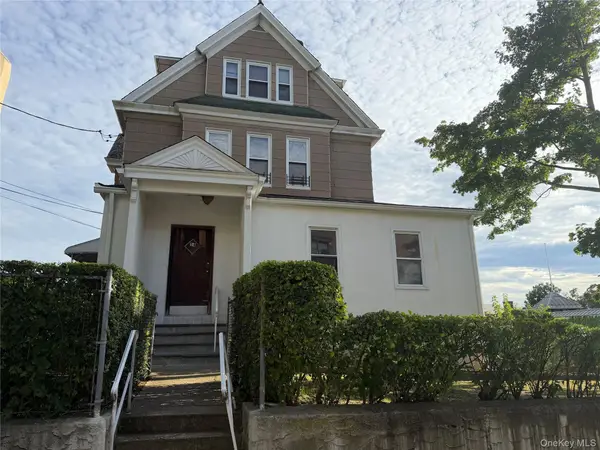 $725,000Active6 beds 3 baths
54 Elm Avenue, Mount Vernon, NY 10550
MLS# 1053664Listed by: CLARKE REALTY - New
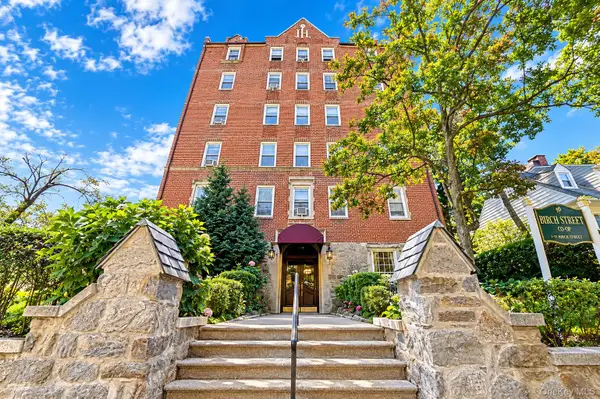 $250,000Active2 beds 1 baths1,100 sq. ft.
40 E Birch Street #Apt 4D, Mount Vernon, NY 10552
MLS# 1052288Listed by: EXP REALTY - New
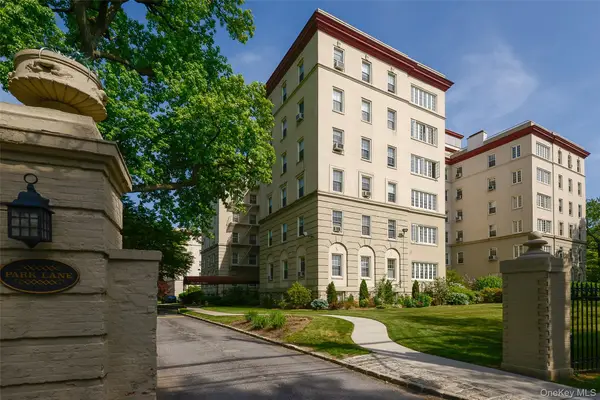 $599,000Active3 beds 3 baths1,800 sq. ft.
2 Park Lane #4-B, Mount Vernon, NY 10552
MLS# 1037813Listed by: HOULIHAN LAWRENCE INC. - New
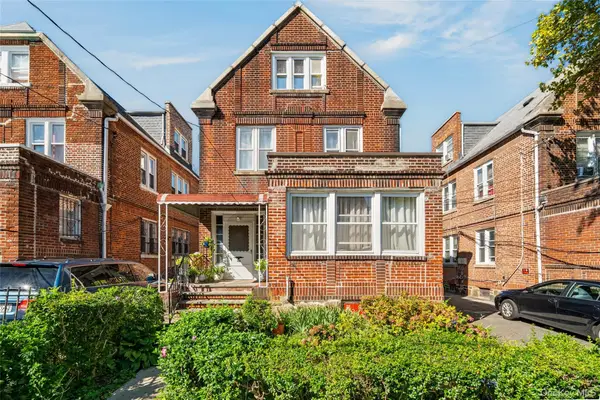 $800,000Active7 beds 3 baths3,400 sq. ft.
36 S 8th Avenue, Mount Vernon, NY 10550
MLS# 1050181Listed by: KELLER WILLIAMS NY REALTY - New
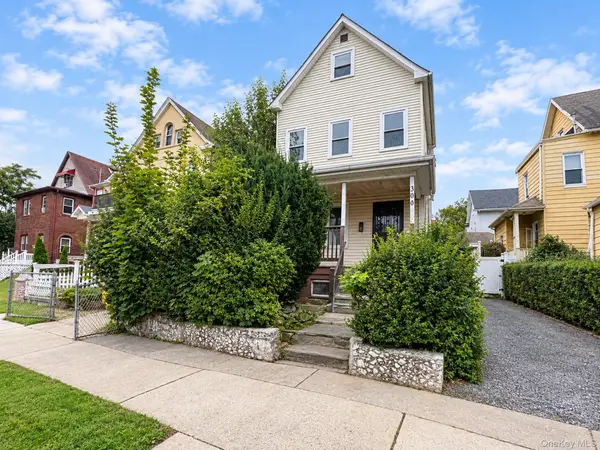 $379,000Active4 beds 2 baths1,800 sq. ft.
308 S 7th Avenue, Mount Vernon, NY 10550
MLS# 1051352Listed by: COMPASS GREATER NY, LLC


Protect your home and budget from life's surprises with an Assurant Home Warranty, backed by a partner that supports you through every step of homeownership. Explore Plans.
© 2023 - 2026 ERA Franchise Systems LLC. All rights reserved. ERA Franchise Systems LLC fully supports the principles of the Fair Housing Act and the Equal Opportunity Act. ERA, ERA Real Estate powered, and their respective logos are registered service marks of ERA Franchise Systems LLC. Each office is independently owned and operated.