
253 S Fulton Avenue, Mount Vernon, NY 10553
Local realty services provided by:ERA Caputo Realty
253 S Fulton Avenue,Mount Vernon, NY 10553
$585,000
- 4 Beds
- 2 Baths
- 2,700 sq. ft.
- Single family
- Active
Listed by: gary myers
Office: exp realty
MLS#:1038895
Source:OneKey MLS
Price summary
- Price:$585,000
- Price per sq. ft.:$216.67
About this home
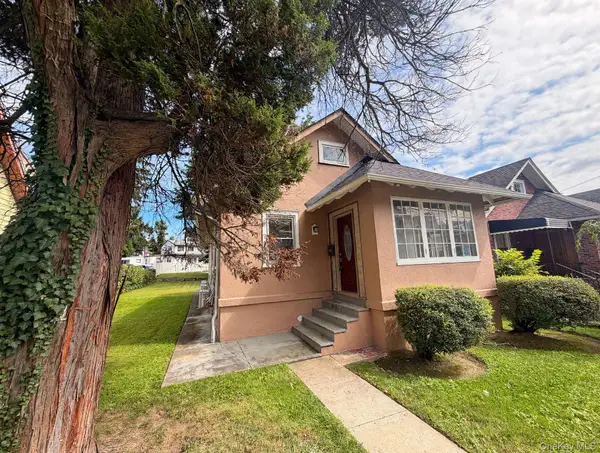
Welcome to 253 S Fulton Avenue, a beautiful two-level stucco Colonial offering move-in-ready condition, flexible living space, and plenty of parking. The freshly painted interior features newly refinished hardwood floors and an open layout that flows seamlessly from the living room into the dining room. The kitchen provides direct access to the rear deck, perfect for outdoor dining and entertaining. A large enclosed porch offers even more space for relaxing or hosting gatherings.
The walk-up attic provides generous storage and the potential to create a playroom, lounge, or additional recreational space. The walk-out basement features high ceilings, a separate entrance, washer and dryer, and a versatile bonus room ideal for entertaining, a den, home office, gym, or guest space.
Outside, enjoy a spacious, private, fully fenced backyard that is perfect for gatherings, gardening, pets. A four-car driveway plus a garage provides abundant off-street parking.
Conveniently located near public transportation, schools, parks, shopping, banks, houses of worship, malls, highways, and a public pool. This well-maintained home offers comfort, convenience, and room to grow. Schedule your private showing today!...
Contact an agent
Home facts
- Year built:1900
- Listing ID #:1038895
- Added:46 day(s) ago
- Updated:September 30, 2026 at 11:46 AM
Rooms and interior
- Bedrooms:4
- Total bathrooms:2
- Full bathrooms:2
- Rooms Total:6
- Dining Description:Eat-In Kitchen
- Kitchen Description:Dishwasher, Eat-in Kitchen, Oven, Refrigerator, Walk Through Kitchen
- Basement:Yes
- Basement Description:Finished, Walk-Out Access
- Living area:2,700 sq. ft.
Heating and cooling
- Heating:Baseboard
Structure and exterior
- Year built:1900
- Building area:2,700 sq. ft.
- Lot area:0.1 Acres
- Architectural Style:Colonial
- Construction Materials:Stucco
Schools
- High school:Mt Vernon High School
- Middle school:Benjamin Turner Middle School
- Elementary school:Graham
Utilities
- Water:Public
- Sewer:Public Sewer
Finances and disclosures
- Price:$585,000
- Price per sq. ft.:$216.67
- Tax amount:$12,547 (2026)
Features and amenities
- Appliances:Dishwasher, Dryer, Oven, Refrigerator, Washer
- Laundry features:Dryer, Washer, Washer/Dryer Hookup
- Amenities:Entrance Foyer, Open Floorplan
Parking
- Total parking spaces:4
- Parking description:Driveway, Garage, Off Street, On Street, Private
- Garage:Yes
- Garage spaces:3
New listings near 253 S Fulton Avenue
- New
 $185,000Active1 beds 1 baths850 sq. ft.
590 E 3rd Street #4C, Mount Vernon, NY 10553
MLS# 1054755Listed by: HOULIHAN LAWRENCE INC. - New
 $779,000Active6 beds 3 baths
325 N Terrace Avenue, Mount Vernon, NY 10550
MLS# 1056584Listed by: KDP GLOBAL REALTY LLC - New
 $695,000Active3 beds 4 baths2,366 sq. ft.
176 Archer Avenue, Mount Vernon, NY 10550
MLS# 1054279Listed by: COLDWELL BANKER REALTY - New
 $390,000Active3 beds 2 baths1,800 sq. ft.
33 S Terrace Avenue, Mount Vernon, NY 10550
MLS# 1055283Listed by: SILVERSIDE REALTY LLC - New
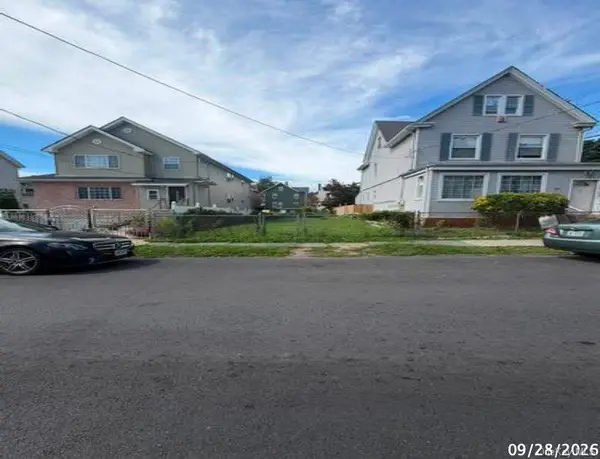 $175,000Active0.08 Acres
404 S 1st Avenue, Mount Vernon, NY 10550
MLS# 1055435Listed by: EXIT REALTY FIRST CHOICE - New
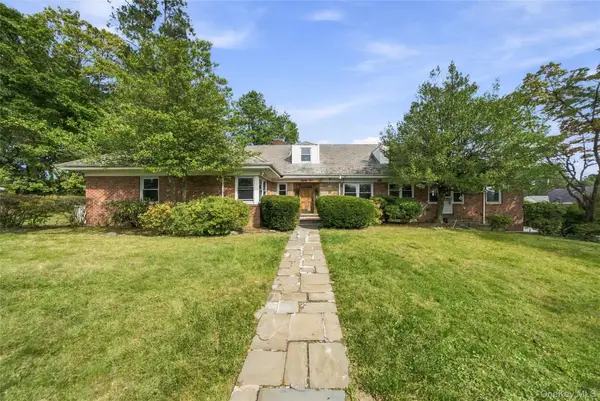 $699,900Active5 beds 4 baths3,315 sq. ft.
85 Del Rey Drive, Mount Vernon, NY 10552
MLS# 1055353Listed by: AG PRIME REALTY - New
 $129,000Active1 beds 1 baths650 sq. ft.
171 Pearsall Drive #1G, Mount Vernon, NY 10552
MLS# 1053038Listed by: PATRICIA FORGIONE'S REALTY - New
 Listed by ERA$295,000Active2 beds 2 baths1,200 sq. ft.
642 Locust Street #4H, Mount Vernon, NY 10552
MLS# 1053674Listed by: ERA INSITE REALTY SERVICES - New
 $570,000Active3 beds 2 baths5,227 sq. ft.
421 Union Avenue, Mount Vernon, NY 10550
MLS# 1054921Listed by: PROMINENT PROPERTIES SOTHEBY'S - New
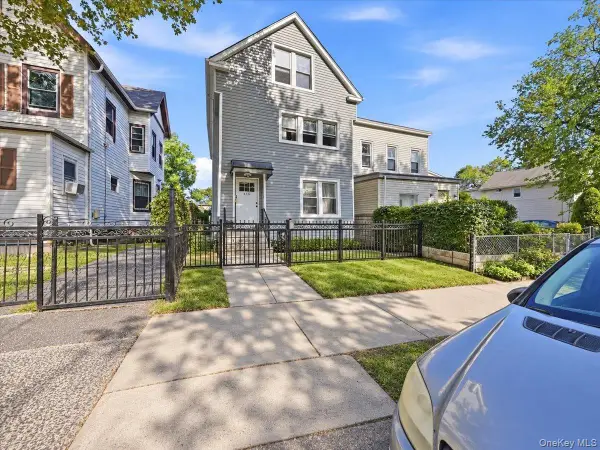 $699,999Active-- beds -- baths
445 S 8th Avenue, Mount Vernon, NY 10550
MLS# 1053577Listed by: YOURHOMESOLD GUARANTEED REALTY


Protect your home and budget from life's surprises with an Assurant Home Warranty, backed by a partner that supports you through every step of homeownership. Explore Plans.
© 2023 - 2026 ERA Franchise Systems LLC. All rights reserved. ERA Franchise Systems LLC fully supports the principles of the Fair Housing Act and the Equal Opportunity Act. ERA, ERA Real Estate powered, and their respective logos are registered service marks of ERA Franchise Systems LLC. Each office is independently owned and operated.