
58 Burkewood Road, Mount Vernon, NY 10552
Local realty services provided by:Bon Anno Realty ERA Powered
58 Burkewood Road,Mount Vernon, NY 10552
$1,999,999
- 4 Beds
- 5 Baths
- 3,500 sq. ft.
- Single family
- Pending
Listed by: eric stein
Office: re/max distinguished hms.&prop
MLS#:985120
Source:OneKey MLS
Price summary
- Price:$1,999,999
- Price per sq. ft.:$571.43
About this home
An exceptional Tudor home perfectly situated just moments from the Bronxville Field Club and Bronxville Village. This fantastic home offers a seamless blend of classic charm and refined modern living. Rich hardwood floors flow throughout, enhanced by recessed lighting and built-in Sonos speakers that create a warm, inviting ambiance. Updated with comprehensive renovations including Pella aluminum clad wood windows and doors. Smart home features abound with integrated lighting controls, a home theater with built-in surround sound, and Savant master controls, complemented by multiple high-definition flat-screen TVs. The gracious living room centers around a wood burning fireplace while the formal dining room is elevated by elegant built-in cabinetry, perfect for hosting any size gatherings. The expansive eat in kitchen is a true showpiece featuring a large center island with seating, gleaming granite countertops, premium stainless steel appliances, an oversized wine refrigerator, an additional dining area, and direct access to the patio and backyard, making indoor/outdoor entertaining effortless. This home boasts a luxurious primary suite with 2 closets and a well appointed ensuite bath with stall shower and linen closet. The second floor offers incredible versatility including an additional primary suite with walk in closet, ensuite bath, laundry, a spacious family room, a bedroom with a charming nook and ensuite, and a private guest suite with an ensuite complete this level. The finished lower level is designed for both relaxation and entertaining, complete with a rec room/office, temperature controlled wine room, wet bar, powder room, and laundry area. Additional enhancements include upgraded plumbing, electrical, and mechanical systems, as well as automatic sprinklers and programmable exterior lighting for effortless maintenance and year round curb appeal. Enjoy the outdoors with an expansive patio with a built in fireplace that sets the stage for year round entertaining, outdoor speakers, and surrounded by generous yard space. A gated driveway and attached garage complete this impressive home. Conveniently located near Metro North, Cross County Pkwy, parks, and an array of shopping and dining options. A rare opportunity to enjoy sophisticated living, effortless entertaining, and timeless architectural beauty in one extraordinary home....
Contact an agent
Home facts
- Year built:1931
- Listing ID #:985120
- Added:110 day(s) ago
- Updated:August 20, 2026 at 07:52 AM
Rooms and interior
- Bedrooms:4
- Total bathrooms:5
- Full bathrooms:4
- Half bathrooms:1
- Rooms Total:10
- Flooring:Hardwood
- Dining Description:Eat-In Kitchen, Formal Dining
- Bathrooms Description:Double Vanity
- Kitchen Description:Dishwasher, Eat-in Kitchen, Kitchen Island, Microwave, Refrigerator, Stainless Steel Appliance(s)
- Bedroom Description:First Floor Bedroom, Master Downstairs
- Basement:Yes
- Basement Description:Finished
- Living area:3,500 sq. ft.
Heating and cooling
- Cooling:Central Air
- Heating:Forced Air
- Central air:Yes
Structure and exterior
- Year built:1931
- Building area:3,500 sq. ft.
- Lot area:0.27 Acres
- Lot Features:Garden, Near Public Transit
- Architectural Style:Tudor
- Construction Materials:Frame, Stone, Stucco, Wood Siding
- Levels:3 Story
Schools
- High school:Mt Vernon High School
- Middle school:Pennington
- Elementary school:Pennington
Utilities
- Water:Public
- Sewer:Public Sewer
Finances and disclosures
- Price:$1,999,999
- Price per sq. ft.:$571.43
- Tax amount:$28,584 (2026)
Features and amenities
- Appliances:Dishwasher, Dryer, Microwave, Refrigerator, Stainless Steel Appliance(s), Washer
- Laundry features:Dryer, Washer
- Amenities:Double Vanity, Entrance Foyer, Granite Counters, Storage, Walk-In Closet(s), Wet Bar
- Smart home:Yes
Parking
- Parking description:Attached, Driveway
- Garage:Yes
- Garage spaces:1
New listings near 58 Burkewood Road
- Coming Soon
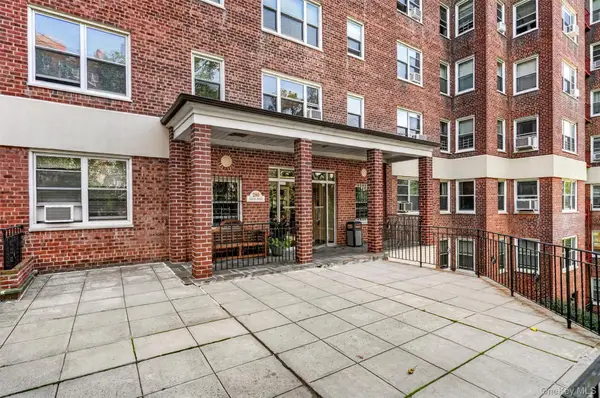 $425,000Coming Soon3 beds 2 baths
280 Collins Avenue #1A, Mount Vernon, NY 10552
MLS# 1039817Listed by: SERHANT LLC - Coming Soon
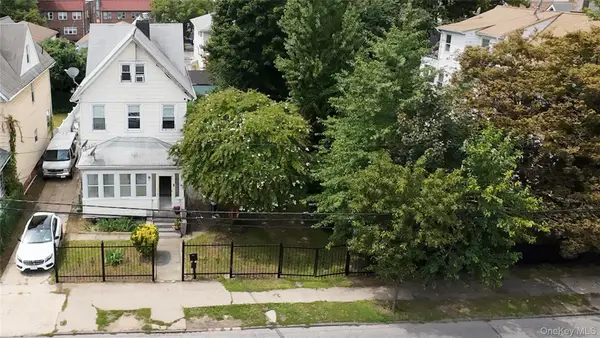 $720,000Coming Soon-- beds -- baths
120 S 11th Avenue, Mount Vernon, NY 10550
MLS# 1038166Listed by: RUBIROSA INTERNATIONAL REALTY - Coming Soon
 $720,000Coming Soon-- Acres
116 S 11th Avenue, Mount Vernon, NY 10550
MLS# 1038178Listed by: RUBIROSA INTERNATIONAL REALTY - New
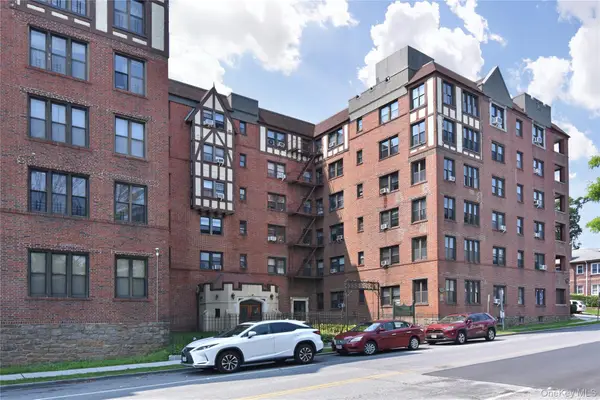 $249,000Active2 beds 1 baths1,100 sq. ft.
590 E 3rd Street #1L, Mount Vernon, NY 10553
MLS# 1039489Listed by: HOULIHAN LAWRENCE INC. - New
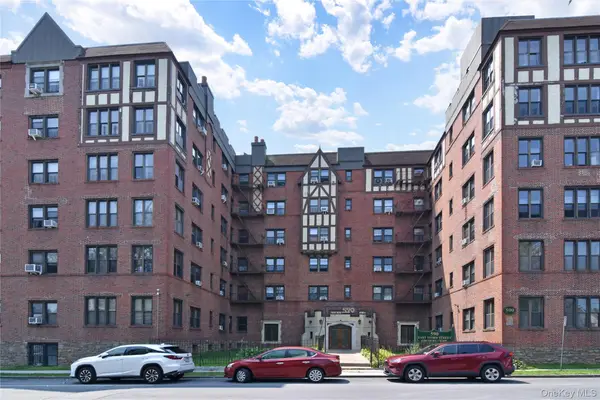 $159,000Active1 beds 1 baths700 sq. ft.
590 E 3rd Street #1M, Mount Vernon, NY 10553
MLS# 1039464Listed by: HOULIHAN LAWRENCE INC. - New
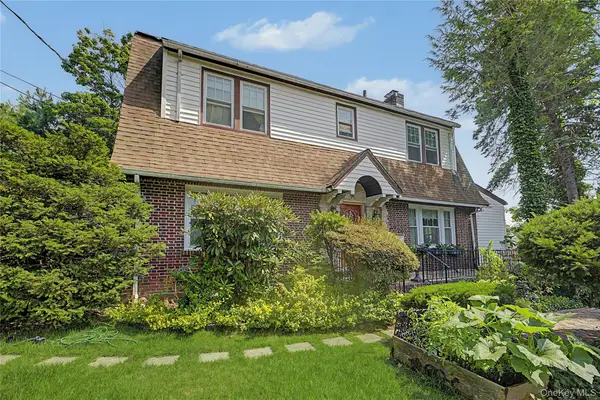 $1,050,000Active4 beds 4 baths11,632 sq. ft.
75 Sycamore Avenue, Mount Vernon, NY 10553
MLS# 1028619Listed by: KELLER WILLIAMS REALTY NYC GRP - New
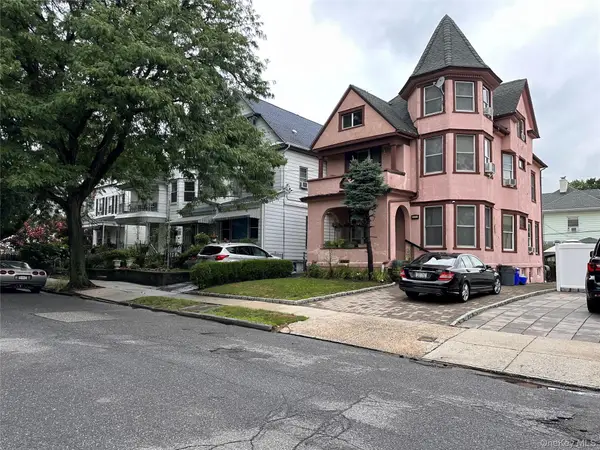 $799,900Active5 beds 3 baths3,408 sq. ft.
129 Urban Street, Mount Vernon, NY 10552
MLS# 1030951Listed by: WEICHERT REALTORS HERITAGE PRO - Open Sat, 1 to 3pmNew
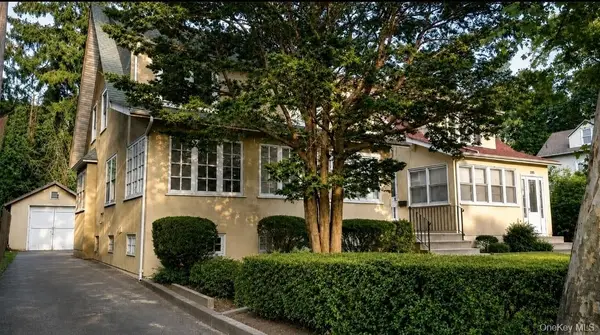 $585,000Active3 beds 2 baths2,700 sq. ft.
253 S Fulton Avenue, Mount Vernon, NY 10553
MLS# 1038895Listed by: EXP REALTY - Open Sat, 1 to 3pmNew
 $1,375,000Active5 beds 4 baths3,900 sq. ft.
7 Denman Place, Mount Vernon, NY 10552
MLS# 1038366Listed by: REAL BROKER NY LLC - New
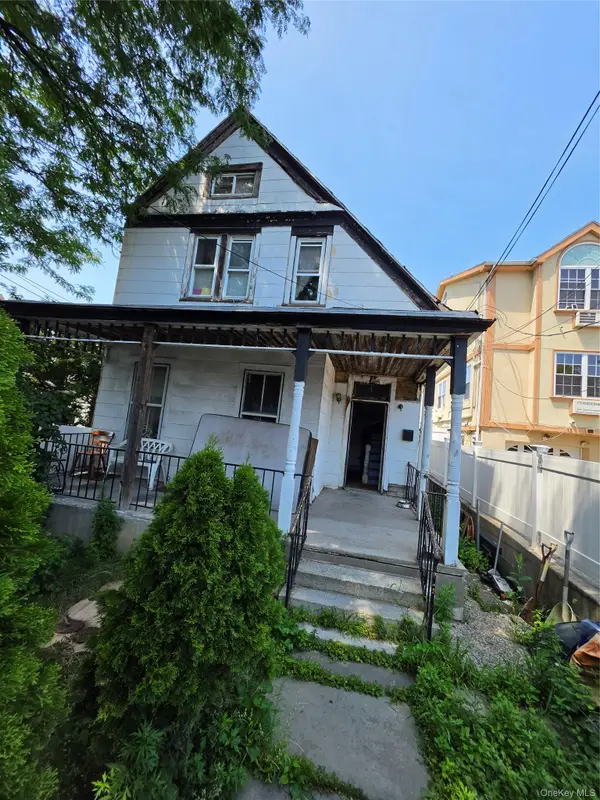 $299,999Active3 beds 2 baths1,500 sq. ft.
15 Pearl Street, Mount Vernon, NY 10550
MLS# 1038646Listed by: COMPASS GREATER NY, LLC


Protect your home and budget from life's surprises with an Assurant Home Warranty, backed by a partner that supports you through every step of homeownership. Explore Plans.
© 2023 - 2026 ERA Franchise Systems LLC. All rights reserved. ERA Franchise Systems LLC fully supports the principles of the Fair Housing Act and the Equal Opportunity Act. ERA, ERA Real Estate powered, and their respective logos are registered service marks of ERA Franchise Systems LLC. Each office is independently owned and operated.