
130 Ganio Lane, Mount Vision, NY 13810
Local realty services provided by:ERA Team VP Real Estate
130 Ganio Lane,Mount Vision, NY 13810
$525,000
- 3 Beds
- 3 Baths
- 1,900 sq. ft.
- Single family
- Active
Listed by: richard santos
Office: keller williams upstate ny properties
MLS#:R1726932
Source:NY_GENRIS
Price summary
- Price:$525,000
- Price per sq. ft.:$276.32
About this home
Welcome to Cross Road Stables! Set on 26.32 acres of beautiful, open countryside in Mount Vision, this established equestrian property offers an exceptional combination of comfortable living, impressive horse facilities, and expansive rural acreage. Situated on a quiet, town-maintained dead-end road, the property enjoys a wonderfully peaceful setting with sweeping vistas of the surrounding countryside and distant hills in every direction.
The well-maintained 2004 Cape offers nearly 1,900 square feet of convenient single-level living, featuring 3 bedrooms and 3 full bathrooms. The remarkably spacious primary suite includes two walk-in closets and two private bathrooms, while the inviting living room, country kitchen with island, and adjoining dining area provide comfortable spaces for everyday living and entertaining. A convenient laundry/mudroom, covered porch, and outdoor deck add to the home's appeal.
Downstairs, the expansive walkout basement offers exceptional versatility, with generous ceiling height, a two-car garage, workshop area, and abundant additional space for hobbies, storage, recreation, or future improvements.
Equestrian enthusiasts will appreciate the substantial 7-stall horse barn, complete with heated tack room, plumbing, and convenient facilities for daily horse care. Full-length covered lean-to areas provide additional storage. Four fenced paddocks, a turnout area, and a separate 14' x 32' storage building further enhance the property's utility. The predominantly open acreage offers excellent visibility across the property, with a portion currently used for agriculture and additional land offering potential for expanded agricultural pursuits.
Whether your vision includes horses, hobby farming, agriculture, or simply enjoying the beauty and privacy of country living, this versatile property offers room to make it your own. Located less than 20 minutes from Oneonta and approximately 25 minutes from Cooperstown, with convenient access to I-88, Cross Road Stables offers a wonderful opportunity to embrace the rural lifestyle without sacrificing nearby amenities....
Contact an agent
Home facts
- Year built:2004
- Listing ID #:R1726932
- Added:1 day(s) ago
- Updated:November 11, 2026 at 12:52 AM
Rooms and interior
- Bedrooms:3
- Total bathrooms:3
- Full bathrooms:3
- Rooms Total:8
- Flooring:Carpet, Hardwood, Tile, Varies
- Kitchen Description:Country Kitchen, Dishwasher, Kitchen Island, Microwave, Refrigerator
- Basement:Yes
- Basement Description:Full, Walk Out Access
- Living area:1,900 sq. ft.
Heating and cooling
- Cooling:Window Units
- Heating:Baseboard, Hot Water, Oil, Radiant, Wood
Structure and exterior
- Roof:Asphalt, Shingle
- Year built:2004
- Building area:1,900 sq. ft.
- Lot area:26.32 Acres
- Lot Features:Irregular Lot, Rural Lot
- Architectural Style:Cape Cod, Modular Prefab
- Construction Materials:Frame, Vinyl Siding
- Exterior Features:Deck, Porch
- Foundation Description:Poured
- Levels:1 Story
Utilities
- Water:Well
- Sewer:Septic Tank
Finances and disclosures
- Price:$525,000
- Price per sq. ft.:$276.32
- Tax amount:$7,697
Features and amenities
- Appliances:Dishwasher, Dryer, Microwave, Refrigerator, Washer
- Laundry features:Dryer, Electric Water Heater, Main Level, Washer
- Amenities:Deck
Parking
- Parking description:Attached, Garage, Underground
- Garage:Yes
- Garage spaces:2
New listings near 130 Ganio Lane
- New
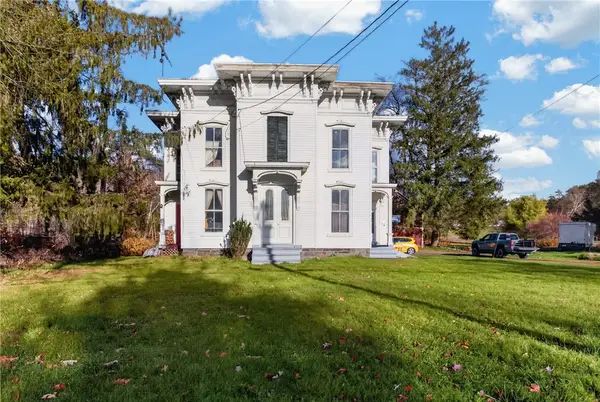 $330,000Active5 beds 2 baths3,232 sq. ft.
2312 State Highway 205, Mount Vision, NY 13810
MLS# R1727348Listed by: KELLER WILLIAMS UPSTATE NY PROPERTIES 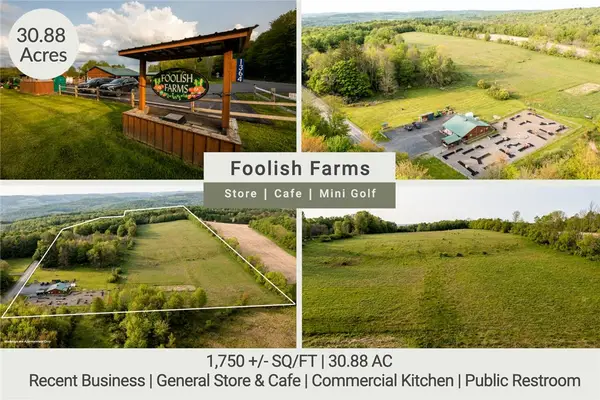 $325,000Active30.88 Acres
1364 County Highway 12, Mount Vision, NY 13810
MLS# R1670226Listed by: THE HOLSCHER GROUP $34,900Pending7.11 Acres
Lot 3 Goddards Road, Mount Vision, NY 13810
MLS# R1605565Listed by: KELLER WILLIAMS UPSTATE NY PROPERTIES


Protect your home and budget from life's surprises with an Assurant Home Warranty, backed by a partner that supports you through every step of homeownership. Explore Plans.
© 2023 - 2026 ERA Franchise Systems LLC. All rights reserved. ERA Franchise Systems LLC fully supports the principles of the Fair Housing Act and the Equal Opportunity Act. ERA, ERA Real Estate powered, and their respective logos are registered service marks of ERA Franchise Systems LLC. Each office is independently owned and operated.