
1015 George Street, Mumford, NY 14511
Local realty services provided by:ERA Team VP Real Estate
1015 George Street,Mumford, NY 14511
$229,900
- 3 Beds
- 2 Baths
- 1,340 sq. ft.
- Single family
- Pending
Listed by: cenna a. clements
Office: howard hanna
MLS#:R1697298
Source:NY_GENRIS
Price summary
- Price:$229,900
- Price per sq. ft.:$171.57
About this home
Don't be fooled! This one is both Affordable and Adorable. This Bright and Beachy-vibe Ranch may have a modest exterior but it is hiding a lot of great space!
If you have been looking for an Affordable open concept floor plan but also want some get-away space...this one is worth a look. Totally renovated with a beautiful new kitchen, walls removed and ceilings raised. Lower level stairs widened and incorporated into the main floor living space to allow for better flow between the main and lower level. Step in from the front door to 500 square feet of Open Concept Living that feels warm and inviting. There are two bedrooms and a full bath on the main level (the smaller is currently used as a home office). The beautifully updated kitchen has quartzite countertops, soft-close cabinets and a large prep island with drawers! There is plenty of open floors space and countertop workspace for more than one cook! Step out the back door onto the fabulous 40+ foot long Covered Patio! The back yard is fully fenced and tree-shaded with plenty of space for gardening, running around or just relaxing. Just off the driveway is a private entrance to the guest suite on the lower level which consists of a full bath, 2 finished rooms and a laundry/utility room. No guests? No problem. These rooms also serve as a family room, bedroom, and workout space.
Just down the road from the Genesee Country Museum and 15-20 minutes Geneseo, Chili, Henrietta, 1-90 and the airport.
Delayed Negotiations: Offers due Thursday 7/16 at 5 PM....
Contact an agent
Home facts
- Year built:1969
- Subdivision & Development:Genesee River
- Listing ID #:R1697298
- Added:44 day(s) ago
- Updated:August 23, 2026 at 07:50 AM
Rooms and interior
- Bedrooms:3
- Total bathrooms:2
- Full bathrooms:2
- Rooms Total:6
- Flooring:Ceramic Tile, Laminate, Varies
- Kitchen Description:Kitchen Island, Microwave, Refrigerator
- Basement:Yes
- Basement Description:Finished, Full
- Living area:1,340 sq. ft.
Heating and cooling
- Cooling:Window Units
- Heating:Forced Air, Gas
Structure and exterior
- Roof:Metal
- Year built:1969
- Building area:1,340 sq. ft.
- Lot area:0.27 Acres
- Lot Features:Rectangular, Residential Lot, Wooded
- Architectural Style:Ranch
- Construction Materials:Vinyl Siding
- Exterior Features:Fully Fenced, Patio, Porch
- Foundation Description:Block
- Levels:1 Story
Utilities
- Water:Connected, Public, Water Connected
- Sewer:Septic Tank
Finances and disclosures
- Price:$229,900
- Price per sq. ft.:$171.57
- Tax amount:$3,972
Features and amenities
- Appliances:Dryer, Gas Range, Microwave, Refrigerator, Washer
- Laundry features:Dryer, In Basement, Washer
Parking
- Parking description:Detached, Garage
- Garage:Yes
- Garage spaces:1
New listings near 1015 George Street
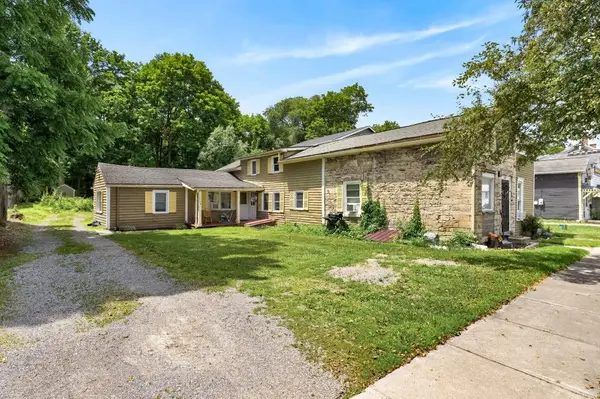 $229,999Active3 beds 3 baths1,945 sq. ft.
1037 Main Street Street, Mumford, NY 14511
MLS# R1698339Listed by: EXP REALTY, LLC $179,900Pending3 beds 1 baths1,194 sq. ft.
780 State St, Mumford, NY 14511
MLS# R1698398Listed by: EXP REALTY, LLC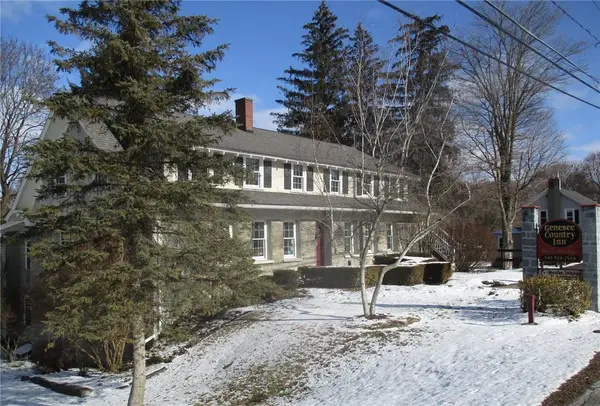 $794,995Active10 beds 12 baths7,088 sq. ft.
948 George Street, Mumford, NY 14511
MLS# R1634403Listed by: KELLER WILLIAMS REALTY GREATER ROCHESTER


Protect your home and budget from life's surprises with an Assurant Home Warranty, backed by a partner that supports you through every step of homeownership. Explore Plans.
© 2023 - 2026 ERA Franchise Systems LLC. All rights reserved. ERA Franchise Systems LLC fully supports the principles of the Fair Housing Act and the Equal Opportunity Act. ERA, ERA Real Estate powered, and their respective logos are registered service marks of ERA Franchise Systems LLC. Each office is independently owned and operated.