
780 State St, Mumford, NY 14511
Local realty services provided by:ERA Team VP Real Estate
780 State St,Mumford, NY 14511
$179,900
- 3 Beds
- 1 Baths
- 1,194 sq. ft.
- Single family
- Pending
Listed by: paul banach
Office: exp realty, llc.
MLS#:R1698398
Source:NY_GENRIS
Price summary
- Price:$179,900
- Price per sq. ft.:$150.67
About this home
Welcome to this raised ranch in the Caledonia-Mumford School District offering major potential and the opportunity to expand! Sitting on .42-acres and featuring 1,194 square feet of comfortable living space w/ an additional 1,000+ square feet in the lower level that could be fully finished! The main level has 3 bedrooms, 1 full, good-sized bathroom and a bonus room that could be converted back into a half bathroom. The spacious eat-in kitchen has hardwood cabinets, gas oven, dishwasher, plenty of counter space and a sliding glass door leading to the deck overlooking the backyard. The living room is big enough to comfortably fit a wrap-around couch and has two windows for natural sunlight.The lower level is partially finished w/ a possible 4th bedroom and additional family room/living room. This area has its own side door to the outside and overall provides an additional 1,000+ square feet that could be fully finished and nearly double the homes space. Think expansion: Possible in-law suite, Rental or just a bigger home! Situated on a generous .42-acre lot, you’ll enjoy a nice backyard, a deck perfect for relaxing or entertaining, and an oversized 2.5-car garage with extra-tall ceilings, offering plenty of room for vehicles, storage, or a workshop. The roof was replaced in 2018. Conveniently located near public parks, shopping, and other local Village amenities, this home offers a great combination of space, value, and future potential....
Contact an agent
Home facts
- Year built:1974
- Subdivision & Development:Genesee River
- Listing ID #:R1698398
- Added:39 day(s) ago
- Updated:August 23, 2026 at 07:49 AM
Rooms and interior
- Bedrooms:3
- Total bathrooms:1
- Full bathrooms:1
- Rooms Total:8
- Flooring:Carpet, Laminate, Varies
- Kitchen Description:Pantry
- Basement:Yes
- Basement Description:Full, Walk Out Access
- Living area:1,194 sq. ft.
Heating and cooling
- Heating:Gas, Hot Water
Structure and exterior
- Roof:Asphalt, Shingle
- Year built:1974
- Building area:1,194 sq. ft.
- Lot area:0.42 Acres
- Lot Features:Corner Lot, Rectangular, Residential Lot
- Architectural Style:Raised Ranch
- Exterior Features:Deck, Patio
- Foundation Description:Block, Poured
- Levels:1 Story
Utilities
- Water:Connected, Public, Water Connected
- Sewer:Septic Tank
Finances and disclosures
- Price:$179,900
- Price per sq. ft.:$150.67
- Tax amount:$3,743
Features and amenities
- Laundry features:Main Level
- Amenities:Deck
Parking
- Parking description:Detached, Driveway, Garage, Storage
- Garage:Yes
- Garage spaces:2
New listings near 780 State St
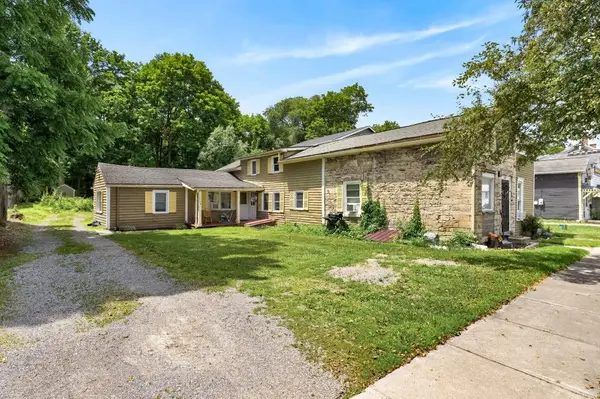 $229,999Active3 beds 3 baths1,945 sq. ft.
1037 Main Street Street, Mumford, NY 14511
MLS# R1698339Listed by: EXP REALTY, LLC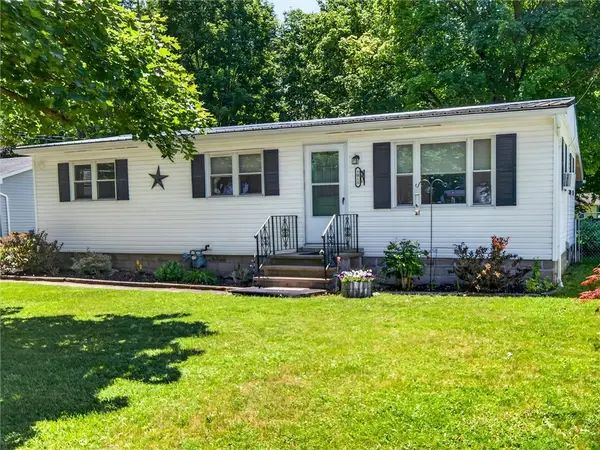 $229,900Pending3 beds 2 baths1,340 sq. ft.
1015 George Street, Mumford, NY 14511
MLS# R1697298Listed by: HOWARD HANNA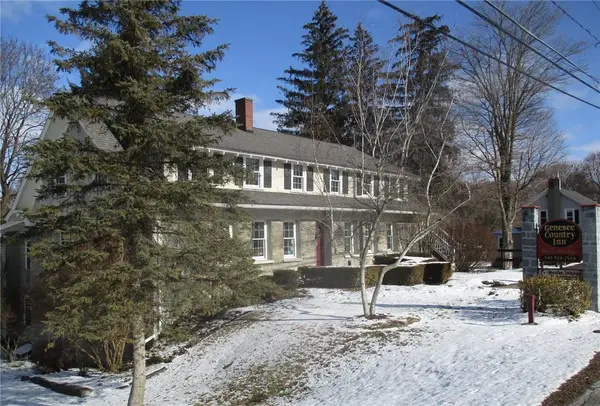 $794,995Active10 beds 12 baths7,088 sq. ft.
948 George Street, Mumford, NY 14511
MLS# R1634403Listed by: KELLER WILLIAMS REALTY GREATER ROCHESTER


Protect your home and budget from life's surprises with an Assurant Home Warranty, backed by a partner that supports you through every step of homeownership. Explore Plans.
© 2023 - 2026 ERA Franchise Systems LLC. All rights reserved. ERA Franchise Systems LLC fully supports the principles of the Fair Housing Act and the Equal Opportunity Act. ERA, ERA Real Estate powered, and their respective logos are registered service marks of ERA Franchise Systems LLC. Each office is independently owned and operated.