
4279 Blue Creek Road, Munnsville, NY 13409
Local realty services provided by:HUNT Real Estate ERA
Listed by: karen reynolds
Office: howard hanna real estate
MLS#:S1701669
Source:NY_GENRIS
Price summary
- Price:$235,000
- Price per sq. ft.:$163.19
About this home
Seeking Back Up Offers - Contact Agent for more Info. Completely renovated and move-in ready! Set on 4.3 picturesque acres in Stockbridge Valley, this stylish ranch on a permanent block foundation offers the perfect blend of modern updates and peaceful country living. Featuring 4 bedrooms, 2 full baths, and a spacious family room that flows seamlessly into the heart of the home, this property has been thoughtfully redesigned for today's lifestyle.
Nearly **everything has been replaced**, including the metal roof, drywall, PEX plumbing, high-efficiency furnace, water treatment system, hardwood flooring, windows, doors, ceiling and crawl space insulation, interior trim, paint, guest bath, and the stunning primary suite with its own private bath. The floor plan was reconfigured to create a more functional layout, adding a fourth bedroom (or private home office) and expanding the family room, which opens to the beautifully appointed cook's kitchen featuring butcher block countertops, custom cabinetry, full upright fridge and freezer, and abundant storage that includes a floor-to-ceiling pantry.
Step outside to enjoy the new covered TREX front porch and open side deck—perfect for entertaining, enjoying your morning coffee, or relaxing while watching the fireflies dance across the countryside on warm summer evenings.
The detached barn/garage has also been upgraded with a new electrical panel, steel bi-fold door, and six newly constructed stalls, making it ideal for vehicles, hobbies, horses, or other small livestock. A fenced area provides a safe space for pets or little ones to play, while the remaining acreage offers endless possibilities for gardening, recreation, or even a hobby farm (subject to local municipal regulations). Several fruit trees were planted over the last six years, giving the next owner a wonderful head start.
If you've been dreaming of a slower-paced lifestyle w/o sacrificing modern conveniences, this turnkey property is ready to welcome you home. Conveniently located just **10 minutes to Hamilton & Colgate University** and **6 minutes to Morrisville and SUNY Morrisville**...
Contact an agent
Home facts
- Year built:2001
- Subdivision & Development:Eaton
- Listing ID #:S1701669
- Added:57 day(s) ago
- Updated:October 03, 2026 at 09:20 AM
Rooms and interior
- Bedrooms:4
- Total bathrooms:2
- Full bathrooms:2
- Rooms Total:7
- Flooring:Hardwood, Laminate, Varies
- Kitchen Description:Country Kitchen, Kitchen Family Room Combo, Pantry
- Basement:Yes
- Basement Description:Crawl Space
- Living area:1,440 sq. ft.
Heating and cooling
- Heating:Forced Air, Propane
Structure and exterior
- Roof:Metal
- Year built:2001
- Building area:1,440 sq. ft.
- Lot area:4.39 Acres
- Lot Features:Corner Lot, Irregular Lot, Rural Lot
- Architectural Style:Mobile Home, Ranch
- Construction Materials:Vinyl Siding
- Exterior Features:Deck, Fence, Porch
- Foundation Description:Block
- Levels:1 Story
Schools
- High school:Stockbridge Valley Central
Utilities
- Water:Well
- Sewer:Septic Tank
Finances and disclosures
- Price:$235,000
- Price per sq. ft.:$163.19
- Tax amount:$3,052
Features and amenities
- Appliances:Dryer, Gas Range, Range Hood, Washer
- Laundry features:Dryer, Main Level, Washer
- Amenities:Deck, Fence
Parking
- Parking description:Detached, Garage
- Garage:Yes
- Garage spaces:2
New listings near 4279 Blue Creek Road
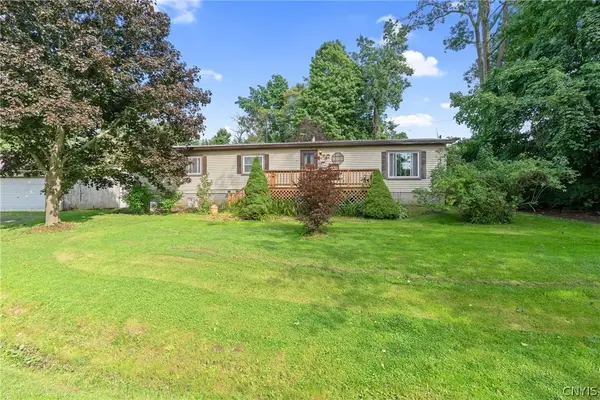 $169,900Active3 beds 2 baths1,344 sq. ft.
6446 Morris Road, Munnsville, NY 13409
MLS# S1711427Listed by: CHAPIN REAL ESTATE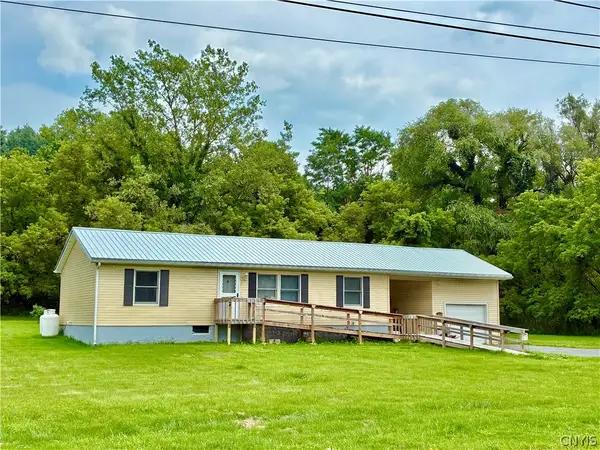 $199,900Active3 beds 1 baths1,104 sq. ft.
5946 Valley Mills Road, Munnsville, NY 13409
MLS# S1707588Listed by: COLDWELL BANKER FAITH PROPERTIES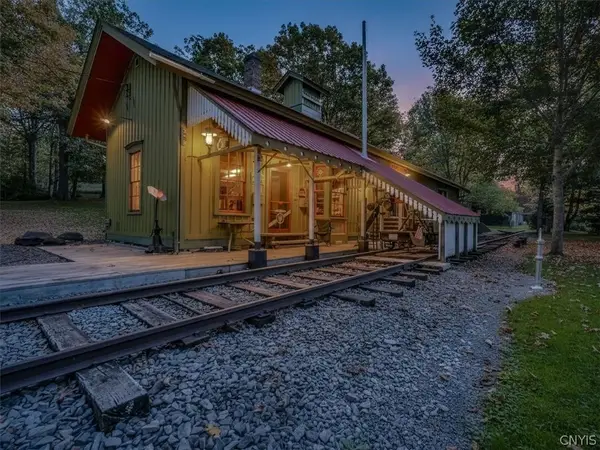 $189,900Active2 beds 1 baths1,800 sq. ft.
6324 E Hill Road, Munnsville, NY 13409
MLS# S1705525Listed by: CHAPIN REAL ESTATE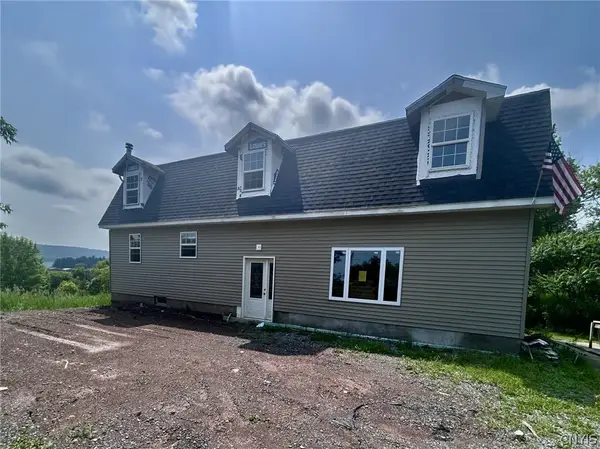 $140,000Active3 beds 2 baths1,320 sq. ft.
5804 West Road, Munnsville, NY 13409
MLS# S1703239Listed by: WEICHERT, REALTORS-TBG


Protect your home and budget from life's surprises with an Assurant Home Warranty, backed by a partner that supports you through every step of homeownership. Explore Plans.
© 2023 - 2026 ERA Franchise Systems LLC. All rights reserved. ERA Franchise Systems LLC fully supports the principles of the Fair Housing Act and the Equal Opportunity Act. ERA, ERA Real Estate powered, and their respective logos are registered service marks of ERA Franchise Systems LLC. Each office is independently owned and operated.