
5946 Valley Mills Road, Munnsville, NY 13409
Local realty services provided by:ERA Team VP Real Estate
Listed by: shawn balio
Office: coldwell banker faith properties
MLS#:S1707588
Source:NY_GENRIS
Price summary
- Price:$199,900
- Price per sq. ft.:$181.07
About this home
Country living at its' finest! Anyone looking for a 3 bedroom home that is move in ready, with central air, almost an acre, and one level living, all under 200k; look no further!!! This awesome home offers a full basement just waiting to be finished into additional living space, a theatre room, man cave or family room, and has 3 large bedrooms, large living/dining combo, breakfast room, ample countertops, and first floor laundry. Attached is a oversized one car garage, central air, a new roof, newer appliances, all situated on just shy of an acre lot! This modular is set on it's own full basement foundation and has not only a large deck off the back, but also has an easily assessable front entrance ramp. Located minutes from Oneida, Verona, and Route 26, this one offers it all! Easy to show so call to schedule your appointment today!
Contact an agent
Home facts
- Year built:1991
- Listing ID #:S1707588
- Added:47 day(s) ago
- Updated:October 03, 2026 at 03:50 PM
Rooms and interior
- Bedrooms:3
- Total bathrooms:1
- Full bathrooms:1
- Rooms Total:7
- Flooring:Carpet, Varies
- Dining Description:Living Dining Room
- Kitchen Description:Refrigerator
- Basement:Yes
- Basement Description:Full, Sump Pump
- Living area:1,104 sq. ft.
Heating and cooling
- Cooling:Central Air
- Heating:Propane
- Central air:Yes
Structure and exterior
- Roof:Metal
- Year built:1991
- Building area:1,104 sq. ft.
- Lot area:0.93 Acres
- Lot Features:Agricultural, Rectangular
- Architectural Style:Modular Prefab, Ranch
- Construction Materials:Vinyl Siding
- Exterior Features:Deck
- Foundation Description:Block
- Levels:1 Story
Utilities
- Water:Connected, Public, Water Connected
- Sewer:Septic Tank
Finances and disclosures
- Price:$199,900
- Price per sq. ft.:$181.07
- Tax amount:$3,303
Features and amenities
- Appliances:Generator, Refrigerator
- Laundry features:Electric Water Heater, Main Level
- Amenities:Deck
Parking
- Parking description:Attached, Garage, Garage Door Opener
- Garage:Yes
- Garage spaces:1
New listings near 5946 Valley Mills Road
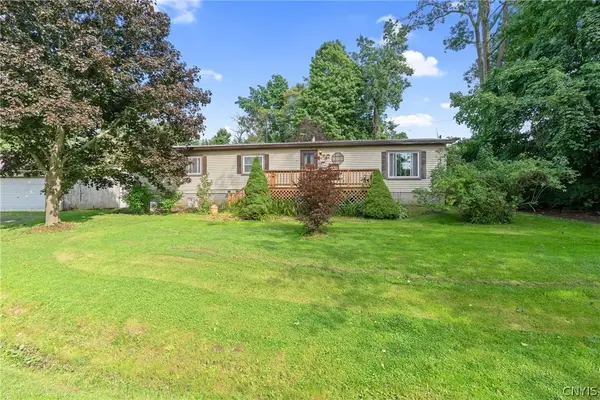 $169,900Active3 beds 2 baths1,344 sq. ft.
6446 Morris Road, Munnsville, NY 13409
MLS# S1711427Listed by: CHAPIN REAL ESTATE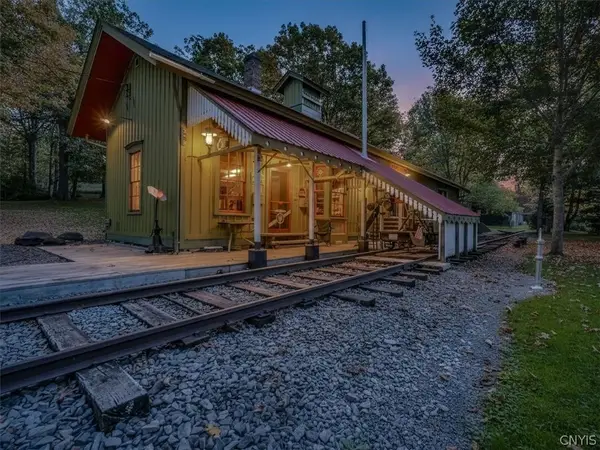 $189,900Active2 beds 1 baths1,800 sq. ft.
6324 E Hill Road, Munnsville, NY 13409
MLS# S1705525Listed by: CHAPIN REAL ESTATE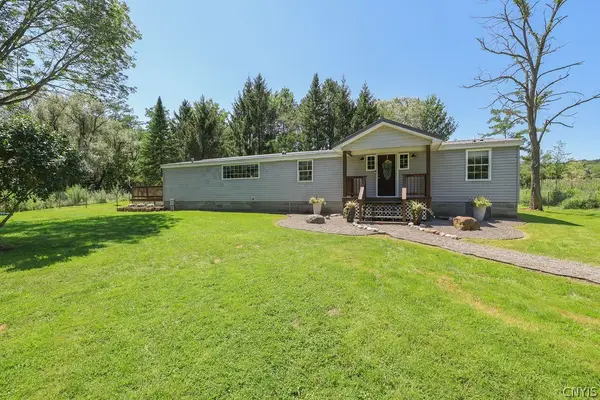 $235,000Pending4 beds 2 baths1,440 sq. ft.
4279 Blue Creek Road, Munnsville, NY 13409
MLS# S1701669Listed by: HOWARD HANNA REAL ESTATE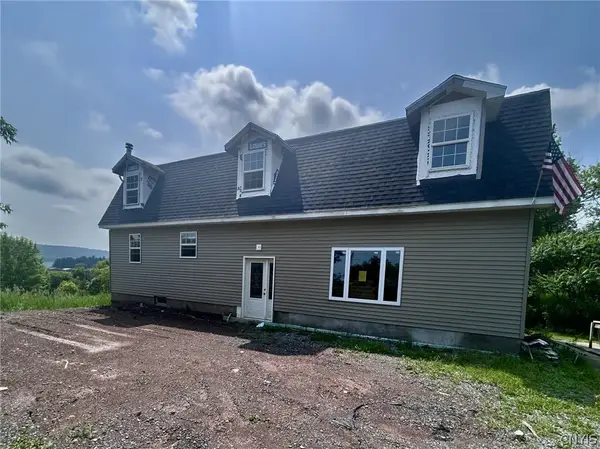 $140,000Active3 beds 2 baths1,320 sq. ft.
5804 West Road, Munnsville, NY 13409
MLS# S1703239Listed by: WEICHERT, REALTORS-TBG


Protect your home and budget from life's surprises with an Assurant Home Warranty, backed by a partner that supports you through every step of homeownership. Explore Plans.
© 2023 - 2026 ERA Franchise Systems LLC. All rights reserved. ERA Franchise Systems LLC fully supports the principles of the Fair Housing Act and the Equal Opportunity Act. ERA, ERA Real Estate powered, and their respective logos are registered service marks of ERA Franchise Systems LLC. Each office is independently owned and operated.