
10 Dorchester Drive, Muttontown, NY 11545
Local realty services provided by:ERA Caputo Realty
10 Dorchester Drive,Muttontown, NY 11545
$2,675,000
- 5 Beds
- 5 Baths
- 4,421 sq. ft.
- Single family
- Active
Listed by: ellen m. zipes cbr, jared zipes
Office: compass greater ny llc.
MLS#:1045194
Source:OneKey MLS
Price summary
- Price:$2,675,000
- Price per sq. ft.:$605.07
About this home
Located within a picture perfect community of pristine properties, this striking sprawling Ranch Residence is set on 2 acres of rolling green lawns, professional gardens, and mature evergreens. This Gracious Home welcomes Guests through the handsome Double Door Entry to an Expansive Reception Foyer where classic Wrought Iron Railings line a Circular Staircase. Ideal for Grand Entertaining, the generously proportioned Formal Living Room opens to Formal Dining and Den with Breathtaking Stone Wall Fireplace and Sliding Door to Patio. The Eat In Kitchen is a Chef's Delight with oversized Center Island and separate Breakfast Area. A Mud Room with outside access, Laundry Rm, Full Bath and Spacious Bedroom are set off of the Kitchen with entry to the Garage. On the opposite side of the Grand Foyer is a Guest Powder Room and the Bedroom Wing. The Primary Bedroom is an oversized retreat with 2 separate walk-in Closets, Full Private Bath, floor to ceiling Windows and Sliding Door to Patio and Pool. 3 Large Bedrooms and Full Bath complete the first floor. The Lower Level is entered from a dramatic curved stairway to a second Foyer lined with a striking Stone Wall. The enormous open floor plan features Media Room with Brick Wall Fireplace, Gym Area and Full Bath. The opposite side of the Lower Level is an unfinished storage area with second staircase to first floor Mud Room. A beautiful large deck spans the rear of the homes parklike property, leading to the sparkling In-Ground Pool, Tennis and Pond. Driveway Enters from Dorchester, passing the 2.5 Car Garage and exits on Chelmsford giving ample parking for larger gatherings. Locust Valley SD. By Appointment...
Contact an agent
Home facts
- Year built:1973
- Listing ID #:1045194
- Added:5 day(s) ago
- Updated:September 07, 2026 at 11:02 AM
Rooms and interior
- Bedrooms:5
- Total bathrooms:5
- Full bathrooms:4
- Half bathrooms:1
- Rooms Total:14
- Dining Description:Eat-In Kitchen, Formal Dining
- Bathrooms Description:Soaking Tub
- Kitchen Description:Dishwasher, Eat-in Kitchen, Freezer, Kitchen Island, Oven, Range, Refrigerator, Walk Through Kitchen
- Bedroom Description:First Floor Bedroom
- Basement:Yes
- Basement Description:Finished, Full, Partially Finished, Unfinished
- Living area:4,421 sq. ft.
Heating and cooling
- Cooling:Central Air
- Heating:Baseboard, Natural Gas
- Central air:Yes
Structure and exterior
- Year built:1973
- Building area:4,421 sq. ft.
- Lot area:2 Acres
- Architectural Style:Ranch
- Construction Materials:Brick, Stone, Vinyl Siding
- Levels:2 Story
Schools
- High school:Locust Valley High School
- Middle school:Locust Valley Middle School
- Elementary school:Ann Macarthur Primary School
Utilities
- Water:Public
- Sewer:Cesspool
Finances and disclosures
- Price:$2,675,000
- Price per sq. ft.:$605.07
- Tax amount:$34,679 (2026)
Features and amenities
- Appliances:Dishwasher, Dryer, Freezer, Oven, Refrigerator
- Laundry features:Dryer, Washer/Dryer Hookup
- Amenities:Cathedral Ceiling(s), Entrance Foyer, Storage, Walk-In Closet(s)
- Pool features:In Ground, Outdoor Pool
Parking
- Parking description:Driveway, Garage, Private
- Garage:Yes
- Garage spaces:25
New listings near 10 Dorchester Drive
- New
 $2,099,000Active5 beds 4 baths4,023 sq. ft.
70 Juniper Lane, Muttontown, NY 11791
MLS# 1041566Listed by: COMPASS GREATER NY LLC  $2,480,000Active4 beds 3 baths3,124 sq. ft.
897 Ripley Lane, Muttontown, NY 11771
MLS# 1039187Listed by: DANIEL GALE SOTHEBYS INTL RLTY $3,199,000Active6 beds 6 baths4,272 sq. ft.
20 Stirrup Lane, Muttontown, NY 11791
MLS# 1036182Listed by: COMPASS GREATER NY LLC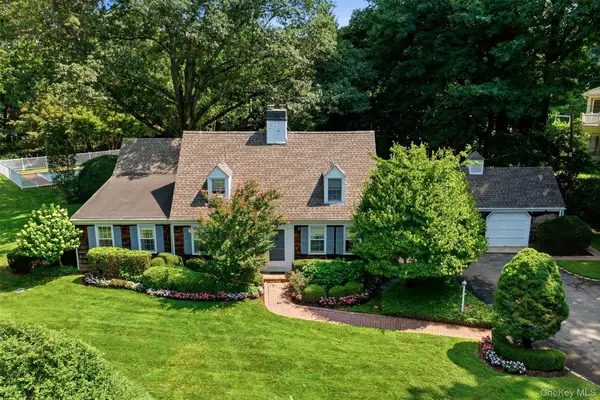 $1,900,000Pending4 beds 3 baths2,288 sq. ft.
1936 Midlane, Muttontown, NY 11791
MLS# 1031054Listed by: DANIEL GALE SOTHEBYS INTL RLTY $4,500,000Active4.38 Acres
6 Hidden Pond, Glen Head, NY 11545
MLS# 1037268Listed by: ZI REALTY LLC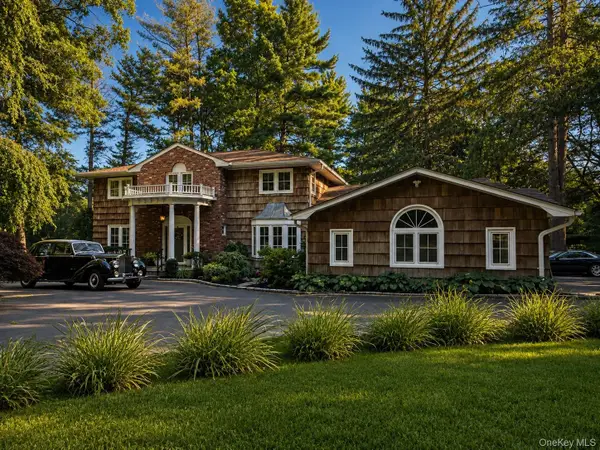 $2,488,800Active5 beds 5 baths3,616 sq. ft.
1846 Muttontown Road, Syosset, NY 11791
MLS# 1036241Listed by: RARE BROKERAGE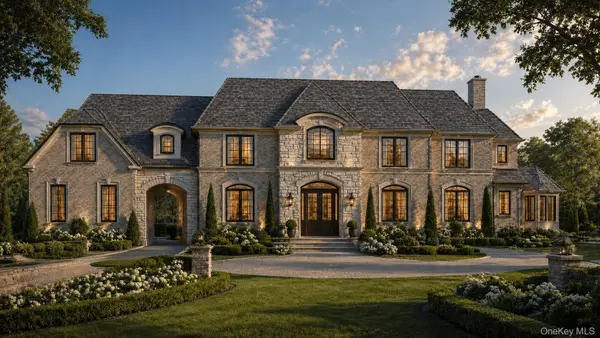 $2,799,999Active2 Acres
1946 Vincent, Muttontown, NY 11791
MLS# 1035776Listed by: CROSS STAR REALTY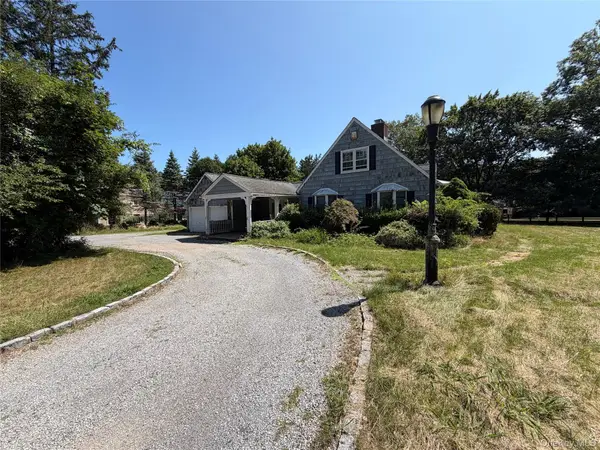 $2,950,000Pending4 beds 2 baths2,219 sq. ft.
2212 Route 106, Syosset, NY 11791
MLS# 1032974Listed by: HAUSEIT LLC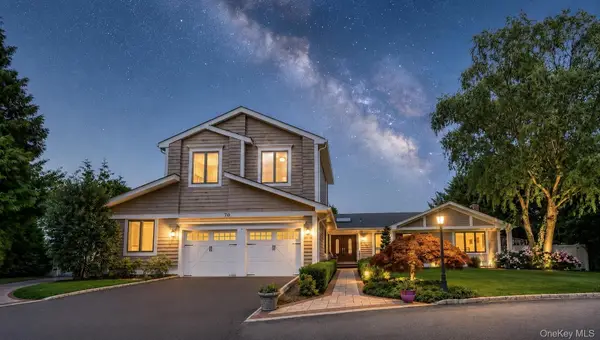 $2,495,000Active6 beds 5 baths3,387 sq. ft.
70 Karol Place, Muttontown, NY 11753
MLS# 1028493Listed by: BERKSHIRE HATHAWAY


Protect your home and budget from life's surprises with an Assurant Home Warranty, backed by a partner that supports you through every step of homeownership. Explore Plans.
© 2023 - 2026 ERA Franchise Systems LLC. All rights reserved. ERA Franchise Systems LLC fully supports the principles of the Fair Housing Act and the Equal Opportunity Act. ERA, ERA Real Estate powered, and their respective logos are registered service marks of ERA Franchise Systems LLC. Each office is independently owned and operated.