
1936 Midlane, Muttontown, NY 11791
Local realty services provided by:ERA Insite Realty Services
1936 Midlane,Muttontown, NY 11791
$1,900,000
- 4 Beds
- 3 Baths
- 2,288 sq. ft.
- Single family
- Pending
Listed by: kimberly g. bancroft srs
Office: daniel gale sothebys intl rlty
MLS#:1031054
Source:OneKey MLS
Price summary
- Price:$1,900,000
- Price per sq. ft.:$830.42
About this home
Set on two beautifully maintained, level acres in the heart of Muttontown, a short distance from Muttontown Preserve, which encompasses 550 acres of fields, woodlands, and ponds, this charming 1948 expanded Cape offers timeless appeal, exceptional privacy, and the rare opportunity to choose between the Jericho or Syosset School Districts. Surrounded by mature specimen trees and lush landscaping, the property enjoys a remarkably private setting with no neighboring homes in view. Expansive lawns and colorful perennial gardens further enhance the serene country setting, just minutes from shopping, dining, major parkways, and the LIRR.
The welcoming interior features a gracious formal living room with a wood-burning fireplace, a formal dining room with a custom built-in cabinetry, and a sun-filled eat-in kitchen that opens to a cozy den. French doors lead to a spacious paver patio, creating an effortless transition to outdoor living and entertaining.
The first-floor primary suite offers comfort and convenience with an en-suite bath, while the second level features three additional bedrooms and a full bath. A powder room completes the main level.
Outside, the fenced in-ground Gunite pool is surrounded by beautiful landscaping and expansive level grounds, offering endless possibilities for recreation, entertaining, future expansion, or simply enjoying the peaceful surroundings. An outdoor storage shed provides additional space for gardening equipment and seasonal storage.
Additional highlights include and automatic generator, in-ground propane tank, central air conditioning, lawn sprinkler system, attic fan, security alarm, updated boiler, and newer washer and dryer.
A rare offering combining classic architecture, beautifully landscaped acreage, outstanding amenities, and an exceptional locations of one of Long Island's most sought-after communities....
Contact an agent
Home facts
- Year built:1948
- Listing ID #:1031054
- Added:48 day(s) ago
- Updated:September 29, 2026 at 09:39 AM
Rooms and interior
- Bedrooms:4
- Total bathrooms:3
- Full bathrooms:2
- Half bathrooms:1
- Rooms Total:8
- Dining Description:Eat-In Kitchen, Formal Dining
- Kitchen Description:Dishwasher, Eat-in Kitchen, Refrigerator
- Bedroom Description:First Floor Bedroom, Master Downstairs
- Basement:Yes
- Basement Description:Full
- Living area:2,288 sq. ft.
Heating and cooling
- Cooling:Central Air
- Heating:Forced Air, Oil
- Central air:Yes
Structure and exterior
- Year built:1948
- Building area:2,288 sq. ft.
- Lot area:2 Acres
- Architectural Style:Exp Cape
- Construction Materials:Shake Siding
Schools
- High school:Jericho Senior High School
- Middle school:Jericho Middle School
- Elementary school:George A Jackson School
Utilities
- Water:Public
- Sewer:Septic Tank
Finances and disclosures
- Price:$1,900,000
- Price per sq. ft.:$830.42
- Tax amount:$20,705 (2025)
Features and amenities
- Appliances:Dishwasher, Refrigerator, Washer
- Laundry features:Washer
- Amenities:Entrance Foyer
- Pool features:In Ground
Parking
- Parking description:Driveway, Garage
- Garage:Yes
- Garage spaces:2
New listings near 1936 Midlane
- New
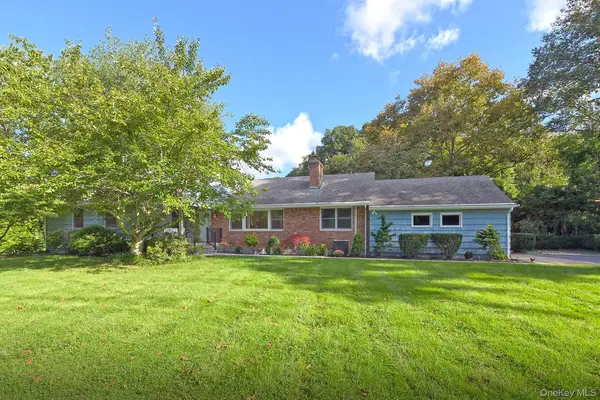 $1,950,000Active4 beds 3 baths2,440 sq. ft.
1950 Midlane, Muttontown, NY 11791
MLS# 1051000Listed by: LAFFEY REAL ESTATE - New
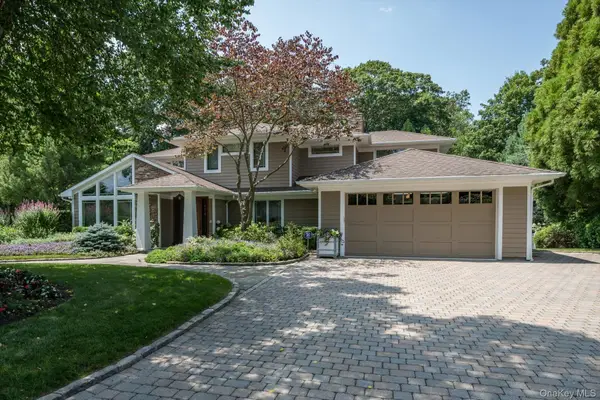 $2,688,888Active6 beds 5 baths3,796 sq. ft.
83 Karol Place, Muttontown, NY 11753
MLS# 1053492Listed by: ZI REALTY LLC  $2,675,000Active5 beds 5 baths4,421 sq. ft.
10 Dorchester Drive, Muttontown, NY 11545
MLS# 1045194Listed by: COMPASS GREATER NY LLC $2,099,000Active5 beds 4 baths4,023 sq. ft.
70 Juniper Lane, Muttontown, NY 11791
MLS# 1041566Listed by: COMPASS GREATER NY LLC $2,480,000Active4 beds 3 baths3,124 sq. ft.
897 Ripley Lane, Muttontown, NY 11771
MLS# 1039187Listed by: DANIEL GALE SOTHEBYS INTL RLTY $3,199,000Active6 beds 6 baths4,272 sq. ft.
20 Stirrup Lane, Muttontown, NY 11791
MLS# 1036182Listed by: COMPASS GREATER NY LLC $4,500,000Active4.38 Acres
6 Hidden Pond, Glen Head, NY 11545
MLS# 1037268Listed by: ZI REALTY LLC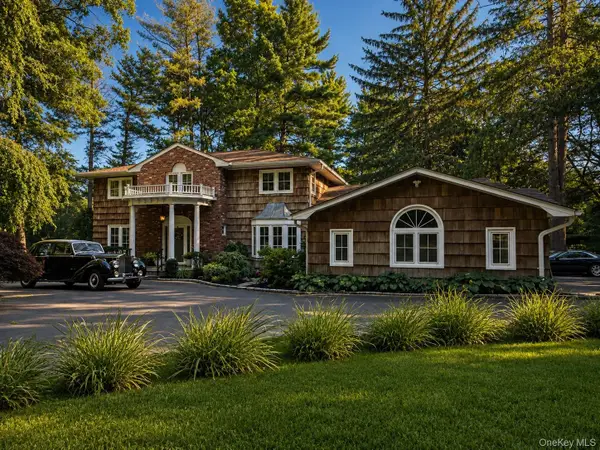 $2,488,800Active5 beds 5 baths3,616 sq. ft.
1846 Muttontown Road, Syosset, NY 11791
MLS# 1036241Listed by: RARE BROKERAGE $1,330,000Active5 beds 4 baths3,461 sq. ft.
8 Woodstock Court, Muttontown, NY 11771
MLS# 1035521Listed by: AI REALTY BROKERAGE LLC


Protect your home and budget from life's surprises with an Assurant Home Warranty, backed by a partner that supports you through every step of homeownership. Explore Plans.
© 2023 - 2026 ERA Franchise Systems LLC. All rights reserved. ERA Franchise Systems LLC fully supports the principles of the Fair Housing Act and the Equal Opportunity Act. ERA, ERA Real Estate powered, and their respective logos are registered service marks of ERA Franchise Systems LLC. Each office is independently owned and operated.