
124 New Holland Village, Nanuet, NY 10954
Local realty services provided by:ERA Insite Realty Services
124 New Holland Village,Nanuet, NY 10954
$320,000
- 1 Beds
- 1 Baths
- - sq. ft.
- Condominium
- Sold
Listed by: catherine m reynolds
Office: weichert realtors
MLS#:1017004
Source:OneKey MLS
Sorry, we are unable to map this address
Price summary
- Price:$320,000
- Monthly HOA dues:$347
About this home
Welcome to this meticulously maintained one-bedroom, one-bath condominium located on the second floor of one of Nanuet's most sought-after and beautifully landscaped communities. Enjoy scenic paved walkways, manicured grounds, and an exceptional location close to everything.
The updated kitchen features recessed lighting, luxury vinyl plank flooring, stylish sleek cabinetry, granite countertops, and under-cabinet lighting. Recent appliance updates include a refrigerator (2025), dishwasher (2024), stove/oven (2021) and an in-unit washer and ventless dryer (2026).
A formal dining room flows seamlessly into the spacious living room, highlighted by luxury vinyl plank flooring, ceiling fan and sliding glass doors leading to a large private deck—perfect for relaxing or entertaining outdoors. The generously sized bedroom offers three spacious closets, providing excellent storage, ceiling fan, and Pella windows with enclosed blinds for natural light when needed. Elegant tiled bathroom with European glass shower door and stylish Vanity and fixtures.
Additional features include Pella windows with between-the-glass blinds throughout, luxury vinyl plank floors, central air, an easy-to-use intercom system, a large private storage area in the basement, exterior lighting and sprinkler system for exterior maintenance.
Residents enjoy access to the community pool and playground during the summer months. Ideally located with easy access to the NYS Thruway (I-87/I-287), the Palisades Interstate Parkway, buses, and train service, as well as shopping, restaurants, and everyday conveniences. This move-in-ready home offers the perfect combination of comfort, convenience, and low-maintenance living....
Contact an agent
Home facts
- Year built:1973
- Listing ID #:1017004
- Added:63 day(s) ago
- Updated:September 05, 2026 at 07:18 AM
Rooms and interior
- Bedrooms:1
- Total bathrooms:1
- Full bathrooms:1
- Rooms Total:4
- Dining Description:Formal Dining
- Kitchen Description:Dishwasher, Galley Type Kitchen, Oven, Range, Refrigerator
- Bedroom Description:First Floor Bedroom
- Basement:Yes
Heating and cooling
- Cooling:Central Air
- Heating:Forced Air, Natural Gas
- Central air:Yes
Structure and exterior
- Year built:1973
- Lot Features:Corner Lot, Level, Stone/Brick Wall
- Construction Materials:Asbestos, Block, Brick
- Exterior Features:Balcony, Courtyard
- Levels:1 Story
Schools
- High school:Spring Valley High School
- Middle school:Chestnut Ridge Middle School
- Elementary school:Kakiat Elementary School
Utilities
- Water:Public
- Sewer:Public Sewer
Finances and disclosures
- Price:$320,000
- Tax amount:$4,507 (2025)
Features and amenities
- Appliances:Dishwasher, Dryer, Oven, Refrigerator, Washer
- Laundry features:Dryer, In Unit, Washer
- Amenities:Entrance Foyer, Granite Counters, Parking, Pool, Storage
- Pool features:In Ground, Outdoor Pool
Parking
- Total parking spaces:1
- Parking description:Assigned
New listings near 124 New Holland Village
- Coming Soon
 $779,800Coming Soon3 beds 2 baths1,212 sq. ft.
15 W Palisades Avenue, Nanuet, NY 10954
MLS# 1018141Listed by: HOWARD HANNA RAND REALTY - Coming Soon
 $469,999Coming Soon2 beds 3 baths1,497 sq. ft.
13 Yorkshire Court, Nanuet, NY 10954
MLS# 1046707Listed by: HOWARD HANNA RAND REALTY - Coming SoonOpen Sun, 2 to 3:30pm
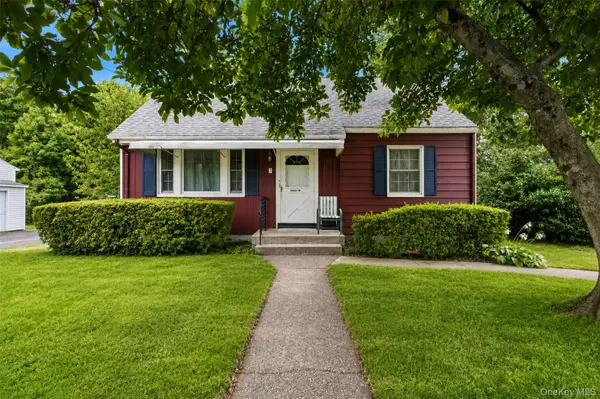 $625,000Coming Soon4 beds 2 baths1,444 sq. ft.
7 Caravella Lane, Nanuet, NY 10954
MLS# 1044965Listed by: TEAM W REALTY LLC - Open Sat, 12 to 2pmNew
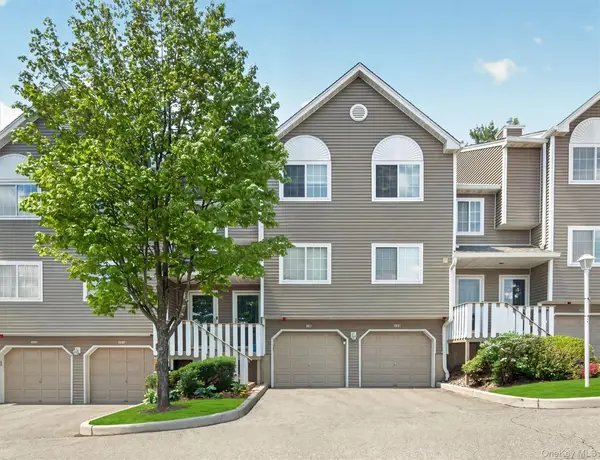 $554,999Active2 beds 3 baths1,500 sq. ft.
198 Eagle Ridge Way, Nanuet, NY 10954
MLS# H6265541Listed by: IMAGINE PROPERTIES NY - New
 $750,000Active3 beds 1 baths2,130 sq. ft.
27 Pierce Street, Nanuet, NY 10954
MLS# 1044939Listed by: HOWARD HANNA RAND REALTY - New
 $1,175,000Active6 beds 4 baths3,155 sq. ft.
169 S Pascack Road, Nanuet, NY 10954
MLS# 1043592Listed by: ROCKLAND HILL REALTY LLC - New
 $695,000Active4 beds 3 baths1,792 sq. ft.
97 Grandview Avenue, Nanuet, NY 10954
MLS# 1042690Listed by: KELLER WILLIAMS VALLEY REALTY - New
 $449,000Active2 beds 2 baths1,068 sq. ft.
60 Eagle Ridge Way, Nanuet, NY 10954
MLS# 1039824Listed by: HOULIHAN LAWRENCE INC. - New
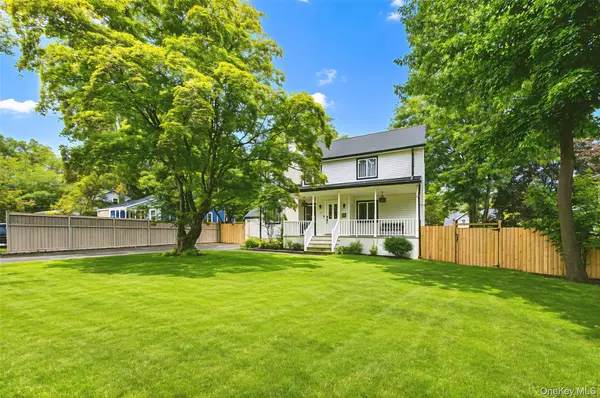 $899,999Active8 beds 5 baths2,964 sq. ft.
35 Grandview Avenue, Nanuet, NY 10954
MLS# 1043077Listed by: EREALTY ADVISORS, INC - Open Sat, 1 to 3pmNew
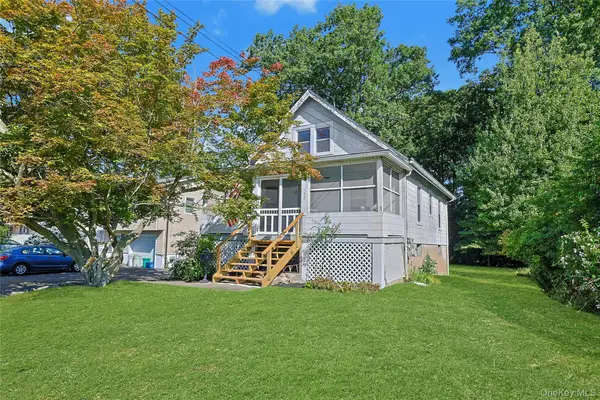 $480,000Active3 beds 1 baths1,075 sq. ft.
132 Church Street, Nanuet, NY 10954
MLS# 1039939Listed by: HOWARD HANNA RAND REALTY


Protect your home and budget from life's surprises with an Assurant Home Warranty, backed by a partner that supports you through every step of homeownership. Explore Plans.
© 2023 - 2026 ERA Franchise Systems LLC. All rights reserved. ERA Franchise Systems LLC fully supports the principles of the Fair Housing Act and the Equal Opportunity Act. ERA, ERA Real Estate powered, and their respective logos are registered service marks of ERA Franchise Systems LLC. Each office is independently owned and operated.