
66 Omni Parc Drive, Nanuet, NY 10954
Local realty services provided by:ERA Insite Realty Services
66 Omni Parc Drive,Nanuet, NY 10954
$359,900
- 2 Beds
- 2 Baths
- 1,651 sq. ft.
- Condominium
- Pending
Listed by: demerese a duprey
Office: howard hanna rand realty
MLS#:1004919
Source:OneKey MLS
Price summary
- Price:$359,900
- Price per sq. ft.:$217.99
- Monthly HOA dues:$492
About this home
Discover one of Omni Parc’s largest floor plans offering over 1,650 square feet of updated townhome-style living space in one of Nanuet’s most desirable communities. This is an excellent and rare opportunity to add your personal touches and too make this home truly your own.
The bright, open-concept main level features a spacious living and dining area that flows seamlessly into the updated eat-in kitchen, complete with a new microwave, oven with grill feature, and commercial style faucet; Ogee-edge granite countertops, porcelain tile flooring, a stylish porcelain tile backsplash, and abundant Arch-Paneled Oak Cabinet space—perfect for everyday living and entertaining.
Step outside onto your private, full home-width balcony overlooking a peaceful tree-lined setting, the perfect place to enjoy your morning coffee by sunrise, for play, with ample space for gardening, or simply to unwind at the end of the day.
The generous sun-drenched primary bedroom offers excellent closet space, while the expansive lower level provides exceptional flexibility with a large family/den room, a second bedroom, a full bathroom, and an oversized laundry room with abundant storage. Whether you need additional living space, a guest suite, a home office, or space for a growing family, this thoughtfully designed layout adapts to your lifestyle needs.
Recent updates include but are not limited to being freshly painted throughout, new energy-efficient LED lighting, a new thermostat, a new hot water heater, and a well-maintained furnace and central air conditioning, offering added comfort, lower operating costs and peace of mind.
Enjoy the convenience of maintenance-free living, with the HOA covering exterior maintenance, lawn care, landscaping, snow & trash removal, as well as access to the inviting community pool.
Ideally located just minutes from shopping, restaurants, major highways, public transportation, the Pascack Community Center, and the New Jersey border, this home offers the perfect balance of space, peacefully quiet, pet-friendly, convenience, & low-maintenance living; with the added benefit of a price which affords room to freshen it for an expression of your own personal style.
This lovely home is ready to welcome its next visionary owner(s). A must see…then a must have....
Contact an agent
Home facts
- Year built:1986
- Subdivision & Development:Omni Parc
- Listing ID #:1004919
- Added:108 day(s) ago
- Updated:October 20, 2026 at 08:44 AM
Rooms and interior
- Bedrooms:2
- Total bathrooms:2
- Full bathrooms:2
- Rooms Total:7
- Dining Description:Eat-In Kitchen, Formal Dining
- Kitchen Description:Dishwasher, Eat-in Kitchen, Microwave, Refrigerator, Stainless Steel Appliance(s)
- Bedroom Description:First Floor Bedroom
- Living area:1,651 sq. ft.
Heating and cooling
- Cooling:Central Air
- Heating:Forced Air, Natural Gas
- Central air:Yes
Structure and exterior
- Year built:1986
- Building area:1,651 sq. ft.
- Lot area:0.1 Acres
- Lot Features:Near Public Transit
- Construction Materials:Frame, Stucco
- Exterior Features:Balcony
- Levels:2 Story
Schools
- High school:Spring Valley High School
- Middle school:Chestnut Ridge Middle School
- Elementary school:Elmwood Elementary School
Utilities
- Water:Public
- Sewer:Public Sewer
Finances and disclosures
- Price:$359,900
- Price per sq. ft.:$217.99
- Tax amount:$10,000 (2026)
Features and amenities
- Appliances:Dishwasher, Dryer, Microwave, Refrigerator, Stainless Steel Appliance(s), Washer
- Laundry features:Dryer, Washer, Washer/Dryer Hookup
- Amenities:Entrance Foyer, Granite Counters, Open Floorplan, Parking, Pool, Smart Thermostat, Storage
Parking
- Total parking spaces:2
- Parking description:Assigned
New listings near 66 Omni Parc Drive
- New
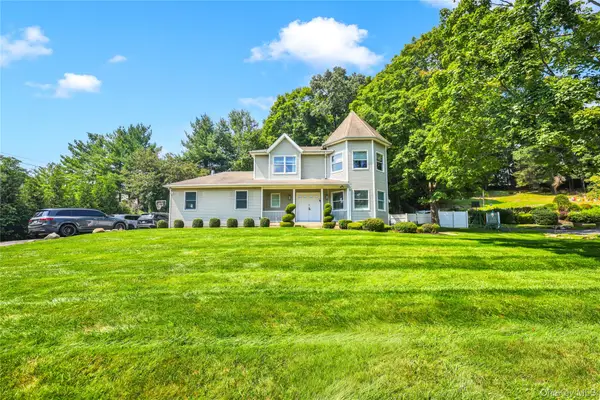 $999,000Active6 beds 4 baths3,155 sq. ft.
169 S Pascack Road, Nanuet, NY 10954
MLS# 1064388Listed by: ROCKLAND HILL REALTY LLC - New
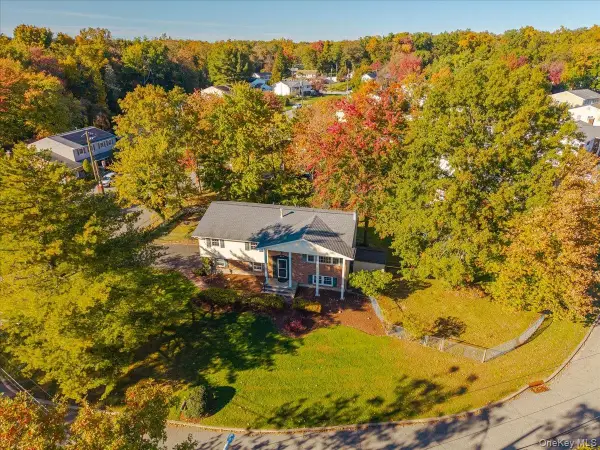 $750,000Active4 beds 3 baths2,144 sq. ft.
1 Daisy Court, Nanuet, NY 10954
MLS# 1062867Listed by: HOWARD HANNA RAND REALTY - New
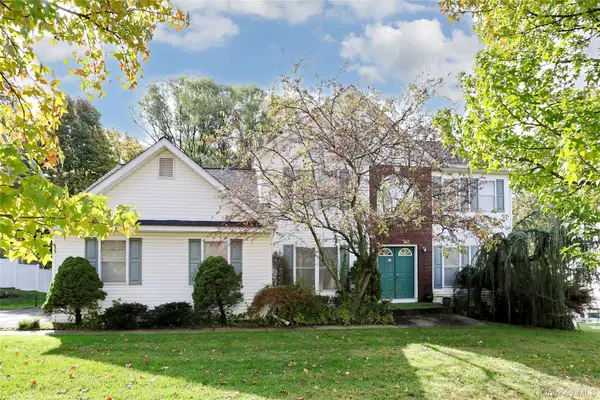 $1,100,000Active4 beds 3 baths2,876 sq. ft.
14 Blue Heron Road, Nanuet, NY 10954
MLS# 1062351Listed by: Q HOME SALES - New
 $735,000Active4 beds 3 baths2,058 sq. ft.
40 Lake Nanuet Drive, Nanuet, NY 10954
MLS# 1062597Listed by: HOWARD HANNA RAND REALTY - New
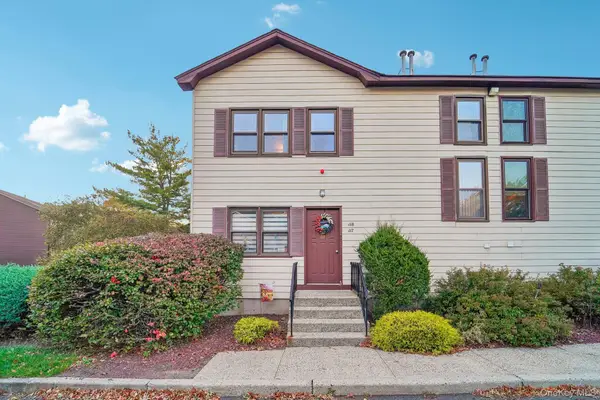 $368,000Active1 beds 1 baths1,116 sq. ft.
135 W Nyack Road #118, Nanuet, NY 10954
MLS# 1058543Listed by: HOWARD HANNA RAND REALTY - New
 $469,900Active1 beds 2 baths1,094 sq. ft.
83 Treetop Circle, Nanuet, NY 10954
MLS# 1061289Listed by: VK HOMES REALTY INC. - New
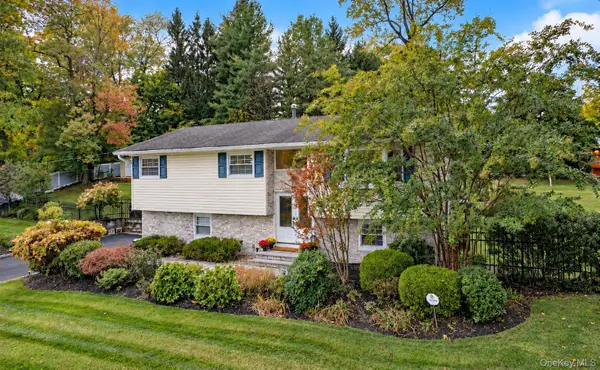 $799,000Active4 beds 2 baths1,824 sq. ft.
34 East Street, West Nyack, NY 10994
MLS# 1060947Listed by: WRIGHT BROS REAL ESTATE INC. 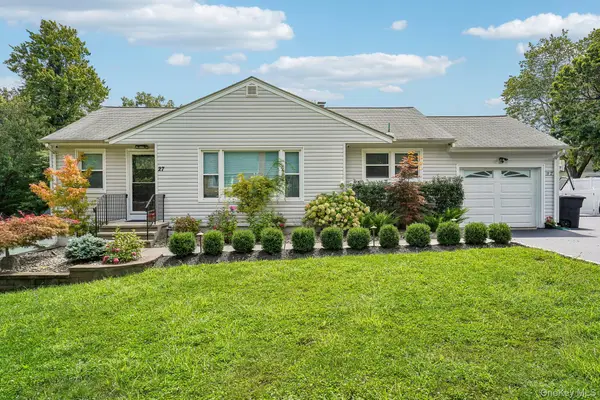 $749,000Active5 beds 3 baths2,130 sq. ft.
27 Pierce Street, Nanuet, NY 10954
MLS# 1059344Listed by: HOWARD HANNA RAND REALTY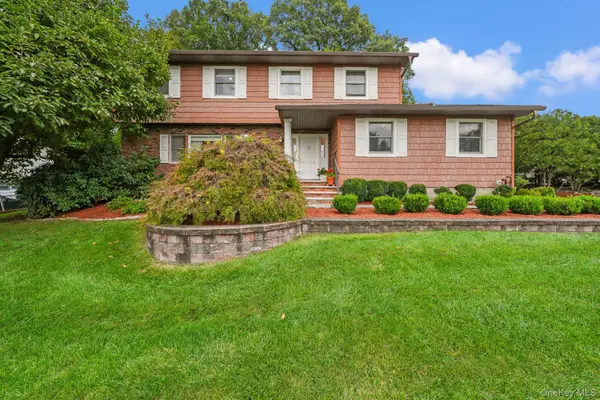 $989,000Active4 beds 4 baths2,705 sq. ft.
18 Harold Street, Nanuet, NY 10954
MLS# 1057473Listed by: KELLER WILLIAMS HUDSON VALLEY $745,000Active5 beds 2 baths2,250 sq. ft.
7 Atlantic Avenue, Nanuet, NY 10954
MLS# 1057644Listed by: KELLER WILLIAMS HUDSON VALLEY


Protect your home and budget from life's surprises with an Assurant Home Warranty, backed by a partner that supports you through every step of homeownership. Explore Plans.
© 2023 - 2026 ERA Franchise Systems LLC. All rights reserved. ERA Franchise Systems LLC fully supports the principles of the Fair Housing Act and the Equal Opportunity Act. ERA, ERA Real Estate powered, and their respective logos are registered service marks of ERA Franchise Systems LLC. Each office is independently owned and operated.