
4 Boyce Road, Nassau, NY 12123
Local realty services provided by:HUNT Real Estate ERA
4 Boyce Road,Schodack, NY 12123
$469,000
- 3 Beds
- 2 Baths
- 1,702 sq. ft.
- Single family
- Active
Upcoming open houses
- Sat, Oct 3101:00 pm - 03:00 pm
Listed by: rebecca sullivan
Office: kw platform
MLS#:202629146
Source:Global MLS
Price summary
- Price:$469,000
- Price per sq. ft.:$275.56
About this home
OPEN HOUSE Saturday 10/31 1-3pm. 4 Boyce Road has had one owner for more than forty years, and it's in the kind of condition most people only manage the week before a party. No scuffs, no "we'll get to it" projects, no surprises. Just a house that has been maintained, updated, and loved every single year. You can see it from the road, with crisp cedar shake siding, tidy landscaping, and enormous front and back yards. Inside, gleaming oak hardwood runs from room to room, with crown molding, picture-frame wainscoting, and solid six-panel doors throughout. The formal living room has a wood-burning fireplace with a white columned mantel and a glass-paned French door. For everyday living, the den has a stone floor and sliders right out to the deck, overlooking all that nature has to offer. The eat-in kitchen has paneled wainscoting and room for everyone who ends up hanging out there anyway. The laundry room doubles as a pantry, with access from both the kitchen and the bedroom wing. The primary bedroom has a walk-in closet and a full private bath. The other bedrooms are bright and quiet, and the baths keep it classic with black and white octagon tile and chair rail. This seller didn't just keep things clean, she kept them current. The roof is two years old. The garage got an epoxy flake floor in 2022, and it's cleaner than most kitchens. The retaining walls went in in 2022 and 2024. A whole-house generator means a winter storm is just an excuse to light the fire. The full basement is enormous, with a Culligan water system and room for a gym, a workshop, or both. Out back, the Trex deck has a remote-operated awning, and a circular driveway brings it all home. All on one level, on a road so quiet you'll hear the leaves before you hear a car. Homes kept like this one don't come along often....
Contact an agent
Home facts
- Year built:1978
- Listing ID #:202629146
- Added:1 day(s) ago
- Updated:October 29, 2026 at 04:37 PM
Rooms and interior
- Bedrooms:3
- Total bathrooms:2
- Full bathrooms:2
- Rooms Total:7
- Flooring:Hardwood, Laminate, Tile, Wood
- Dining Description:Eat-in Kitchen
- Kitchen Description:Oven, Range Hood, Refrigerator, Water Purifier
- Basement Description:Interior Entry, Unfinished
- Living area:1,702 sq. ft.
Heating and cooling
- Heating:Electric
Structure and exterior
- Roof:Asphalt, Shingle
- Year built:1978
- Building area:1,702 sq. ft.
- Lot area:4 Acres
- Lot Features:Cleared, Garden, Landscaped, Level, Meadow, Private, Road Frontage, Secluded, Sloped, Wooded
- Architectural Style:Bungalow, Ranch
- Construction Materials:Cedar
- Exterior Features:Awning(s), Composite Deck, Deck, Drive-Paved, Front Porch, Garden, Lighting, Patio, Porch, Rear Porch, Storm Door(s)
Schools
- High school:Columbia
Utilities
- Sewer:Septic Tank
Finances and disclosures
- Price:$469,000
- Price per sq. ft.:$275.56
- Tax amount:$5,689
Features and amenities
- Laundry features:Dryer, Laundry Room, Washer, Washer/Dryer
- Amenities:Built-in Features, Chair Rail, Drive-Paved, Eat-in Kitchen, Storm Door(s), Walk-In Closet(s)
Parking
- Total parking spaces:6
- Parking description:Attached, Circular Driveway, Driveway, Garage Door Opener, Heated Garage, Paved, Workshop in Garage
- Garage:Yes
- Garage spaces:2
New listings near 4 Boyce Road
- New
 $299,000Active3 beds 2 baths1,600 sq. ft.
25 Westbrook Drive, Nassau, NY 12123
MLS# 202628892Listed by: KINDERHOOK GROUP INC - Open Sun, 11am to 1pm
 $320,000Active3 beds 2 baths1,230 sq. ft.
11 Griswald Street, Nassau, NY 12123
MLS# 202628367Listed by: BEACH & BARTOLO REALTORS INC  $325,000Pending4 beds 2 baths1,991 sq. ft.
32 Elm Street, Nassau, NY 12123
MLS# 202628386Listed by: HOWARD HANNA CAPITAL INC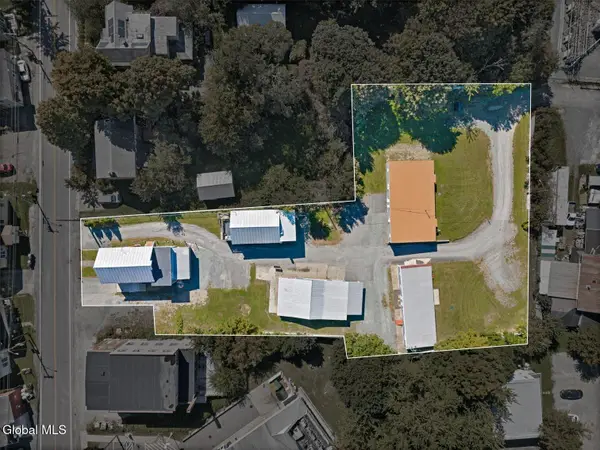 $999,900Active16 beds 9 baths6,558 sq. ft.
14 Chatham Street, Nassau, NY 12123
MLS# 202627171Listed by: BERKSHIRE HATHAWAY HOME SERVICES BLAKE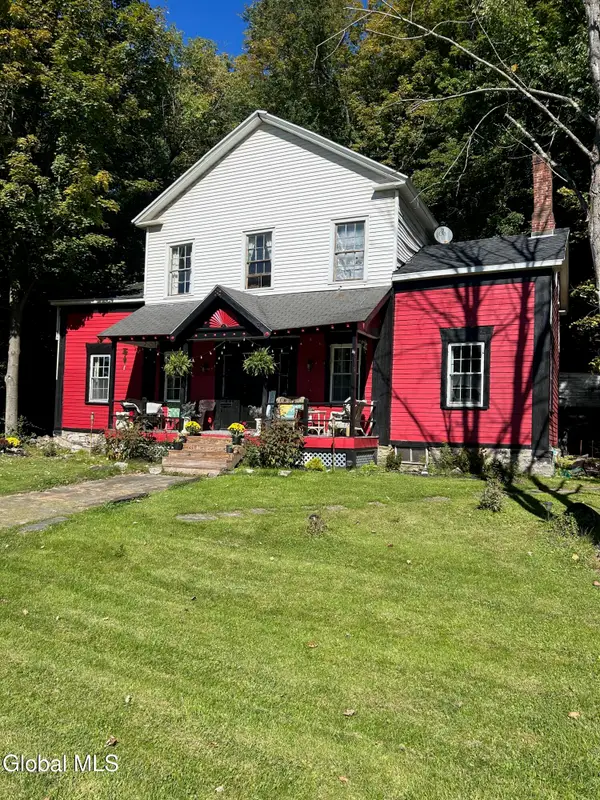 $210,000Active3 beds 3 baths2,852 sq. ft.
45 Church Street, Nassau, NY 12123
MLS# 202627014Listed by: GILCREST PROPERTIES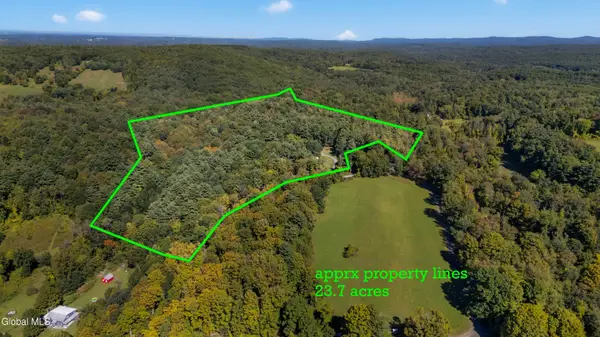 $319,900Active22.93 Acres
L4.3 Jefferson Hill, Nassau, NY 12123
MLS# 202626825Listed by: CRYSTAL COLEMAN REALTY LLC $409,000Pending3 beds 2 baths1,800 sq. ft.
110 Waterbury Road, Nassau, NY 12123
MLS# 202626535Listed by: REALTY ONE GROUP KEY $325,000Pending3 beds 2 baths1,880 sq. ft.
62 Lake Shore Circle Drive, Nassau, NY 12123
MLS# 202625792Listed by: KELLIE KIELEY REALTY LLC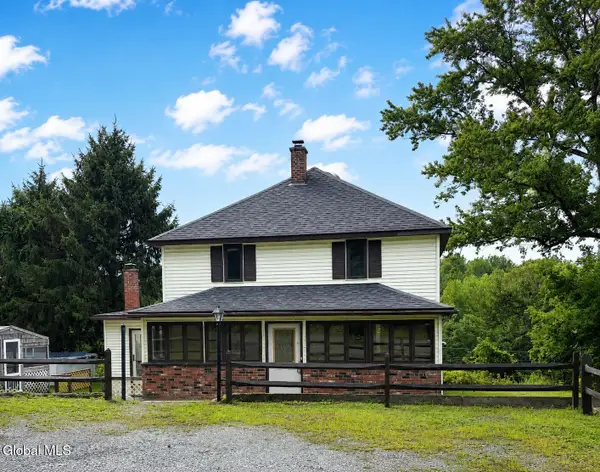 $175,000Active3 beds 2 baths1,672 sq. ft.
21 Alter Alley Way, Nassau, NY 12123
MLS# 202624487Listed by: DARBY REAL ESTATE OF NEW YORK INC $315,000Pending3 beds 1 baths1,168 sq. ft.
134 Hoags Corners Road, Nassau, NY 12123
MLS# 202623705Listed by: GABLER REALTY LLC


Protect your home and budget from life's surprises with an Assurant Home Warranty, backed by a partner that supports you through every step of homeownership. Explore Plans.
© 2023 - 2026 ERA Franchise Systems LLC. All rights reserved. ERA Franchise Systems LLC fully supports the principles of the Fair Housing Act and the Equal Opportunity Act. ERA, ERA Real Estate powered, and their respective logos are registered service marks of ERA Franchise Systems LLC. Each office is independently owned and operated.