
865 Jefferson Hill Road, Nassau, NY 12123
Local realty services provided by:HUNT Real Estate ERA
Listed by: shane wagner
Office: vera cohen realty llc.
MLS#:202622866
Source:Global MLS
Price summary
- Price:$699,000
- Price per sq. ft.:$328.48
About this home
Pride of ownership is evident in this one-owner cedar home is a rare opportunity to own 37 private acres in the award-winning East Greenbush School District. Lovingly cared for by the same family since it was built, this legacy property combines privacy, recreation, and convenience. Ideally located as the gateway to the Capital Region and Hudson Valley, you're just minutes from shopping, dining, major highways, Albany, and Regeneron, and approximately just over 2 hours from New York City--the perfect escape without sacrificing convenience. The home offers 2,128 sq ft, 4 bedrooms, and 2 full baths, showcasing quality craftsmanship throughout. Andersen windows fill the home with natural light, while the spacious great room features Pella windows and a Jøtul wood-burning stove, creating a warm gathering space. The beautifully updated kitchen is the heart of the home, featuring granite countertops, abundant white cabinetry, a timeless tile backsplash, and stainless steel appliances. The 37 acres truly set this property apart. Enjoy private trails, complete privacy, and the peace of country living. With road frontage on both Jefferson Hill Road and Route 20, plus additional areas suitable for future building, the possibilities are endless. Outside you'll find beautifully maintained grounds with a garden, storage shed, outdoor kennel, and a detached garage featuring an epoxy floor and durable LP SmartSide siding. Don't miss your chance to own one of the Capital Region's premier properties...
Contact an agent
Home facts
- Year built:1989
- Listing ID #:202622866
- Added:62 day(s) ago
- Updated:September 30, 2026 at 03:22 PM
Rooms and interior
- Bedrooms:4
- Total bathrooms:2
- Full bathrooms:2
- Rooms Total:11
- Flooring:Carpet, Hardwood
- Dining Description:Eat-in Kitchen
- Bathrooms Description:Ceramic Tile Bath
- Kitchen Description:Dishwasher, Microwave, Range
- Basement Description:Bilco Doors, Full, Unfinished
- Living area:2,128 sq. ft.
Heating and cooling
- Cooling:Window Unit(s)
- Heating:Baseboard, Hot Water
Structure and exterior
- Roof:Asphalt, Shingle
- Year built:1989
- Building area:2,128 sq. ft.
- Lot area:37.58 Acres
- Lot Features:Cleared, Landscaped, Private, Secluded, Wooded
- Architectural Style:Cape Cod, Colonial
- Construction Materials:Cedar
- Exterior Features:Covered, Deck, Drive-Paved, Front Porch
- Foundation Description:Concrete Perimeter
Schools
- High school:Columbia
Utilities
- Sewer:Septic Tank
Finances and disclosures
- Price:$699,000
- Price per sq. ft.:$328.48
- Tax amount:$6,960
Features and amenities
- Amenities:Built-in Features, Cathedral Ceiling(s), Drive-Paved, ENERGY STAR Qualified Windows, Eat-in Kitchen
Parking
- Total parking spaces:6
- Parking description:Detached, Driveway, Garage Door Opener, Paved
- Garage:Yes
- Garage spaces:2
New listings near 865 Jefferson Hill Road
- New
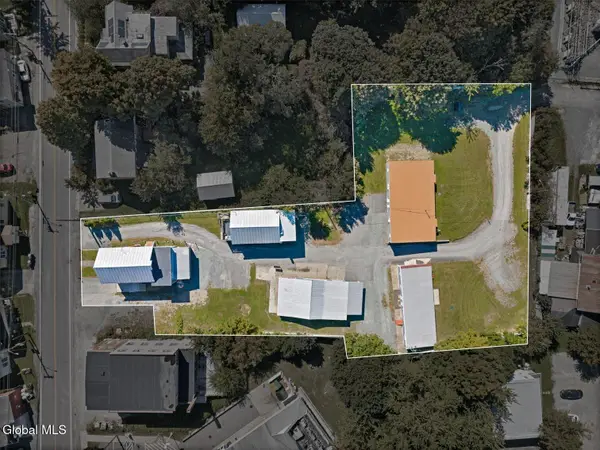 $999,900Active16 beds 9 baths6,558 sq. ft.
14 Chatham Street, Nassau, NY 12123
MLS# 202627171Listed by: BERKSHIRE HATHAWAY HOME SERVICES BLAKE - Open Sat, 11am to 1pmNew
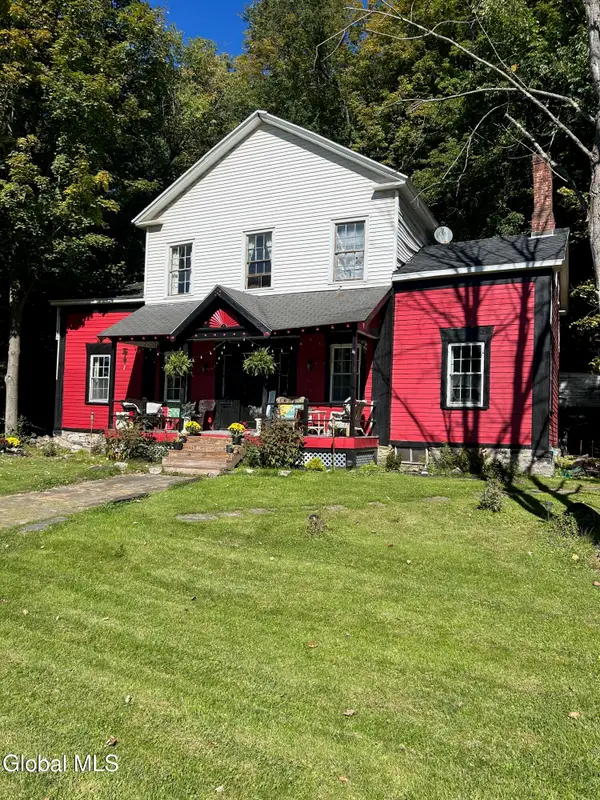 $230,000Active3 beds 3 baths2,852 sq. ft.
45 Church Street, Nassau, NY 12123
MLS# 202627014Listed by: GILCREST PROPERTIES - New
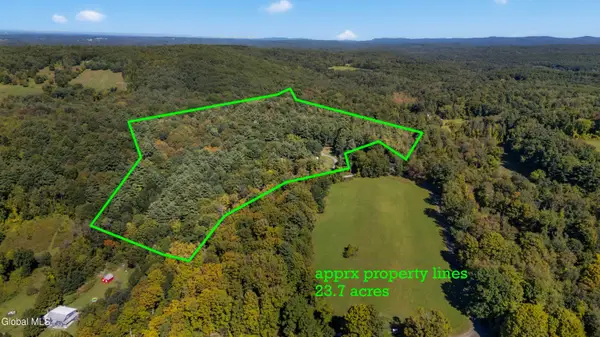 $349,000Active22.93 Acres
L4.3 Jefferson Hill, Nassau, NY 12123
MLS# 202626825Listed by: CRYSTAL COLEMAN REALTY LLC  $409,000Pending3 beds 2 baths1,800 sq. ft.
110 Waterbury Road, Nassau, NY 12123
MLS# 202626535Listed by: REALTY ONE GROUP KEY $325,000Pending3 beds 2 baths1,880 sq. ft.
62 Lake Shore Circle Drive, Nassau, NY 12123
MLS# 202625792Listed by: KELLIE KIELEY REALTY LLC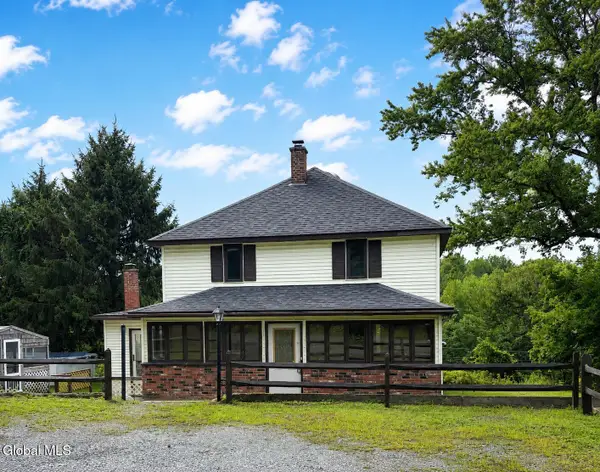 $175,000Active3 beds 2 baths1,672 sq. ft.
21 Alter Alley Way, Nassau, NY 12123
MLS# 202624487Listed by: DARBY REAL ESTATE OF NEW YORK INC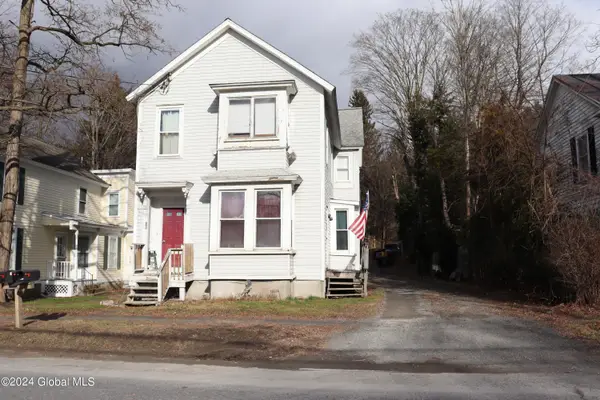 $259,900Active6 beds 4 baths2,300 sq. ft.
37 Church Street, Nassau, NY 12123
MLS# 202624359Listed by: COLDWELL BANKER PRIME PROPERTIES $315,000Pending3 beds 1 baths1,168 sq. ft.
134 Hoags Corners Road, Nassau, NY 12123
MLS# 202623705Listed by: GABLER REALTY LLC $159,900Active2 beds 1 baths631 sq. ft.
28 Lake Avenue, Nassau, NY 12123
MLS# 202623122Listed by: 518 REALTY.COM INC


Protect your home and budget from life's surprises with an Assurant Home Warranty, backed by a partner that supports you through every step of homeownership. Explore Plans.
© 2023 - 2026 ERA Franchise Systems LLC. All rights reserved. ERA Franchise Systems LLC fully supports the principles of the Fair Housing Act and the Equal Opportunity Act. ERA, ERA Real Estate powered, and their respective logos are registered service marks of ERA Franchise Systems LLC. Each office is independently owned and operated.