
112 Kenneth Avenue, Nedrow, NY 13120
Local realty services provided by:ERA Team VP Real Estate
Listed by: brittany colleen alexich
Office: rooftop realty group llc.
MLS#:S1711958
Source:NY_GENRIS
Price summary
- Price:$159,900
- Price per sq. ft.:$118.97
About this home
Open the door into your new beautiful entryway with original wooden floors, trim & staircase. Walk though the ornate wooden columns into the living room, The natural light from the oversized windows pours into the living space and is carried throughout the first floor. Open the wooden doors into the oversized recently renovated dining room. Exit into the backyard from the dining room for easy access when entertaining or into the Kitchen. The kitchen been updated with new floors, backsplash & newer appliances. Walk up the stairs onto an oversized landing, where you can enter all of the bedrooms that all have updated lighting & ceiling fans. The primary bedroom is full of natural light that helps to feature the hard wood flooring that is carried throughout the second floor! The oversized bathroom and attic are accessible off the landing as well. The back yard has a plenty of flat grass area for all your outdoor needs and the large deck makes for great outdoor hangout space. *** showings start @ noon on 9.3.26 ***...
Contact an agent
Home facts
- Year built:1913
- Subdivision & Development:Lynwood
- Listing ID #:S1711958
- Added:1 day(s) ago
- Updated:September 03, 2026 at 03:19 PM
Rooms and interior
- Bedrooms:4
- Total bathrooms:1
- Full bathrooms:1
- Rooms Total:8
- Flooring:Hardwood, Laminate, Varies
- Dining Description:Separate Formal Dining Room
- Kitchen Description:Microwave, Refrigerator
- Basement:Yes
- Basement Description:Partially Finished
- Living area:1,344 sq. ft.
Heating and cooling
- Heating:Forced Air, Gas, Hot Water
Structure and exterior
- Roof:Shingle
- Year built:1913
- Building area:1,344 sq. ft.
- Lot area:0.11 Acres
- Lot Features:Rectangular, Residential Lot
- Architectural Style:Square Design
- Construction Materials:Copper Plumbing, Vinyl Siding
- Foundation Description:Poured
- Levels:2 Stories
Schools
- High school:Onondaga High
Utilities
- Water:Connected, Public, Water Connected
- Sewer:Connected, Sewer Connected
Finances and disclosures
- Price:$159,900
- Price per sq. ft.:$118.97
- Tax amount:$3,392
Features and amenities
- Appliances:Gas Range, Microwave, Range Hood, Refrigerator
Parking
- Parking description:Detached, Garage, Storage
- Garage:Yes
- Garage spaces:1
New listings near 112 Kenneth Avenue
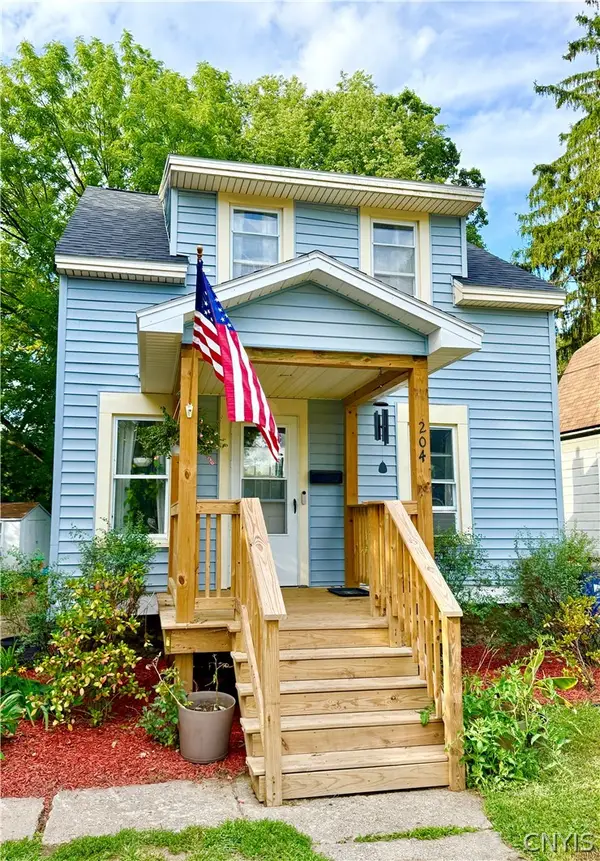 $129,900Pending3 beds 1 baths966 sq. ft.
204 W Roswell Avenue, Nedrow, NY 13120
MLS# S1704600Listed by: ARQUETTE & ASSOCIATES,REALTORS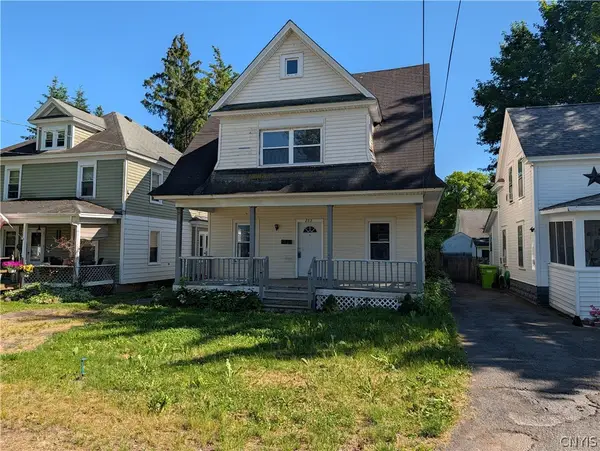 $174,900Active3 beds 2 baths1,516 sq. ft.
103 Meredith Avenue, Nedrow, NY 13120
MLS# S1704624Listed by: INDEPENDENT REALTY GROUP $224,900Active1 beds 1 baths748 sq. ft.
4090 Old Kennedy Road, Nedrow, NY 13120
MLS# S1698990Listed by: EXP REALTY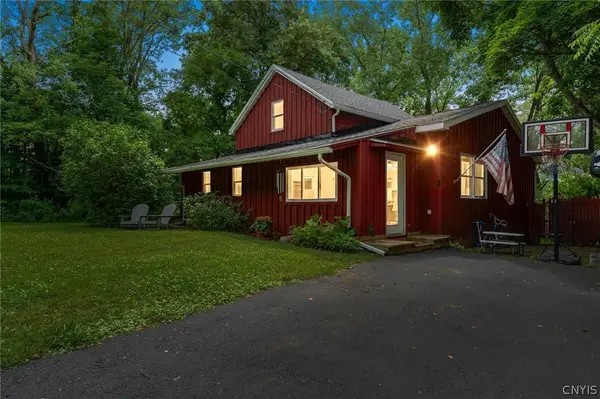 $184,999Active3 beds 1 baths1,255 sq. ft.
316 Rockwell Road, Nedrow, NY 13120
MLS# S1697006Listed by: THE O'HARA GROUP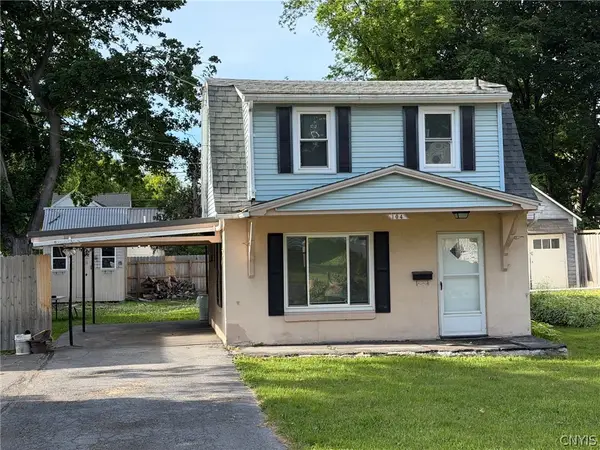 $154,900Pending2 beds 2 baths900 sq. ft.
104 Orchard Avenue, Nedrow, NY 13120
MLS# S1695239Listed by: REPPI REAL ESTATE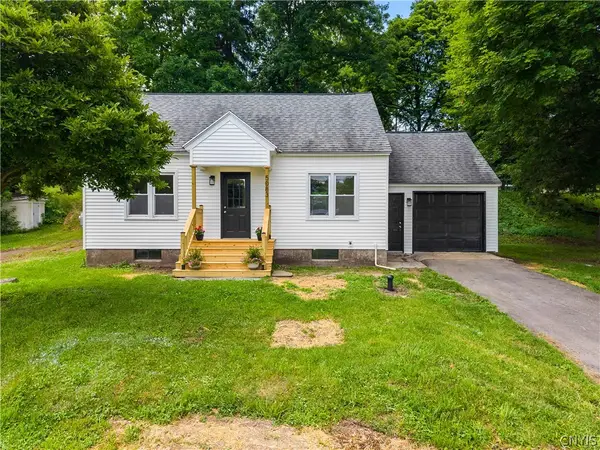 $267,900Active3 beds 2 baths1,344 sq. ft.
5083 S Onondaga Road, Nedrow, NY 13120
MLS# S1695079Listed by: ACROPOLIS REALTY GROUP LLC $119,900Pending3 beds 1 baths1,436 sq. ft.
117 Everingham Road, Syracuse, NY 13205
MLS# S1690561Listed by: ACROPOLIS REALTY GROUP LLC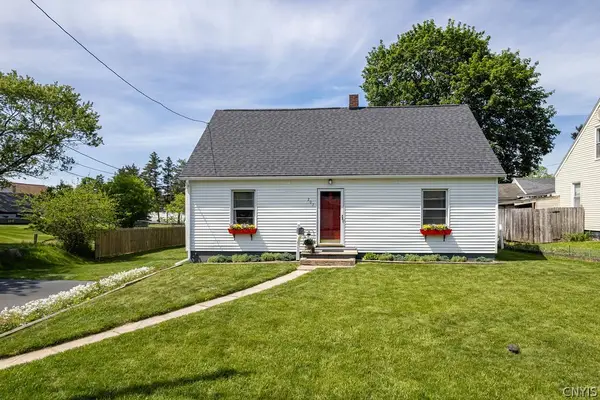 $174,900Pending4 beds 2 baths1,575 sq. ft.
207 E Roswell Avenue, Nedrow, NY 13120
MLS# S1687738Listed by: EXP REALTY Listed by ERA$199,900Active3 beds 2 baths1,271 sq. ft.
210 Ruhamah Avenue, Syracuse, NY 13205
MLS# S1680591Listed by: HUNT REAL ESTATE ERA


Protect your home and budget from life's surprises with an Assurant Home Warranty, backed by a partner that supports you through every step of homeownership. Explore Plans.
© 2023 - 2026 ERA Franchise Systems LLC. All rights reserved. ERA Franchise Systems LLC fully supports the principles of the Fair Housing Act and the Equal Opportunity Act. ERA, ERA Real Estate powered, and their respective logos are registered service marks of ERA Franchise Systems LLC. Each office is independently owned and operated.