
4430 S Onondaga Rd, Nedrow, NY 13120
Local realty services provided by:HUNT Real Estate ERA
Listed by: martin d. carpenter
Office: re/max masters
MLS#:S1717268
Source:NY_GENRIS
Price summary
- Price:$475,000
- Price per sq. ft.:$162.56
About this home
Don't let the modest curb appeal fool you. This home opens up in a big way, inside and out! A 2010 two-story addition expanded the heart of the home, adding space right where it matters most. Step through the front door into a light and bright living room with gleaming hardwood floors, a wood insert fireplace with brick surround and classic mantel, and a classic open staircase. The kitchen features tall, warm-toned cabinetry, stainless steel appliances, a subway tile backsplash, a chimney-style range hood, recessed lighting, and a breakfast bar with seating, plus room for a table by the slider to the deck. Glass French doors connect the formal dining room to a sunny family room that also opens to the kitchen. A practical pantry closet expands the kitchen storage space. An oversized 1st floor laundry room adds everyday convenience. The 1st floor half bath is next to the laundry room and the back entrance. Upstairs are 3+ bedrooms, including one with crown molding and a built-in window seat. The primary suite is spacious in every sense, starting with a private sitting room as you enter. The bedroom offers rich wood-look flooring, recessed lighting, a ceiling fan, a slider to a cute balcony overlooking the backyard, a very large walk-in closet, and additional closets for plenty of storage. The primary bath feels like a getaway, with a jetted corner tub framed in pebble stone tile and shiplap, plus a double vanity with a marble top. The shower is the everyday luxury that you will start your day off right. The finished lower level adds a bonus room with updated carpet, recessed lighting, and a double sized closet for flexible use. You still have a large basement for everything else. Outside is made for entertaining. A covered composite deck with a timber-frame pavilion, tongue-and-groove ceiling, and ceiling fan offers space for both dining and lounging, accented by a stacked stone planter and steppingstone path. Beyond it, the fenced inground pool with concrete surround and diving board sits against a backdrop of mature trees, with no homes behind for added privacy. A long-paved driveway completes the package. Come see all this home has to offer! Showings 10/1/26...
Contact an agent
Home facts
- Year built:1900
- Subdivision & Development:Town/Onondaga
- Listing ID #:S1717268
- Added:2 day(s) ago
- Updated:September 28, 2026 at 03:23 PM
Rooms and interior
- Bedrooms:3
- Total bathrooms:3
- Full bathrooms:2
- Half bathrooms:1
- Rooms Total:10
- Flooring:Carpet, Ceramic Tile, Hardwood, Varies
- Dining Description:Separate Formal Dining Room
- Kitchen Description:Dishwasher, Oven, Pantry, Refrigerator
- Basement:Yes
- Basement Description:Full, Partially Finished
- Living area:2,922 sq. ft.
Heating and cooling
- Cooling:Zoned
- Heating:Gas, Hot Water, Radiant Floor, Zoned
Structure and exterior
- Roof:Asphalt
- Year built:1900
- Building area:2,922 sq. ft.
- Lot area:0.44 Acres
- Lot Features:Rectangular
- Architectural Style:Colonial
- Construction Materials:Vinyl Siding
- Exterior Features:Deck, Fence, Open, Pool, Porch
- Foundation Description:Block
- Levels:2 Stories
Utilities
- Water:Connected, Public, Water Connected
- Sewer:Septic Tank
Finances and disclosures
- Price:$475,000
- Price per sq. ft.:$162.56
- Tax amount:$7,619
Features and amenities
- Appliances:Dishwasher, Free Standing Range, Gas Cooktop, Oven, Range Hood, Refrigerator
- Laundry features:Main Level
- Amenities:Deck, Fence
- Pool features:In Ground
Parking
- Parking description:No Garage
New listings near 4430 S Onondaga Rd
- New
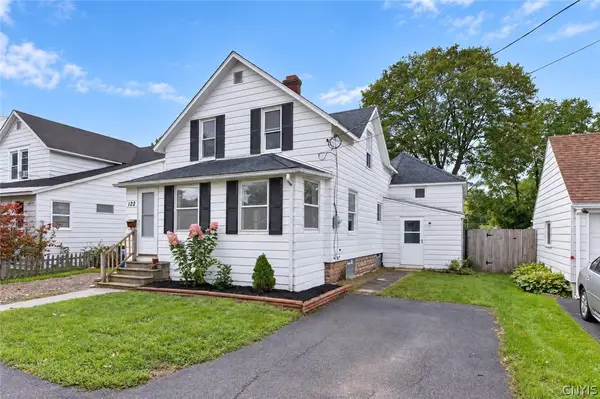 $198,500Active4 beds 3 baths1,506 sq. ft.
122 Kenneth Avenue, Nedrow, NY 13120
MLS# S1715716Listed by: ACROPOLIS REALTY GROUP LLC 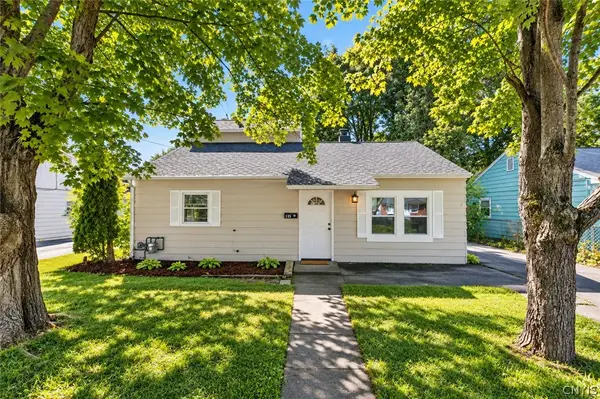 Listed by ERA$149,900Active3 beds 1 baths1,624 sq. ft.
115 Lindbergh Road, Syracuse, NY 13205
MLS# S1712919Listed by: HUNT REAL ESTATE ERA $199,900Active2 beds 1 baths844 sq. ft.
4887 S Onondaga Road, Nedrow, NY 13120
MLS# S1712049Listed by: COLDWELL BANKER PRIME PROP,INC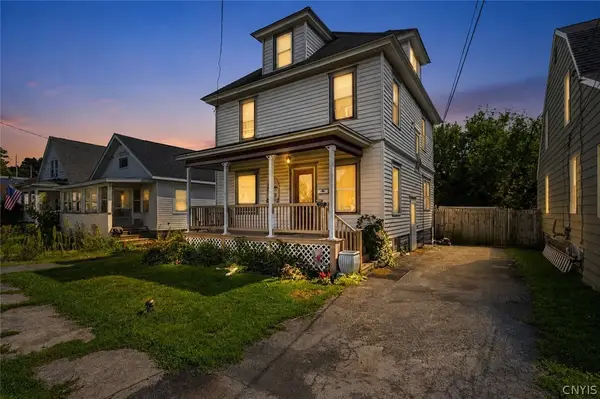 $159,900Active4 beds 1 baths1,344 sq. ft.
112 Kenneth Avenue, Nedrow, NY 13120
MLS# S1711958Listed by: ROOFTOP REALTY GROUP LLC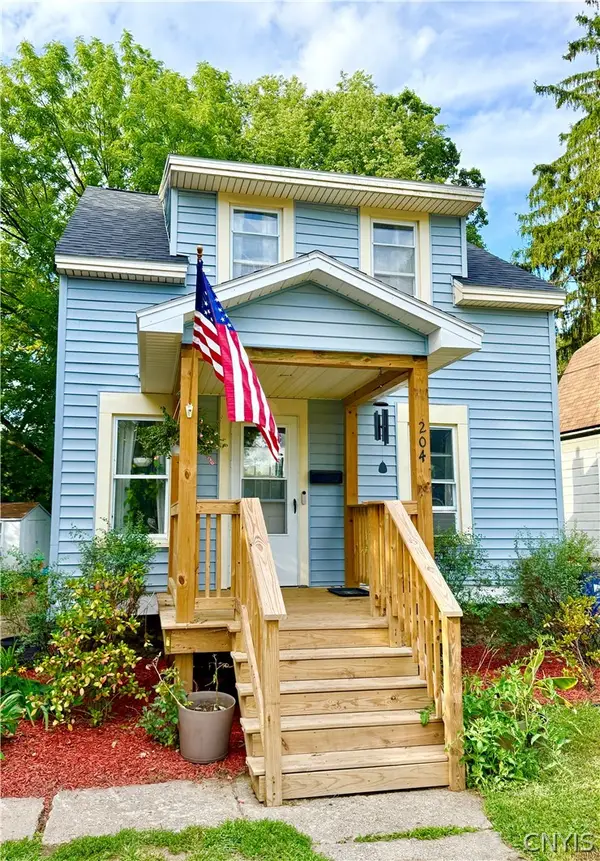 $129,900Pending3 beds 1 baths966 sq. ft.
204 W Roswell Avenue, Nedrow, NY 13120
MLS# S1704600Listed by: ARQUETTE & ASSOCIATES,REALTORS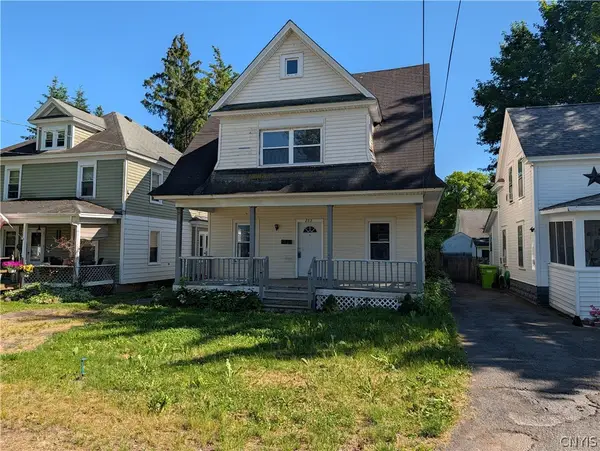 $174,900Active3 beds 2 baths1,516 sq. ft.
103 Meredith Avenue, Nedrow, NY 13120
MLS# S1704624Listed by: INDEPENDENT REALTY GROUP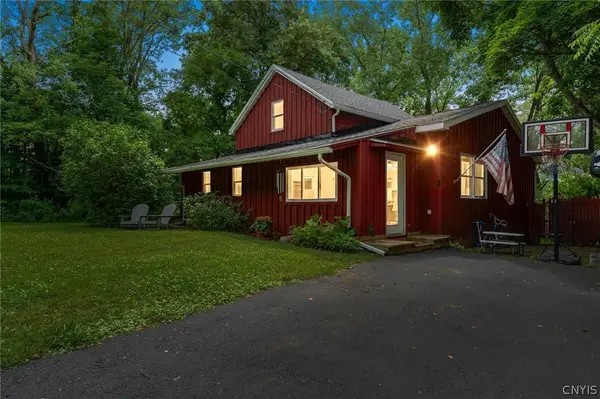 $184,999Active3 beds 1 baths1,255 sq. ft.
316 Rockwell Road, Nedrow, NY 13120
MLS# S1697006Listed by: THE O'HARA GROUP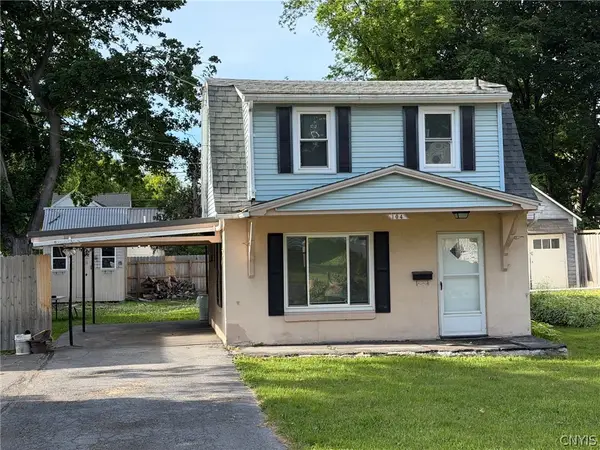 $154,900Pending2 beds 2 baths900 sq. ft.
104 Orchard Avenue, Nedrow, NY 13120
MLS# S1695239Listed by: REPPI REAL ESTATE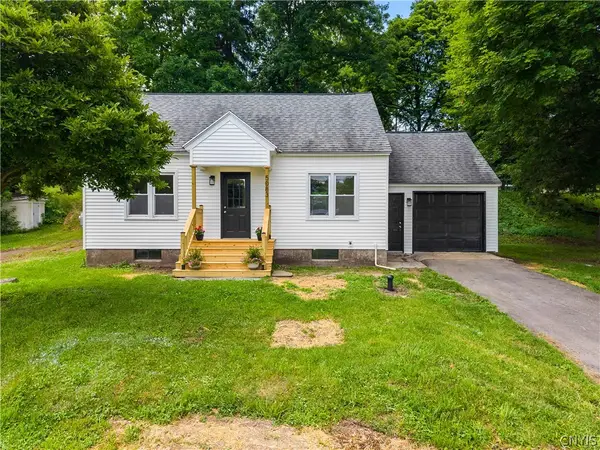 $267,900Active3 beds 2 baths1,344 sq. ft.
5083 S Onondaga Road, Nedrow, NY 13120
MLS# S1695079Listed by: ACROPOLIS REALTY GROUP LLC


Protect your home and budget from life's surprises with an Assurant Home Warranty, backed by a partner that supports you through every step of homeownership. Explore Plans.
© 2023 - 2026 ERA Franchise Systems LLC. All rights reserved. ERA Franchise Systems LLC fully supports the principles of the Fair Housing Act and the Equal Opportunity Act. ERA, ERA Real Estate powered, and their respective logos are registered service marks of ERA Franchise Systems LLC. Each office is independently owned and operated.