
23 Dellmarie Lane, Nesconset, NY 11767
Local realty services provided by:ERA Insite Realty Services
23 Dellmarie Lane,Nesconset, NY 11767
$719,000
- 4 Beds
- 2 Baths
- 1,927 sq. ft.
- Single family
- Pending
Listed by: danielle i. lenard
Office: signature premier properties
MLS#:1038013
Source:OneKey MLS
Price summary
- Price:$719,000
- Price per sq. ft.:$373.12
About this home
Welcome to 23 Dellmarie Lane - Your beautifully updated home where thoughtful improvements, comfortable living, and outdoor enjoyment come together. Fully redone with new siding, new roof, updated kitchen and bathrooms, and refreshed flooring, this 4-bedroom, 2-bath home is truly move-in ready. Inside, natural light pours through the large living room window, highlighting warm wood tones and a neutral palette that makes the home feel bright, comfortable and easy to make your own. The living, dining and kitchen areas flow naturally together, keeping conversation going whether you’re relaxing or entertaining. The kitchen offers ample cabinetry, stainless steel appliances, solid-surface counters and an undermount sink, while the updated baths bring a clean, timeless feel - including a soaking tub in the main bath and a low-barrier shower in the second. Outside, the fenced backyard takes entertaining to the next level with a separately fenced in-ground pool, interlocking brick patio and thoughtfully finished walkway areas. Add the double garage and asphalt driveway, and you’ve got the practical features to match the lifestyle. Tucked away from the hustle and noise, yet close to amenities and convenient highway access, this is a home that makes your everyday living feel easy and complete....
Contact an agent
Home facts
- Year built:1971
- Listing ID #:1038013
- Added:46 day(s) ago
- Updated:September 30, 2026 at 11:28 AM
Rooms and interior
- Bedrooms:4
- Total bathrooms:2
- Full bathrooms:2
- Rooms Total:8
- Dining Description:Eat-In Kitchen, Formal Dining
- Kitchen Description:Dishwasher, Eat-in Kitchen, Refrigerator
- Bedroom Description:Master Downstairs
- Basement:Yes
- Living area:1,927 sq. ft.
Heating and cooling
- Heating:Baseboard, Natural Gas
Structure and exterior
- Year built:1971
- Building area:1,927 sq. ft.
- Lot area:0.28 Acres
- Lot Features:Level
- Architectural Style:Cape Cod
- Construction Materials:Asbestos, Cedar, Frame, Shake Siding
- Levels:2 Story
Schools
- High school:Smithtown High School-East
- Middle school:Great Hollow Middle School
- Elementary school:Mills Pond Elementary School
Utilities
- Water:Public
- Sewer:Cesspool
Finances and disclosures
- Price:$719,000
- Price per sq. ft.:$373.12
- Tax amount:$13,282 (2026)
Features and amenities
- Appliances:Dishwasher, Dryer, Refrigerator, Washer
- Laundry features:Dryer, Washer
- Pool features:In Ground
Parking
- Parking description:Attached, Driveway, Private
- Garage:Yes
- Garage spaces:2
New listings near 23 Dellmarie Lane
- Open Sat, 12 to 2pmNew
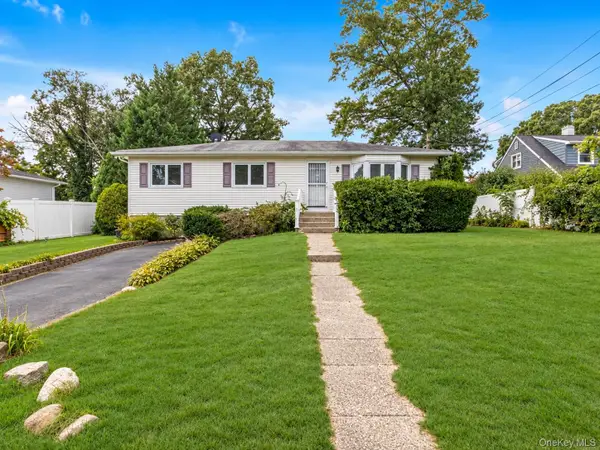 $599,000Active3 beds 2 baths
270 Browns Road, Nesconset, NY 11767
MLS# 1054159Listed by: DOUGLAS ELLIMAN REAL ESTATE - New
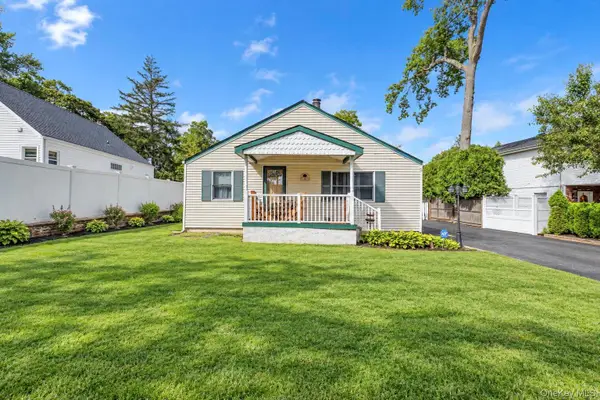 $499,990Active2 beds 1 baths900 sq. ft.
11 Oak Street, Nesconset, NY 11767
MLS# 1055362Listed by: SIGNATURE PREMIER PROPERTIES - Open Sat, 12 to 2pmNew
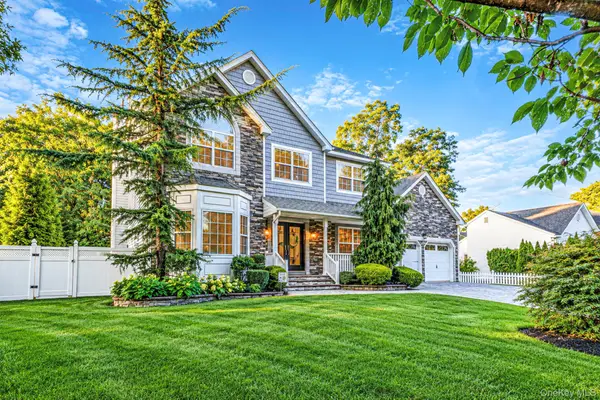 $1,649,999Active4 beds 3 baths2,429 sq. ft.
4 Crystal Brook Court, Nesconset, NY 11767
MLS# 1054720Listed by: SERHANT EAST END LLC - New
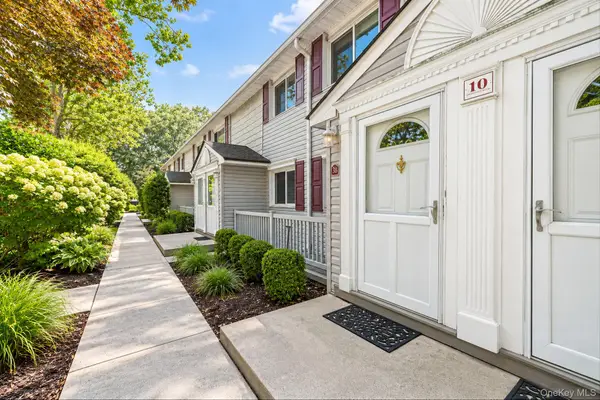 $239,999Active1 beds 1 baths750 sq. ft.
10 Smithtown Boulevard #3B, Smithtown, NY 11787
MLS# 1053623Listed by: SIGNATURE PREMIER PROPERTIES - New
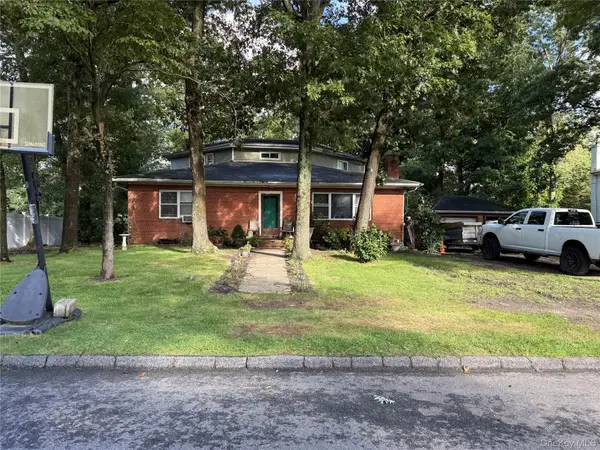 $399,000Active4 beds 2 baths2,500 sq. ft.
45 Summit Drive, Smithtown, NY 11787
MLS# 1053453Listed by: DANIEL GALE SOTHEBYS INTL RLTY 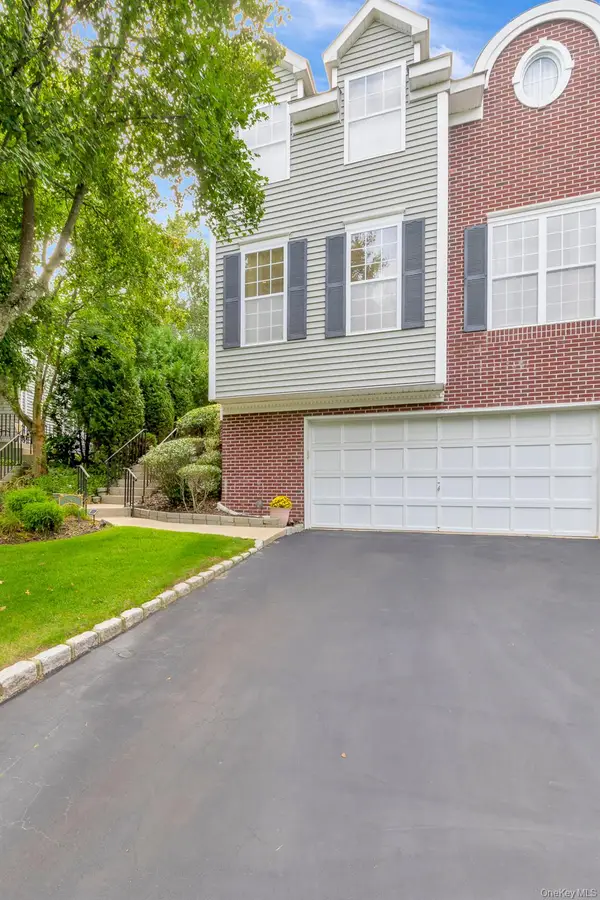 $719,000Active3 beds 3 baths1,934 sq. ft.
143 Paddington Circle, Smithtown, NY 11787
MLS# 1051895Listed by: DANIEL GALE SOTHEBYS INTL RLTY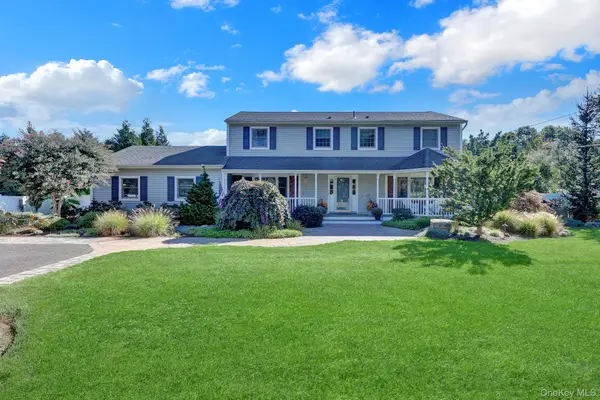 $979,999Active4 beds 3 baths2,352 sq. ft.
15 Wiigs Road, Nesconset, NY 11767
MLS# 1046120Listed by: DOUGLAS ELLIMAN REAL ESTATE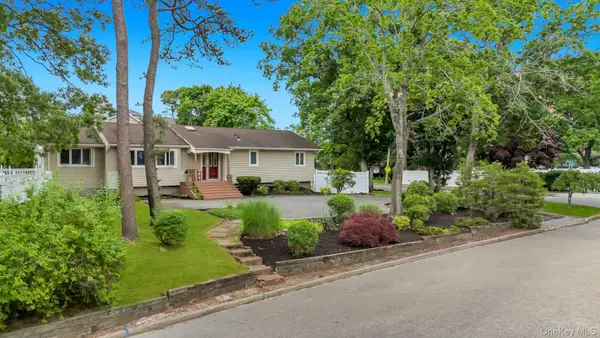 $699,999Active4 beds 3 baths1,970 sq. ft.
93 Midwood Avenue, Nesconset, NY 11767
MLS# 1050390Listed by: COLDWELL BANKER AMERICAN HOMES- Open Sun, 2 to 4pm
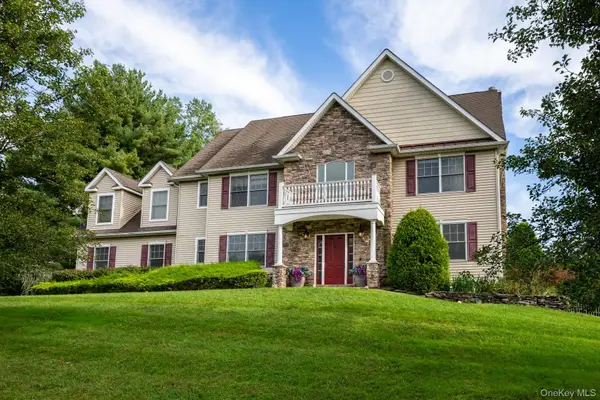 $1,050,000Active4 beds 4 baths2,990 sq. ft.
2 Heritage Place, Tappan, NY 10983
MLS# 1051416Listed by: ELLIS SOTHEBY'S INTL REALTY 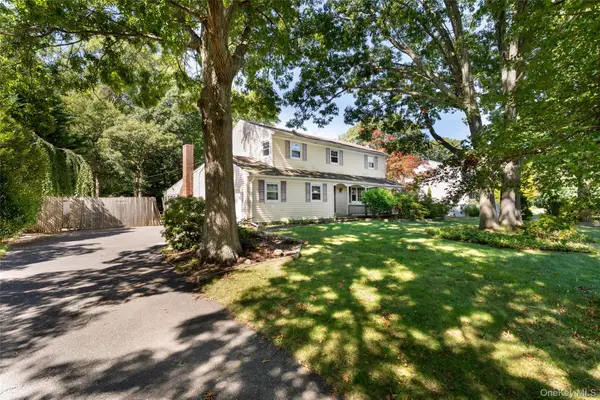 $675,000Active4 beds 3 baths2,850 sq. ft.
16 Heritage Place S, Nesconset, NY 11767
MLS# 1051061Listed by: AMERICAN REAL ESTATE ASSOC INC


Protect your home and budget from life's surprises with an Assurant Home Warranty, backed by a partner that supports you through every step of homeownership. Explore Plans.
© 2023 - 2026 ERA Franchise Systems LLC. All rights reserved. ERA Franchise Systems LLC fully supports the principles of the Fair Housing Act and the Equal Opportunity Act. ERA, ERA Real Estate powered, and their respective logos are registered service marks of ERA Franchise Systems LLC. Each office is independently owned and operated.