
21 Hillside Drive, New City, NY 10956
Local realty services provided by:ERA Caputo Realty
21 Hillside Drive,New City, NY 10956
$984,900
- 5 Beds
- 3 Baths
- 3,107 sq. ft.
- Single family
- Pending
Listed by: jonathan minerick
Office: homecoin.com
MLS#:1027295
Source:OneKey MLS
Price summary
- Price:$984,900
- Price per sq. ft.:$316.99
About this home
At a great central New City location, this beautifully updated and well maintained colonial cape is move-in ready. The 3,257 finished square feet comfortably offer 5 bedrooms and 3.5 baths, a large chef's kitchen, formal dining and living rooms, a rec room, and office. Some appealing and essential property features include a screened back porch, deck, patio, natural gas generator, whole house power surge protection and water filtration. There's plenty of storage inside and out. The community is ideal for those seeking tranquility with easy access to NYC, local parks, shopping, dining, medical practices, and more. You'll love the friendly neighborhood and blue ribbon award winning Clarkstown schools.
Contact an agent
Home facts
- Year built:1958
- Listing ID #:1027295
- Added:47 day(s) ago
- Updated:September 04, 2026 at 08:08 AM
Rooms and interior
- Bedrooms:5
- Total bathrooms:3
- Full bathrooms:2
- Half bathrooms:1
- Rooms Total:11
- Flooring:Hardwood
- Kitchen Description:Chefs Kitchen, Dishwasher, Kitchen Island, Microwave, Refrigerator, Stainless Steel Appliance(s)
- Bedroom Description:First Floor Bedroom
- Basement:Yes
- Basement Description:Finished, Full, Unfinished, Walk-Out Access
- Living area:3,107 sq. ft.
Heating and cooling
- Cooling:Central Air, ENERGY STAR Qualified Equipment, Zoned
- Heating:ENERGY STAR Qualified Equipment, Electric, Forced Air, Natural Gas
- Central air:Yes
Structure and exterior
- Year built:1958
- Building area:3,107 sq. ft.
- Lot area:0.47 Acres
- Architectural Style:Cape Cod, Colonial
- Construction Materials:Brick, Energy Star, Fiberglass Insulation, Vinyl Siding
- Levels:3 Story
Schools
- High school:Clarkstown North Senior High School
- Middle school:Felix Festa Achievement Middle Sch
- Elementary school:Little Tor Elementary School
Utilities
- Water:Public, Water Available
- Sewer:Public Sewer, Sewer Available
Finances and disclosures
- Price:$984,900
- Price per sq. ft.:$316.99
- Tax amount:$17,881 (2025)
Features and amenities
- Appliances:Dishwasher, Dryer, Microwave, Refrigerator, Stainless Steel Appliance(s), Tankless Water Heater
- Laundry features:Dryer, Washer/Dryer Hookup
- Amenities:Entrance Foyer, High Speed Internet, Smart Thermostat, Walk-In Closet(s)
Parking
- Total parking spaces:8
- Parking description:Driveway, Garage, Off Street, Private
- Garage:Yes
- Garage spaces:2
New listings near 21 Hillside Drive
- Coming Soon
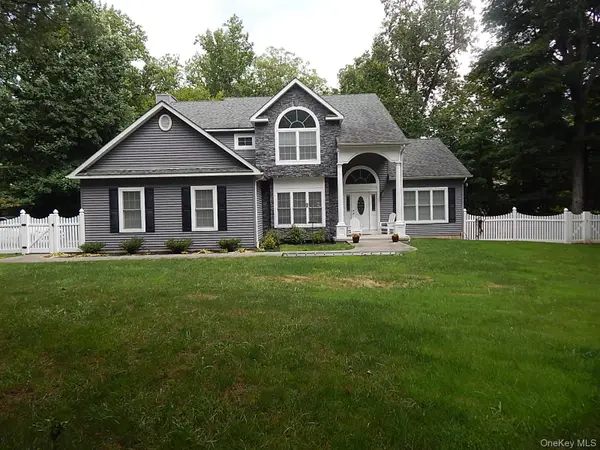 $1,199,000Coming Soon4 beds 3 baths2,830 sq. ft.
220 N Little Tor Road, New City, NY 10956
MLS# 1046810Listed by: HOWARD HANNA RAND REALTY - Coming SoonOpen Sun, 12 to 2pm
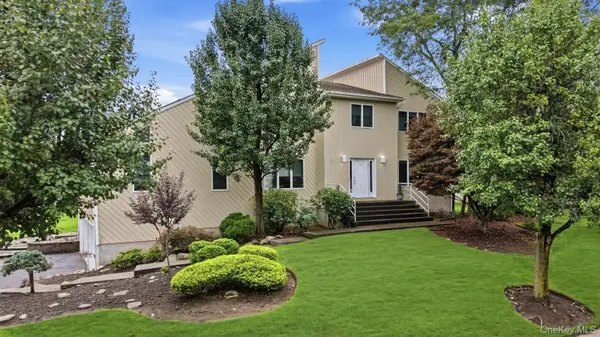 $1,299,000Coming Soon5 beds 4 baths3,390 sq. ft.
14 Lowell Drive, New City, NY 10956
MLS# 1045938Listed by: Q HOME SALES - New
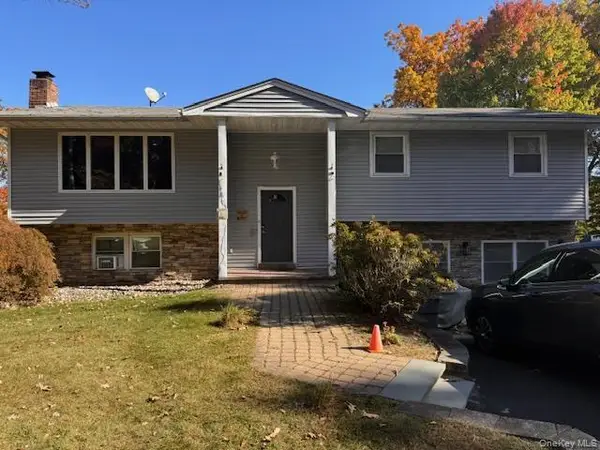 $975,000Active7 beds 4 baths3,614 sq. ft.
20 Gerke Avenue, New City, NY 10956
MLS# 1046163Listed by: SOHN REAL ESTATE CORP - New
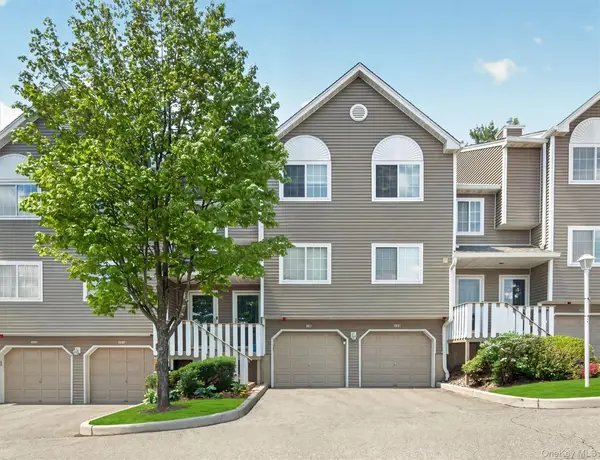 $554,999Active2 beds 3 baths1,500 sq. ft.
198 Eagle Ridge Way, Nanuet, NY 10954
MLS# H6265541Listed by: IMAGINE PROPERTIES NY - Open Sat, 10:30 to 11:45amNew
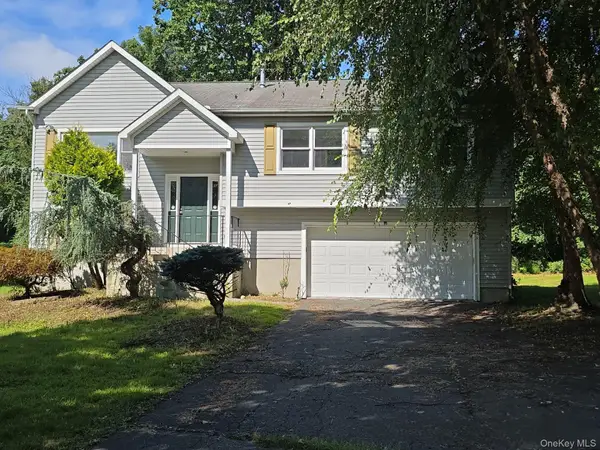 $649,900Active6 beds 3 baths2,224 sq. ft.
25 Butternut Drive, New City, NY 10956
MLS# 1045007Listed by: ISLAND ADVANTAGE REALTY LLC - New
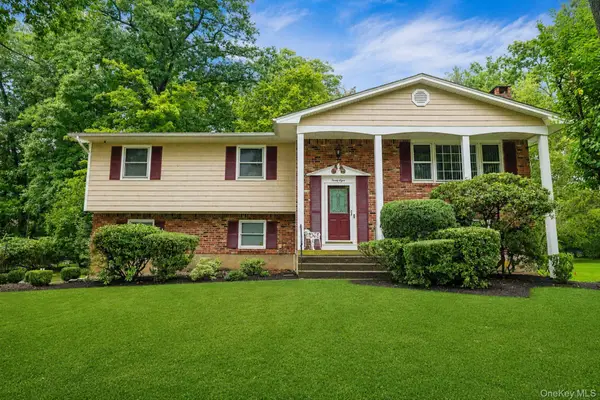 $825,000Active4 beds 3 baths2,124 sq. ft.
38 York Drive, New City, NY 10956
MLS# 1038511Listed by: HOWARD HANNA RAND REALTY - New
 $499,000Active3 beds 4 baths1,190 sq. ft.
38 Heritage Drive #H, New City, NY 10956
MLS# 1041113Listed by: Q HOME SALES - New
 $449,000Active2 beds 2 baths1,068 sq. ft.
60 Eagle Ridge Way, Nanuet, NY 10954
MLS# 1039824Listed by: HOULIHAN LAWRENCE INC. - New
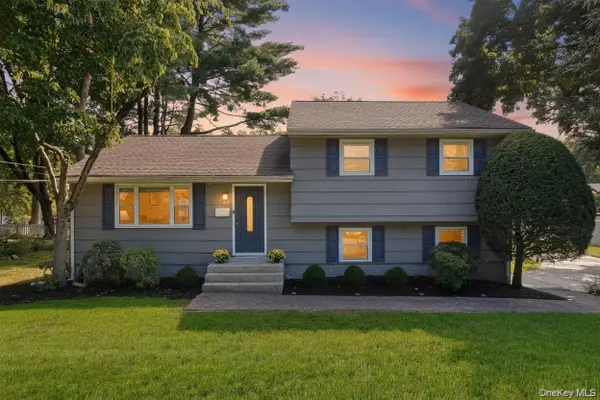 $700,000Active3 beds 3 baths1,628 sq. ft.
48 Eberling Drive, New City, NY 10956
MLS# 1037318Listed by: KELLER WILLIAMS HUDSON VALLEY - New
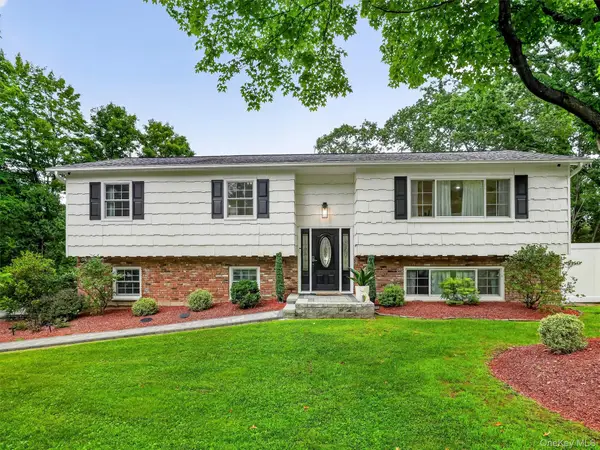 $849,000Active4 beds 3 baths2,007 sq. ft.
5 Evan Drive, New City, NY 10956
MLS# 1041343Listed by: HOWARD HANNA RAND REALTY


Protect your home and budget from life's surprises with an Assurant Home Warranty, backed by a partner that supports you through every step of homeownership. Explore Plans.
© 2023 - 2026 ERA Franchise Systems LLC. All rights reserved. ERA Franchise Systems LLC fully supports the principles of the Fair Housing Act and the Equal Opportunity Act. ERA, ERA Real Estate powered, and their respective logos are registered service marks of ERA Franchise Systems LLC. Each office is independently owned and operated.