
24 Scott Drive, New City, NY 10956
Local realty services provided by:ERA Insite Realty Services
24 Scott Drive,New City, NY 10956
$665,000
- 3 Beds
- 2 Baths
- 1,582 sq. ft.
- Single family
- Pending
Listed by: yolanda hoey, marie hoey
Office: more and more real estate
MLS#:1038092
Source:OneKey MLS
Price summary
- Price:$665,000
- Price per sq. ft.:$350
About this home
Beautifully Maintained Split-Level Home in New City, NY
Welcome to this absolutely spotless and beautifully maintained split-level home in the heart of New City! Set on a beautiful .40-acre property, this 3-bedroom, 2-bathroom home offers a wonderful combination of comfort, functionality, and thoughtful updates throughout.
The inviting interior features a spacious dining room and a bright eat-in kitchen, perfect for casual meals and everyday living. You’ll also find beautifully refinished hardwood floors, with additional hardwood flooring located beneath the carpeting on the first level. Enjoy year-round comfort with central air conditioning, plus ductless air conditioning in primary bedroom..
The dry lower-level basement provides excellent storage and utility space and includes a newer washer and dryer. The lower level offers an office/ family room and an additional room for storage/rec room, playroom or office . This level also offers convenient walk-out access directly to the beautiful backyard, creating an easy connection between the indoor and outdoor living spaces.
Peace of mind comes with a whole-house generator and an approximately 8-year-old and roof, 2 year young hot water heater. The home is also equipped with an outdoor security cameras, sprinkler system adding an extra layer of safety and convenience.
Step outside to the beautiful, flat .40-acre backyard, ideal for relaxing and entertaining. The yard features a charming water feature, sprinkler system, expansive 2 level brick patio and lovely deck accessible through the sliding glass door. A storage shed for easy access to garden supplies, bikes, toys & extra storage.There is plenty of space to enjoy outdoor gatherings, gardening, recreation, or simply relaxing in your own private setting. The property offers excellent curb appeal, a double-wide driveway, and beautiful landscaping. Every detail reflects the pride of ownership and meticulous care that has gone into maintaining this special home.
Located in the desirable Clarkstown Central School District, this home is a wonderful opportunity for anyone looking for a meticulously cared-for property in New City.
Situated in New City, a vibrant and highly sought-after community, residents enjoy an exceptional lifestyle with amazing shopping, relaxing spas, fabulous restaurants, beautiful town pools, parks, and abundant recreational opportunities. The location also offers an easy commute to New York City, making it ideal for those seeking the perfect balance of suburban comfort and accessibility.
With its inviting layout, spacious .40-acre property, beautiful outdoor space, walk-out lower level, newer washer and dryer, extensive amenities, and move in condition, this home is truly move-in ready and ready to welcome its next owners.
A wonderful opportunity to own a beautifully maintained home in one of Rockland County’s most desirable communities. This one is a must see!...
Contact an agent
Home facts
- Year built:1957
- Subdivision & Development:Wedgewood Estates
- Listing ID #:1038092
- Added:46 day(s) ago
- Updated:October 04, 2026 at 08:13 AM
Rooms and interior
- Bedrooms:3
- Total bathrooms:2
- Full bathrooms:1
- Half bathrooms:1
- Rooms Total:8
- Flooring:Hardwood
- Dining Description:Eat-In Kitchen
- Bathrooms Description:Double Vanity
- Kitchen Description:Cooktop, Dishwasher, Eat-in Kitchen, Refrigerator
- Basement:Yes
- Basement Description:Full
- Living area:1,582 sq. ft.
Heating and cooling
- Cooling:Central Air, Ductless
- Central air:Yes
Structure and exterior
- Year built:1957
- Building area:1,582 sq. ft.
- Lot area:0.4 Acres
- Architectural Style:Split Level
- Construction Materials:Vinyl Siding
Schools
- High school:Clarkstown North Senior High School
- Middle school:Felix Festa Character Middle School
- Elementary school:Strawtown Elementary School
Utilities
- Water:Public
- Sewer:Public Sewer
Finances and disclosures
- Price:$665,000
- Price per sq. ft.:$350
- Tax amount:$13,477 (2025)
Features and amenities
- Appliances:Cooktop, Dishwasher, Dryer, Refrigerator, Washer
- Laundry features:Dryer, Washer
- Amenities:Double Vanity
Parking
- Parking description:Driveway
New listings near 24 Scott Drive
- Coming Soon
 $825,000Coming Soon6 beds 4 baths2,346 sq. ft.
61 Rolling Ridge Road, New City, NY 10956
MLS# 1055668Listed by: ELLIS SOTHEBY'S INTL REALTY - New
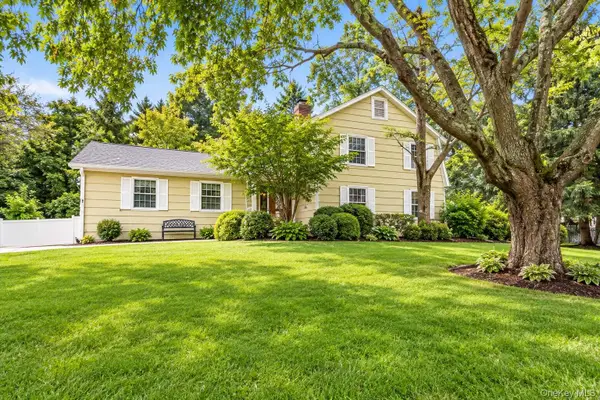 $875,000Active4 beds 3 baths2,909 sq. ft.
18 Tamarac Avenue, New City, NY 10956
MLS# 1053767Listed by: KELLER WILLIAMS HUDSON VALLEY - Open Sun, 2:30 to 4pmNew
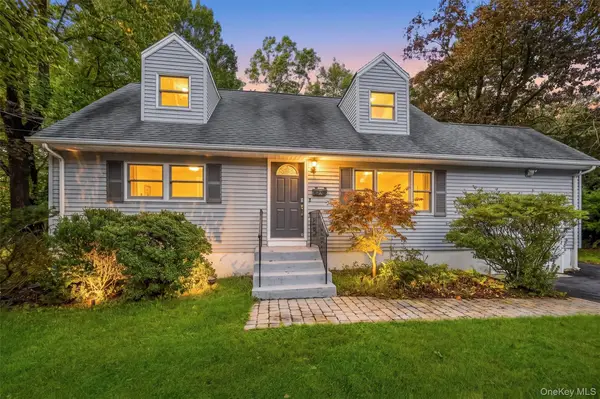 $699,000Active4 beds 2 baths2,060 sq. ft.
33 Short Hill Road, New City, NY 10956
MLS# 1056930Listed by: KELLER WILLIAMS HUDSON VALLEY - New
 $523,000Active2 beds 2 baths1,200 sq. ft.
153 Treetop Circle, Nanuet, NY 10954
MLS# 1056285Listed by: HOWARD HANNA RAND REALTY - Open Sun, 1 to 3pmNew
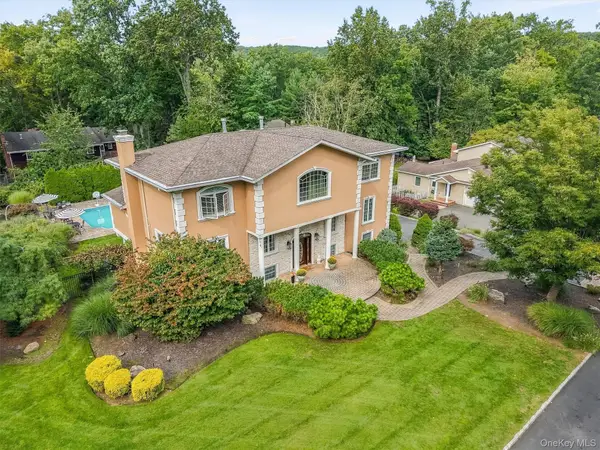 $1,600,000Active6 beds 4 baths4,406 sq. ft.
22 Beaumont Drive, New City, NY 10956
MLS# 1056961Listed by: COMPASS GREATER NY, LLC - Open Sun, 12 to 2pmNew
 $850,000Active3 beds 2 baths2,176 sq. ft.
36 Havermill Road, New City, NY 10956
MLS# 1045606Listed by: CENTURY 21 ELITE REALTY - Open Sun, 2 to 4pmNew
 $525,000Active2 beds 3 baths1,270 sq. ft.
27 Heritage Drive #A, New City, NY 10956
MLS# 1054738Listed by: SOHN REAL ESTATE CORP  $649,900Active4 beds 3 baths2,124 sq. ft.
6 Punta Road, New City, NY 10956
MLS# H6209337Listed by: HOWARD HANNA RAND REALTY $1,499,000Active6 beds 5 baths3,931 sq. ft.
18 King Arthur Court, New City, NY 10956
MLS# 1051444Listed by: KELLER WILLIAMS HUDSON VALLEY $459,000Active1 beds 2 baths1,068 sq. ft.
99 Eagle Ridge Way, Nanuet, NY 10954
MLS# 1051356Listed by: KELLER WILLIAMS REALTY GROUP


Protect your home and budget from life's surprises with an Assurant Home Warranty, backed by a partner that supports you through every step of homeownership. Explore Plans.
© 2023 - 2026 ERA Franchise Systems LLC. All rights reserved. ERA Franchise Systems LLC fully supports the principles of the Fair Housing Act and the Equal Opportunity Act. ERA, ERA Real Estate powered, and their respective logos are registered service marks of ERA Franchise Systems LLC. Each office is independently owned and operated.