
31 Briarwood Drive, New City, NY 10956
Local realty services provided by:ERA Top Service Realty
31 Briarwood Drive,New City, NY 10956
$599,000
- 3 Beds
- 1 Baths
- 1,300 sq. ft.
- Single family
- Active
Listed by: karen coyle dow
Office: wright bros real estate inc.
MLS#:1034246
Source:OneKey MLS
Price summary
- Price:$599,000
- Price per sq. ft.:$460.77
About this home
This 3-bedroom, 1-bath home offers a wonderful opportunity for its next owner to bring fresh vision to a home that has been well lived in and loved by the same owners for more than 60 years. The spacious living room features large front windows that fill the room with natural light, along with a wood-burning fireplace and hardwood floors beneath the carpeting. A nicely sized dining room provides plenty of space for everyday meals and gatherings.
A screened-in porch off the side of the home provides additional space to relax and enjoy the outdoors. The home also features three bedrooms, including a nicely sized primary bedroom, as well as a one-car garage. Outside, a great backyard offers plenty of possibilities. With a traditional layout and a home ready for its next chapter, this is an opportunity to bring your ideas, make updates and truly make it your own.
Contact an agent
Home facts
- Year built:1954
- Listing ID #:1034246
- Added:47 day(s) ago
- Updated:October 04, 2026 at 11:02 AM
Rooms and interior
- Bedrooms:3
- Total bathrooms:1
- Full bathrooms:1
- Rooms Total:6
- Flooring:Hardwood
- Dining Description:Eat-In Kitchen, Formal Dining
- Kitchen Description:Dishwasher, Eat-in Kitchen, Refrigerator
- Bedroom Description:First Floor Bedroom
- Basement:Yes
- Basement Description:Full, Unfinished
- Living area:1,300 sq. ft.
Heating and cooling
- Heating:Forced Air
Structure and exterior
- Year built:1954
- Building area:1,300 sq. ft.
- Lot area:0.39 Acres
- Architectural Style:Ranch
- Construction Materials:Brick
Schools
- High school:Clarkstown South Senior High School
- Middle school:Felix Festa Character Middle School
- Elementary school:Laurel Plains Elementary School
Utilities
- Water:Public
- Sewer:Public Sewer
Finances and disclosures
- Price:$599,000
- Price per sq. ft.:$460.77
- Tax amount:$12,728 (2025)
Features and amenities
- Appliances:Dishwasher, Dryer, Refrigerator, Washer
- Laundry features:Dryer, Washer
Parking
- Parking description:Driveway, Garage
- Garage:Yes
- Garage spaces:1
New listings near 31 Briarwood Drive
- Coming Soon
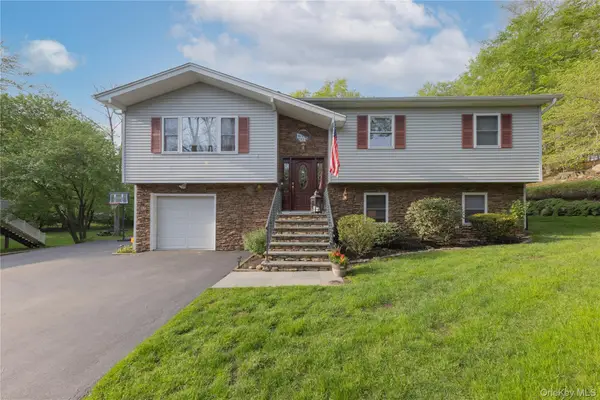 $899,000Coming Soon4 beds 3 baths2,700 sq. ft.
5 Nickolaus Lane, Nanuet, NY 10954
MLS# 1056892Listed by: COLDWELL BANKER REALTY - Coming Soon
 $825,000Coming Soon6 beds 4 baths2,346 sq. ft.
61 Rolling Ridge Road, New City, NY 10956
MLS# 1055668Listed by: ELLIS SOTHEBY'S INTL REALTY - New
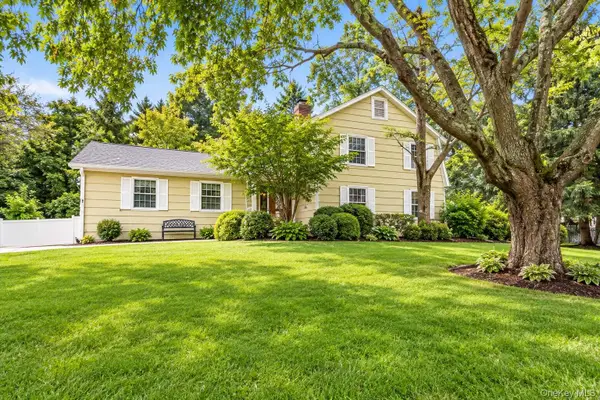 $875,000Active4 beds 3 baths2,909 sq. ft.
18 Tamarac Avenue, New City, NY 10956
MLS# 1053767Listed by: KELLER WILLIAMS HUDSON VALLEY - Open Sun, 2:30 to 4pmNew
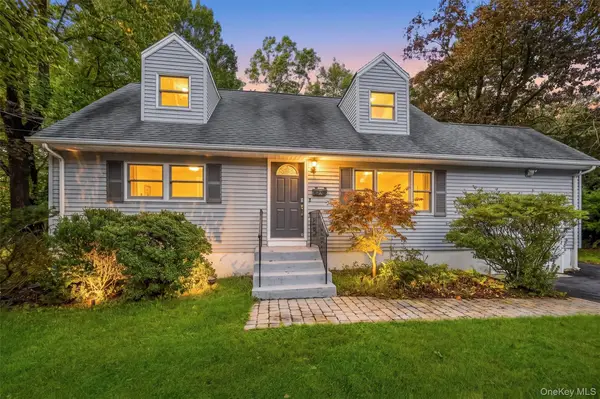 $699,000Active4 beds 2 baths2,060 sq. ft.
33 Short Hill Road, New City, NY 10956
MLS# 1056930Listed by: KELLER WILLIAMS HUDSON VALLEY - New
 $523,000Active2 beds 2 baths1,200 sq. ft.
153 Treetop Circle, Nanuet, NY 10954
MLS# 1056285Listed by: HOWARD HANNA RAND REALTY - Open Sun, 1 to 3pmNew
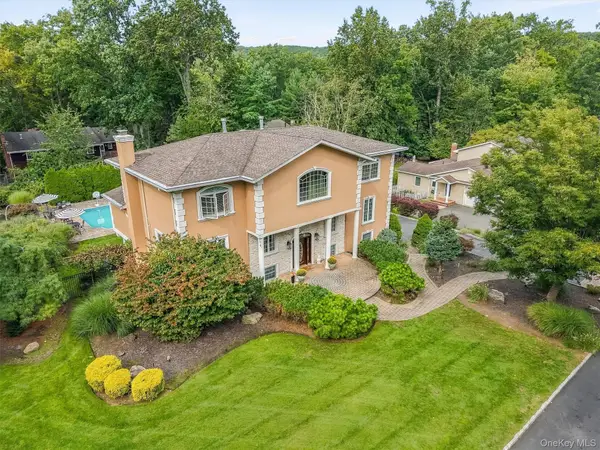 $1,600,000Active6 beds 4 baths4,406 sq. ft.
22 Beaumont Drive, New City, NY 10956
MLS# 1056961Listed by: COMPASS GREATER NY, LLC - Open Sun, 12 to 2pmNew
 $850,000Active3 beds 2 baths2,176 sq. ft.
36 Havermill Road, New City, NY 10956
MLS# 1045606Listed by: CENTURY 21 ELITE REALTY - Open Sun, 2 to 4pmNew
 $525,000Active2 beds 3 baths1,270 sq. ft.
27 Heritage Drive #A, New City, NY 10956
MLS# 1054738Listed by: SOHN REAL ESTATE CORP  $649,900Active4 beds 3 baths2,124 sq. ft.
6 Punta Road, New City, NY 10956
MLS# H6209337Listed by: HOWARD HANNA RAND REALTY $1,499,000Active6 beds 5 baths3,931 sq. ft.
18 King Arthur Court, New City, NY 10956
MLS# 1051444Listed by: KELLER WILLIAMS HUDSON VALLEY


Protect your home and budget from life's surprises with an Assurant Home Warranty, backed by a partner that supports you through every step of homeownership. Explore Plans.
© 2023 - 2026 ERA Franchise Systems LLC. All rights reserved. ERA Franchise Systems LLC fully supports the principles of the Fair Housing Act and the Equal Opportunity Act. ERA, ERA Real Estate powered, and their respective logos are registered service marks of ERA Franchise Systems LLC. Each office is independently owned and operated.