
1233 County Route 12, New Hampton, NY 10958
Local realty services provided by:ERA Insite Realty Services
1233 County Route 12,New Hampton, NY 10958
$398,000
- 3 Beds
- 1 Baths
- 1,048 sq. ft.
- Single family
- Pending
Listed by: beth d. germann
Office: century 21 geba realty
MLS#:1022371
Source:OneKey MLS
Price summary
- Price:$398,000
- Price per sq. ft.:$379.77
About this home
Welcome to this well-maintained 3-bedroom ranch offering comfortable one-floor living and a flexible floor plan. One of the bedrooms is currently being used as a formal dining room, providing the perfect space for entertaining while easily converting back to a third bedroom if desired.
The bright living room is filled with natural light, and the eat-in kitchen offers abundant cabinetry, generous counter space, and room for casual dining. Hardwood flooring lies beneath the carpeting, giving the next owner the opportunity to showcase its timeless beauty.
Step outside onto the back deck, which overlooks a beautifully maintained yard perfect for relaxing, grilling, or enjoying your morning coffee. Attractive landscaping, a paved driveway, attached garage, and storage shed add both curb appeal and everyday convenience.
The lower level features a spacious recreation room, ideal for a family room, game room, home gym, or hobby space, along with a laundry area, utility room, and additional storage. The attached garage is conveniently accessed from the lower level.
Lovingly maintained inside and out, this home offers a wonderful combination of flexible living space, practical amenities, and pride of ownership—ready for its next chapter....
Contact an agent
Home facts
- Year built:1969
- Listing ID #:1022371
- Added:90 day(s) ago
- Updated:October 05, 2026 at 08:13 AM
Rooms and interior
- Bedrooms:3
- Total bathrooms:1
- Full bathrooms:1
- Rooms Total:5
- Flooring:Hardwood
- Dining Description:Eat-In Kitchen
- Kitchen Description:Dishwasher, Eat-in Kitchen, Microwave, Refrigerator
- Basement:Yes
- Basement Description:Finished, Full, Walk-Out Access
- Living area:1,048 sq. ft.
Heating and cooling
- Heating:Baseboard, Hot Water, Oil
Structure and exterior
- Year built:1969
- Building area:1,048 sq. ft.
- Lot area:0.54 Acres
- Architectural Style:Raised Ranch, Ranch
- Construction Materials:Vinyl Siding
- Levels:1 Story
Schools
- High school:Goshen Central High School
- Middle school:C J Hooker Middle School
- Elementary school:Scotchtown Avenue
Utilities
- Water:Well
- Sewer:Septic Tank
Finances and disclosures
- Price:$398,000
- Price per sq. ft.:$379.77
- Tax amount:$5,039 (2025)
Features and amenities
- Appliances:Dishwasher, Microwave, Refrigerator
- Laundry features:Washer/Dryer Hookup
- Amenities:Entrance Foyer, Storage
Parking
- Parking description:Driveway, Garage, Off Street
- Garage:Yes
- Garage spaces:1
New listings near 1233 County Route 12
 $829,900Active4 beds 3 baths2,784 sq. ft.
8 Sunset Lane, New Hampton, NY 10958
MLS# 1024577Listed by: REALTY PROMOTIONS INC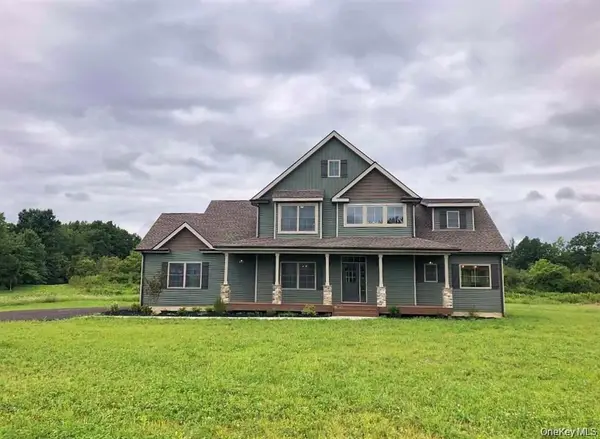 $819,900Active4 beds 3 baths2,630 sq. ft.
23 Sunset Lane, New Hampton, NY 10958
MLS# 1024633Listed by: REALTY PROMOTIONS INC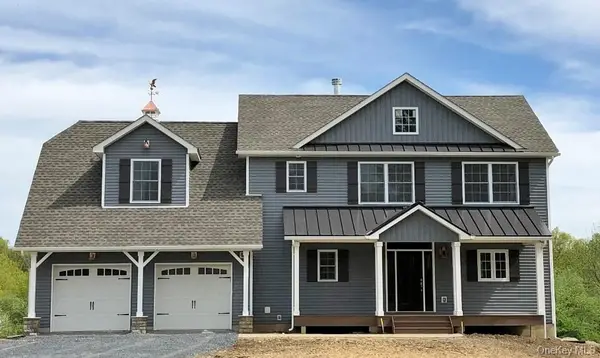 $699,900Active4 beds 3 baths2,079 sq. ft.
18 Sunset Lane, New Hampton, NY 10958
MLS# 965612Listed by: REALTY PROMOTIONS INC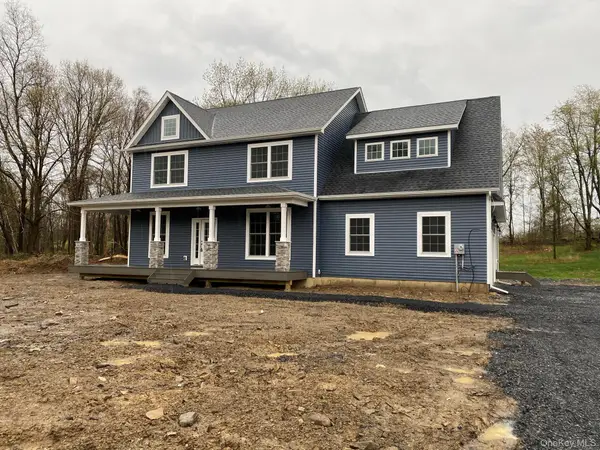 $779,900Active4 beds 3 baths2,659 sq. ft.
24 Sunset Lane, New Hampton, NY 10958
MLS# 969674Listed by: REALTY PROMOTIONS INC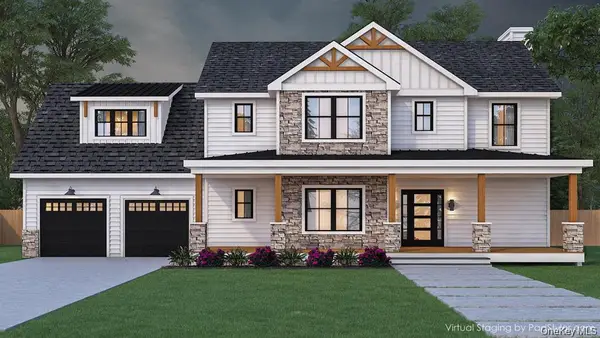 $748,900Active4 beds 3 baths2,400 sq. ft.
17 Sunset Lane, New Hampton, NY 10958
MLS# 970107Listed by: REALTY PROMOTIONS INC- New
 $1,799,000Active5 beds 7 baths4,878 sq. ft.
231 Celery Avenue, New Hampton, NY 10958
MLS# 1054233Listed by: PROMINENT PROPERTIES SOTHEBY'S - Open Thu, 3 to 5pm
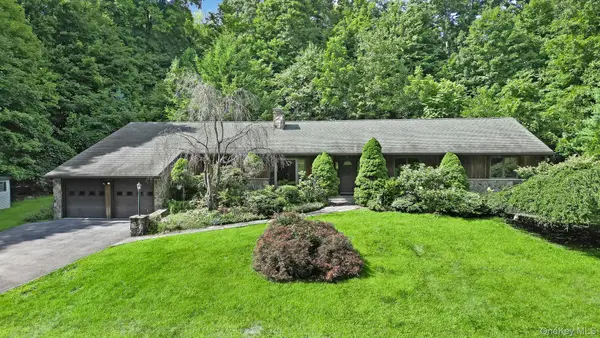 $664,900Active4 beds 3 baths2,658 sq. ft.
1169 Ridgebury Road, New Hampton, NY 10958
MLS# 1041438Listed by: HOWARD HANNA RAND REALTY 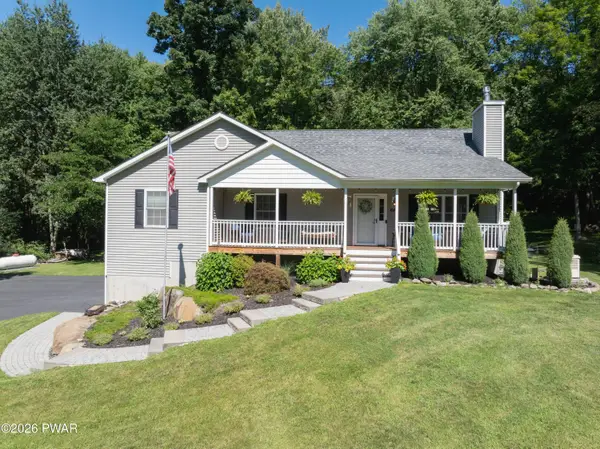 $649,000Pending3 beds 3 baths2,350 sq. ft.
64 Guinea Hill Road, Other, NY Other
MLS# PW262882Listed by: DAVIS R. CHANT - MILFORD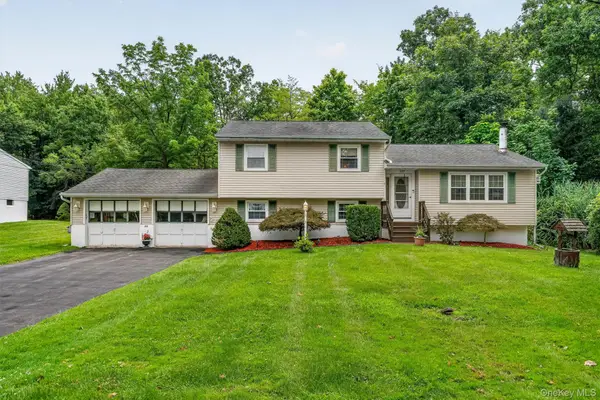 $459,900Active3 beds 2 baths1,332 sq. ft.
22 Elliott Place, New Hampton, NY 10958
MLS# 1040572Listed by: HUDSON VALLEY GRIFFITH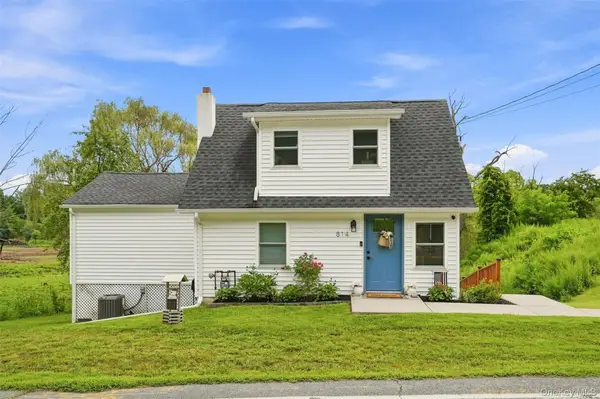 $449,900Pending3 beds 2 baths1,204 sq. ft.
814 County Route 12, New Hampton, NY 10958
MLS# 1039993Listed by: HOWARD HANNA RAND REALTY


Protect your home and budget from life's surprises with an Assurant Home Warranty, backed by a partner that supports you through every step of homeownership. Explore Plans.
© 2023 - 2026 ERA Franchise Systems LLC. All rights reserved. ERA Franchise Systems LLC fully supports the principles of the Fair Housing Act and the Equal Opportunity Act. ERA, ERA Real Estate powered, and their respective logos are registered service marks of ERA Franchise Systems LLC. Each office is independently owned and operated.