
64 Guinea Hill Road, New Hampton, NY 10958
Local realty services provided by:ERA Caputo Realty
Listed by: vincent o'brien
Office: davis r chant real estate inc.
MLS#:1039217
Source:OneKey MLS
Price summary
- Price:$649,000
- Price per sq. ft.:$276.17
About this home
Modern Luxury Meets Parklike Serenity in Minisink Valley School District!
Welcome to 64 Guinea Hill Road, a picture-perfect 7-acre sanctuary tucked away in the hamlet of New Hampton in the heart of Wawayanda. Built in 2015 and meticulously updated by its current owners, this stunning 3-bedroom, 3-full-bath residence offers the ideal blend of modern luxury, country charm, and complete peace of mind.
Approach the house via a beautifully sculpted front walkway anchored by massive bluestone steps, leading up to an idyllic front porch designed for taking in sweeping views across the parklike expanse and a quiet, scenic pond. Step inside to discover a bright, flowing layout with high-end finishes, open living spaces, and a fully finished basement offering prime flex space for a media room, home gym, or guest suite.
Outside, the grounds are built for living well—rinse off under the custom outdoor shower, gather around the fire pit, or tend to the garden, all framed by historic antique stonwalls. Complete with a whole-house generator for total convenience, this rare Hudson Valley estate in the Minisink Valley School District is truly turn-key and unmatched....
Contact an agent
Home facts
- Year built:2015
- Listing ID #:1039217
- Added:47 day(s) ago
- Updated:October 04, 2026 at 08:13 AM
Rooms and interior
- Bedrooms:3
- Total bathrooms:3
- Full bathrooms:3
- Rooms Total:12
- Flooring:Hardwood
- Kitchen Description:Chefs Kitchen, Dishwasher, Kitchen Island, Microwave, Refrigerator, Stainless Steel Appliance(s)
- Bedroom Description:First Floor Bedroom
- Basement:Yes
- Basement Description:Finished, Walk-Out Access
- Living area:2,350 sq. ft.
Heating and cooling
- Cooling:Central Air
- Heating:Electric
- Central air:Yes
Structure and exterior
- Year built:2015
- Building area:2,350 sq. ft.
- Lot area:7.1 Acres
- Lot Features:Cleared, Garden, Level, Part Wooded, Paved, Private, Secluded
- Architectural Style:Ranch
- Construction Materials:Frame
- Levels:1 Story
Schools
- High school:Minisink Valley High School
- Middle school:Minisink Valley Middle School
- Elementary school:Minisink Valley Elementary
Utilities
- Water:Well
- Sewer:Septic Tank
Finances and disclosures
- Price:$649,000
- Price per sq. ft.:$276.17
- Tax amount:$8,218 (2025)
Features and amenities
- Appliances:Dishwasher, Dryer, Microwave, Refrigerator, Stainless Steel Appliance(s), Washer
- Laundry features:Dryer, Washer, Washer/Dryer Hookup
- Amenities:Cathedral Ceiling(s), Granite Counters, High Ceilings, High Speed Internet, Open Floorplan, Smart Thermostat, Storage, Walk-In Closet(s)
Parking
- Total parking spaces:6
- Parking description:Driveway, Garage
- Garage:Yes
- Garage spaces:2
New listings near 64 Guinea Hill Road
 $829,900Active4 beds 3 baths2,784 sq. ft.
8 Sunset Lane, New Hampton, NY 10958
MLS# 1024577Listed by: REALTY PROMOTIONS INC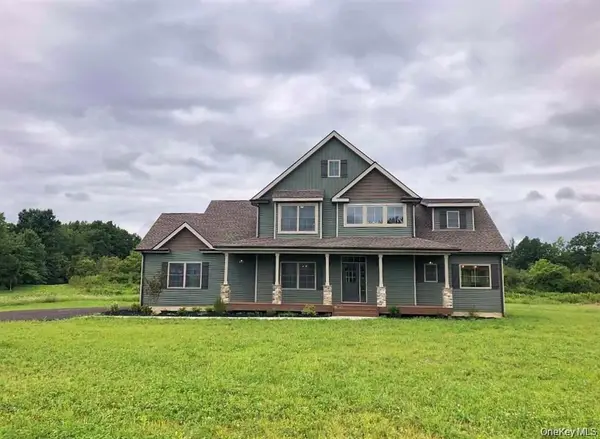 $819,900Active4 beds 3 baths2,630 sq. ft.
23 Sunset Lane, New Hampton, NY 10958
MLS# 1024633Listed by: REALTY PROMOTIONS INC- Open Sun, 12 to 2pm
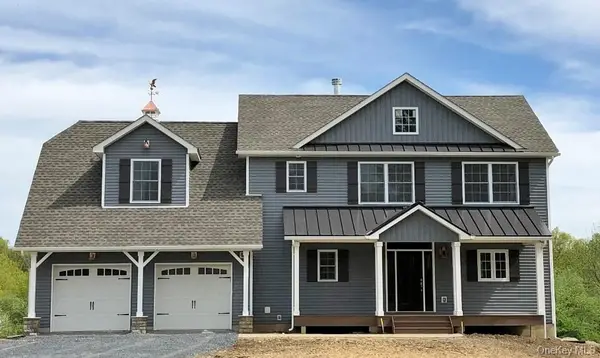 $699,900Active4 beds 3 baths2,079 sq. ft.
18 Sunset Lane, New Hampton, NY 10958
MLS# 965612Listed by: REALTY PROMOTIONS INC - Open Sun, 12 to 2pm
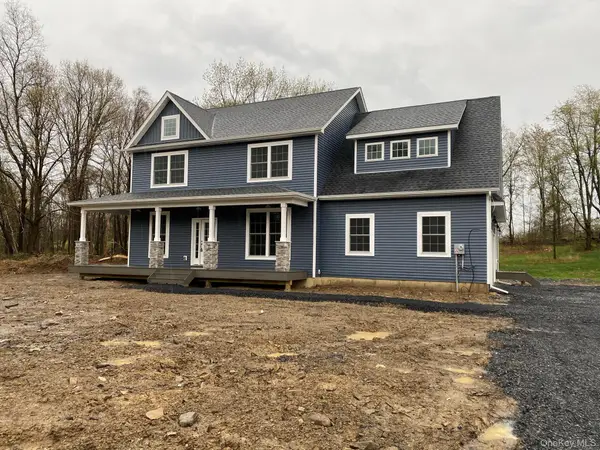 $779,900Active4 beds 3 baths2,659 sq. ft.
24 Sunset Lane, New Hampton, NY 10958
MLS# 969674Listed by: REALTY PROMOTIONS INC - Open Sun, 12 to 2pm
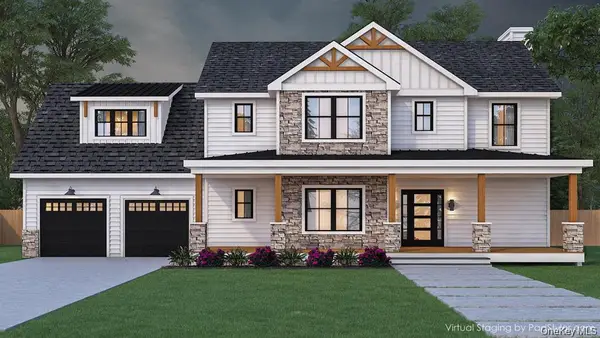 $748,900Active4 beds 3 baths2,400 sq. ft.
17 Sunset Lane, New Hampton, NY 10958
MLS# 970107Listed by: REALTY PROMOTIONS INC - New
 $1,799,000Active5 beds 7 baths4,878 sq. ft.
231 Celery Avenue, New Hampton, NY 10958
MLS# 1054233Listed by: PROMINENT PROPERTIES SOTHEBY'S 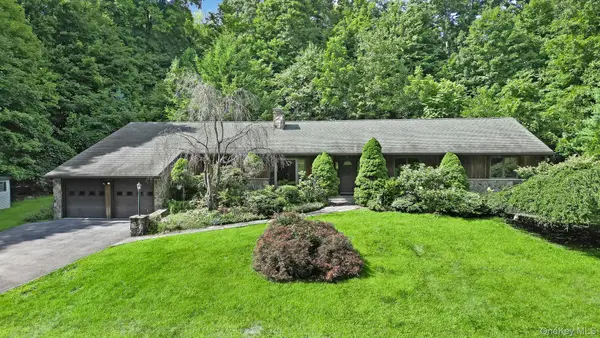 $664,900Active4 beds 3 baths2,658 sq. ft.
1169 Ridgebury Road, New Hampton, NY 10958
MLS# 1041438Listed by: HOWARD HANNA RAND REALTY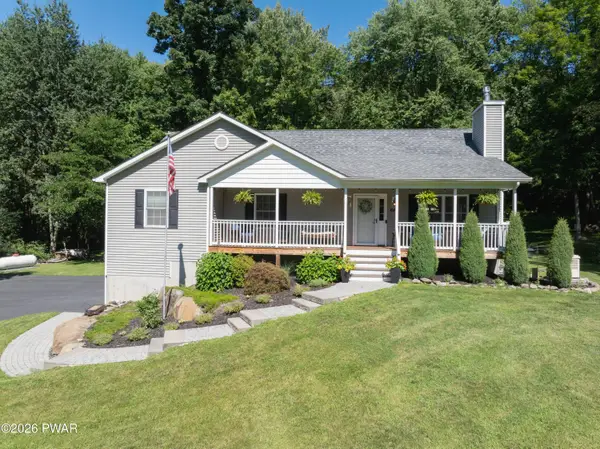 $649,000Pending3 beds 3 baths2,350 sq. ft.
64 Guinea Hill Road, Other, NY Other
MLS# PW262882Listed by: DAVIS R. CHANT - MILFORD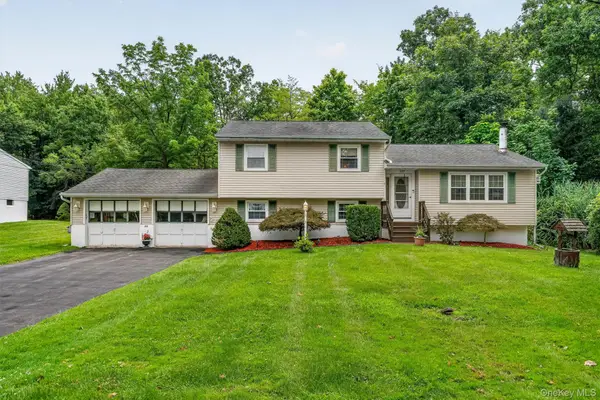 $459,900Active3 beds 2 baths1,332 sq. ft.
22 Elliott Place, New Hampton, NY 10958
MLS# 1040572Listed by: HUDSON VALLEY GRIFFITH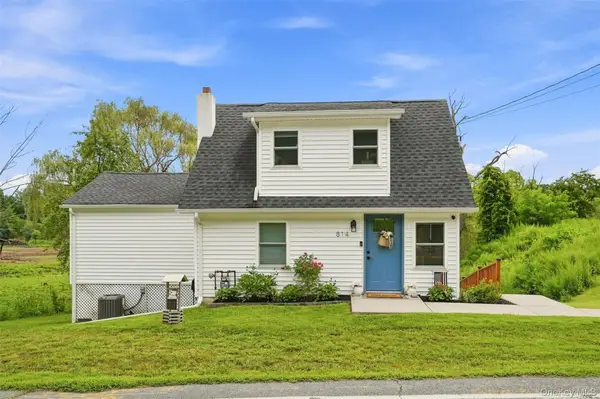 $449,900Pending3 beds 2 baths1,204 sq. ft.
814 County Route 12, New Hampton, NY 10958
MLS# 1039993Listed by: HOWARD HANNA RAND REALTY


Protect your home and budget from life's surprises with an Assurant Home Warranty, backed by a partner that supports you through every step of homeownership. Explore Plans.
© 2023 - 2026 ERA Franchise Systems LLC. All rights reserved. ERA Franchise Systems LLC fully supports the principles of the Fair Housing Act and the Equal Opportunity Act. ERA, ERA Real Estate powered, and their respective logos are registered service marks of ERA Franchise Systems LLC. Each office is independently owned and operated.