
12 Christopher Circle, New Hartford, NY 13413
Local realty services provided by:ERA Team VP Real Estate
Listed by: mark butler
Office: coldwell banker faith properties
MLS#:S1718325
Source:NY_GENRIS
Price summary
- Price:$399,900
- Price per sq. ft.:$199.75
About this home
Spacious and inviting raised ranch in a convenient New Hartford location! The warm and welcoming kitchen offers an abundance of cabinet and counter space, a center island, and well-maintained finishes, along with new kitchen flooring and updated appliances. Refinished hardwood floors throughout add warmth and character. The finished family room features a new gas fireplace, creating a comfortable space for relaxing or entertaining. Step outside to a large deck overlooking the spacious, tastefully landscaped yard—perfect for enjoying the outdoors. A well-maintained home offering comfort, space, and convenience!
Contact an agent
Home facts
- Year built:1973
- Subdivision & Development:Buena Vista Sec 2
- Listing ID #:S1718325
- Added:4 day(s) ago
- Updated:October 03, 2026 at 09:20 AM
Rooms and interior
- Bedrooms:3
- Total bathrooms:2
- Full bathrooms:2
- Rooms Total:6
- Flooring:Ceramic Tile, Hardwood, Varies
- Kitchen Description:Country Kitchen, Dishwasher, Kitchen Island, Microwave, Refrigerator
- Basement:Yes
- Basement Description:Full, Partially Finished
- Living area:2,002 sq. ft.
Heating and cooling
- Cooling:Window Units, Zoned
- Heating:Baseboard, Gas, Hot Water, Zoned
Structure and exterior
- Roof:Shingle
- Year built:1973
- Building area:2,002 sq. ft.
- Lot area:0.34 Acres
- Lot Features:Rectangular, Residential Lot
- Architectural Style:Raised Ranch
- Construction Materials:Copper Plumbing
- Exterior Features:Deck
- Foundation Description:Block
- Levels:1 Story
Schools
- Middle school:Perry Junior High
- Elementary school:Hughes Elementary
Utilities
- Water:Connected, Public, Water Connected
- Sewer:Connected, Sewer Connected
Finances and disclosures
- Price:$399,900
- Price per sq. ft.:$199.75
- Tax amount:$5,245
Features and amenities
- Appliances:Dishwasher, Dryer, Microwave, Refrigerator, Washer
- Laundry features:Dryer, Washer
- Amenities:Deck
Parking
- Parking description:Attached, Garage, Garage Door Opener
- Garage:Yes
- Garage spaces:2
New listings near 12 Christopher Circle
- New
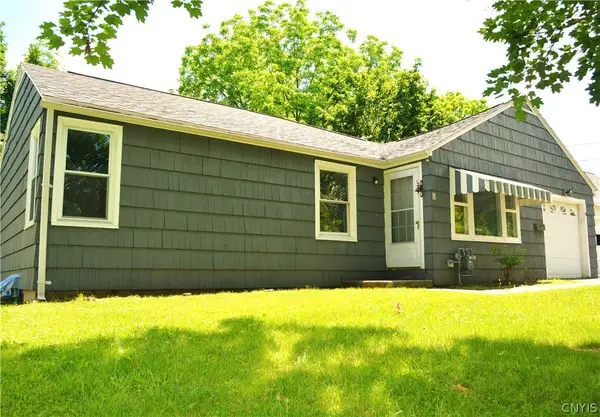 $189,900Active3 beds 1 baths872 sq. ft.
4 Leard Road, New Hartford, NY 13413
MLS# S1718496Listed by: PONDRAS HOMES & HEARTH REALTY LLC - New
 $15,000Active0.21 Acres
Andover, New Hartford, NY 13413
MLS# S1718643Listed by: THE BEACH REAL ESTATE TEAM - New
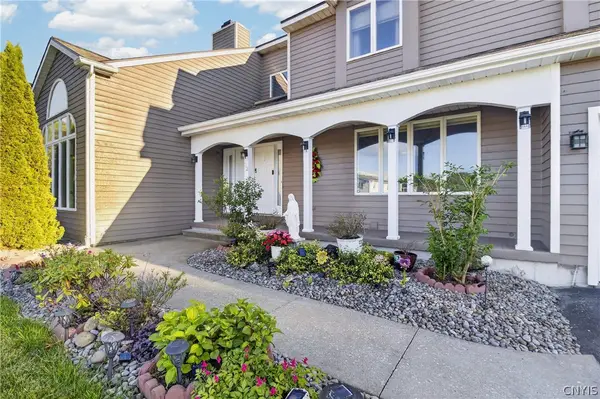 $675,000Active4 beds 4 baths2,698 sq. ft.
32 Morgan Lane, New Hartford, NY 13413
MLS# S1718486Listed by: PINE TO PALM REALTY GROUP, LLC - New
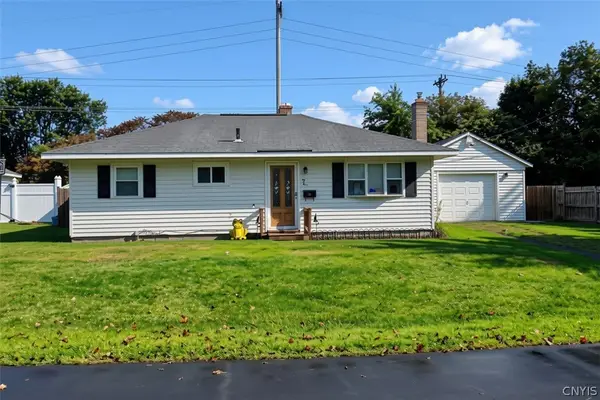 Listed by ERA$229,000Active2 beds 1 baths1,121 sq. ft.
7 Cone Circle, New Hartford, NY 13413
MLS# S1716854Listed by: HUNT REAL ESTATE ERA - New
 $129,900Active3 beds 1 baths1,091 sq. ft.
9481 Sessions Road, New Hartford, NY 13413
MLS# S1717368Listed by: COLDWELL BANKER FAITH PROPERTIES - New
 $244,000Active2 beds 2 baths1,625 sq. ft.
61 Chestnut Hills, New Hartford, NY 13413
MLS# S1713373Listed by: COLDWELL BANKER SEXTON REAL ESTATE  $325,000Active3 beds 3 baths1,486 sq. ft.
39 Woodbrooke Rd, New Hartford, NY 13413
MLS# S1712346Listed by: VIRKLER REAL ESTATE $259,900Pending3 beds 2 baths1,056 sq. ft.
106 Colonial Drive, New Hartford, NY 13413
MLS# S1716079Listed by: COLDWELL BANKER PRIME PROP,INC $209,900Active2 beds 2 baths1,615 sq. ft.
13 Chestnut Hills, New Hartford, NY 13413
MLS# S1715954Listed by: COLDWELL BANKER FAITH PROPERTIES R


Protect your home and budget from life's surprises with an Assurant Home Warranty, backed by a partner that supports you through every step of homeownership. Explore Plans.
© 2023 - 2026 ERA Franchise Systems LLC. All rights reserved. ERA Franchise Systems LLC fully supports the principles of the Fair Housing Act and the Equal Opportunity Act. ERA, ERA Real Estate powered, and their respective logos are registered service marks of ERA Franchise Systems LLC. Each office is independently owned and operated.