
12 Compton Road, New Hartford, NY 13413
Local realty services provided by:ERA Team VP Real Estate
Listed by: tacie languein
Office: berkshire hathaway cny realty
MLS#:S1729110
Source:NY_GENRIS
Price summary
- Price:$625,000
- Price per sq. ft.:$267.9
About this home
No detail has been overlooked in this stunning ranch, nestled on a meticulously landscaped acre in one of New Hartford’s most desirable neighborhoods! Beautifully appointed with granite countertops, high-end appliances, quality cabinetry and gorgeous flooring, this home is sure to impress. The luxurious primary bathroom boasts radiant heated floors, deep jetted tub, and oversized shower. This alone will have you ready to pack your bags! An unfinished basement offers endless possibilities to create your own special space, while the walk-up attic provides even more potential. Step outside to an impressive 20' x 45' Trex deck, perfect for entertaining or simply relaxing. An inviting outdoor firepit completes this exceptional property, creating the perfect setting for gatherings and memorable evenings. This is the home you've been waiting for!
Contact an agent
Home facts
- Year built:1948
- Listing ID #:S1729110
- Added:1 day(s) ago
- Updated:November 17, 2026 at 06:52 PM
Rooms and interior
- Bedrooms:3
- Total bathrooms:3
- Full bathrooms:2
- Half bathrooms:1
- Rooms Total:6
- Flooring:Hardwood, Tile, Varies
- Dining Description:Separate Formal Dining Room
- Kitchen Description:Dishwasher, Disposal, Kitchen Island, Microwave, Refrigerator
- Basement:Yes
- Basement Description:Full, Sump Pump
- Living area:2,333 sq. ft.
Heating and cooling
- Cooling:Central Air
- Heating:Baseboard, Gas, Radiant, Radiant Floor
- Central air:Yes
Structure and exterior
- Year built:1948
- Building area:2,333 sq. ft.
- Lot area:1 Acres
- Lot Features:Rectangular, Residential Lot
- Architectural Style:Ranch
- Construction Materials:Copper Plumbing, Frame, Vinyl Siding
- Exterior Features:Awnings, Deck, Patio, Porch
- Foundation Description:Block
- Levels:1 Story
Utilities
- Water:Connected, Public, Water Connected
- Sewer:Connected, Sewer Connected
Finances and disclosures
- Price:$625,000
- Price per sq. ft.:$267.9
- Tax amount:$9,359
Features and amenities
- Appliances:Dishwasher, Disposal, Dryer, Gas Cooktop, Microwave, Range Hood, Refrigerator, Washer, Wine Cooler
- Laundry features:Dryer, Main Level, Washer
- Amenities:Deck, Drapes
Parking
- Parking description:Attached, Garage, Garage Door Opener
- Garage:Yes
- Garage spaces:3
New listings near 12 Compton Road
- New
 $345,000Active6 beds 2 baths2,764 sq. ft.
14 Huntington Place, New Hartford, NY 13413
MLS# S1729460Listed by: COLDWELL BANKER FAITH PROPERTIES - New
 $1,400,000Active5 beds 5 baths2,727 sq. ft.
25 Sherman Circle, New Hartford, NY 13413
MLS# S1729012Listed by: COLDWELL BANKER FAITH PROPERTIES - New
 $344,900Active4 beds 2 baths1,848 sq. ft.
20 Croft Road, New Hartford, NY 13413
MLS# S1729295Listed by: COLDWELL BANKER FAITH PROPERTIES - New
 $325,000Active14.7 Acres
Paris Road, New Hartford, NY 13413
MLS# S1728954Listed by: BERKSHIRE HATHAWAY HOME SERVICES CNY - New
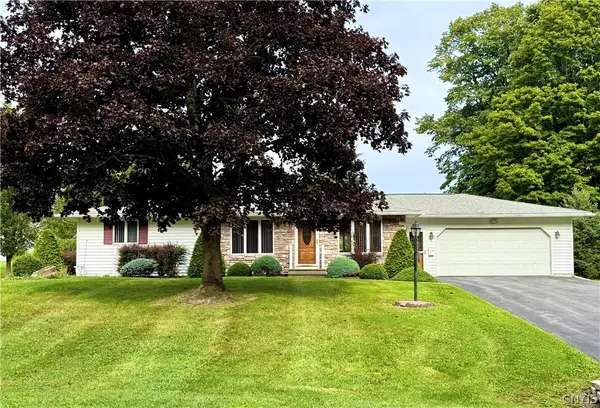 $369,900Active2 beds 3 baths1,260 sq. ft.
155 Valley View Road, New Hartford, NY 13413
MLS# S1728020Listed by: ASSIST2SELL BUYERS & SELLERS 1ST CHOICE 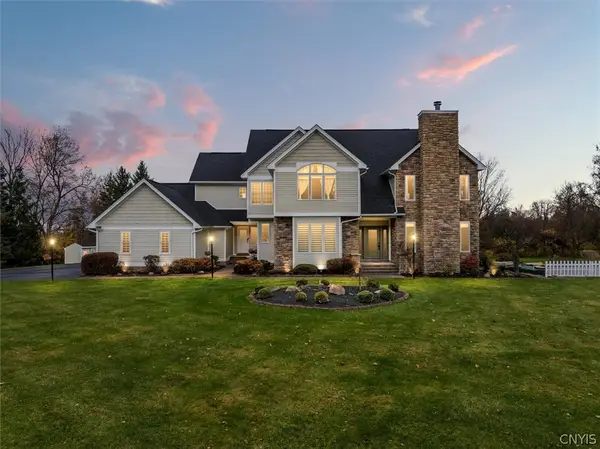 $799,900Active4 beds 3 baths3,508 sq. ft.
10 Sleepy Hollow Lane, New Hartford, NY 13413
MLS# S1725536Listed by: BROCKWAY-CARPENTER REAL ESTATE LLC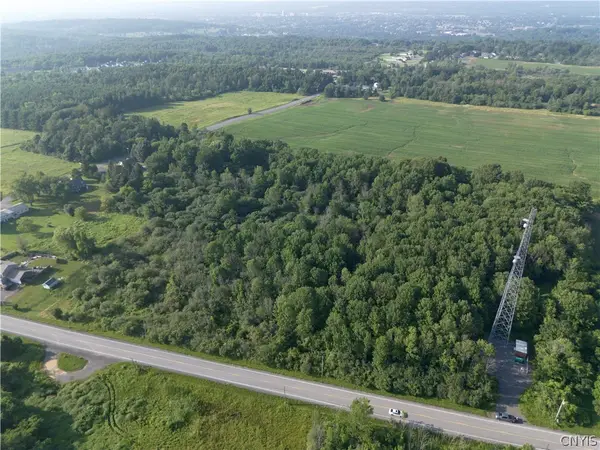 $375,000Active10.11 Acres
615 Higby, New Hartford, NY 13413
MLS# S1727053Listed by: KELLER-WILLIAMS MOHAWK VALLEY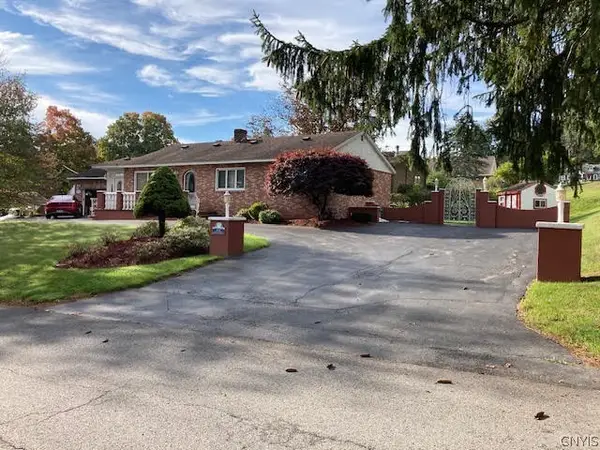 $389,900Active2 beds 3 baths1,881 sq. ft.
132 Sedgewick Park, New Hartford, NY 13413
MLS# S1726428Listed by: ROYAL ROSE REALTY, LLC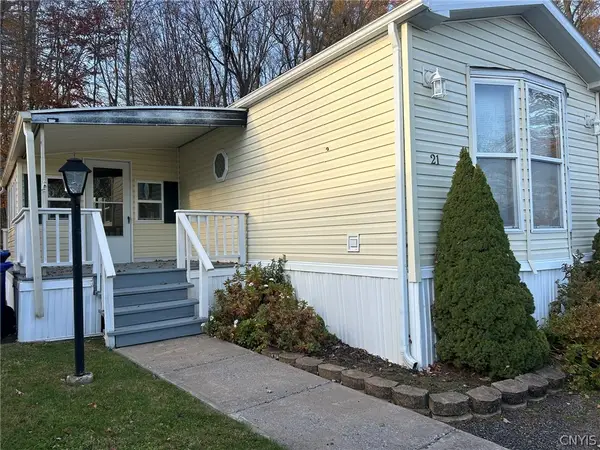 $85,900Active3 beds 2 baths924 sq. ft.
21 Germond Drive #G-21, New Hartford, NY 13413
MLS# S1726905Listed by: COLDWELL BANKER FAITH PROPERTIES


Protect your home and budget from life's surprises with an Assurant Home Warranty, backed by a partner that supports you through every step of homeownership. Explore Plans.
© 2023 - 2026 ERA Franchise Systems LLC. All rights reserved. ERA Franchise Systems LLC fully supports the principles of the Fair Housing Act and the Equal Opportunity Act. ERA, ERA Real Estate powered, and their respective logos are registered service marks of ERA Franchise Systems LLC. Each office is independently owned and operated.