
25 Sherman Circle, New Hartford, NY 13413
Local realty services provided by:HUNT Real Estate ERA
Listed by: john c. brown
Office: coldwell banker faith properties
MLS#:S1729012
Source:NY_GENRIS
Price summary
- Price:$1,400,000
- Price per sq. ft.:$513.38
About this home
Few estates in the Mohawk Valley represent the boom of our mid-century then this special one owner, custom-built, meticulous property. Perfectly positioned to command the fabulous Mohawk Valley views and a front to back orientation fronting two desired neighborhoods that creates a private sanctuary for this magnificent home and stunning guest house. The main house is truly a wonder with it's soaring ceilings, and wide open spaces, with a floor plan that is reminiscent of stylish living in the industrialist - business community that once was and now returns!
The main house amazes with wide open main and lower level with floor to ceiling glass. opening to a grand stone terrace. The red mahogany siding and pale tapestry brick set the perfect tone for the architectural splendor inside. The remarkable kitchen, original, with its truly custom and quality built design remains timeless, as does the entire home. The primary suite feels like a movie set with all the extras and bling of the era of low swooping and clean lines. 3 bedrooms and an office/bedroom with plenty of bathrooms round out the main house with surprises at every turn on both levels.
The captivating guesthouse just across the drive, provides gracious accommodations and a completely equipped (and expandable) luxury cottage that brings possibilities for extended family, au pair, or live in staff. Custom designed and built and meticulously maintained by original family now offered for the first time to qualified buyers....
Contact an agent
Home facts
- Year built:1960
- Listing ID #:S1729012
- Added:1 day(s) ago
- Updated:November 17, 2026 at 12:44 AM
Rooms and interior
- Bedrooms:5
- Total bathrooms:5
- Full bathrooms:4
- Half bathrooms:1
- Rooms Total:12
- Flooring:Carpet, Hardwood, Laminate, Varies, Vinyl
- Dining Description:Separate Formal Dining Room
- Kitchen Description:Dishwasher, Disposal, Refrigerator
- Basement:Yes
- Basement Description:Crawl Space, Finished, Walk Out Access
- Living area:2,727 sq. ft.
Heating and cooling
- Cooling:Zoned
- Heating:Baseboard, Gas, Hot Water, Zoned
Structure and exterior
- Roof:Asphalt, Metal
- Year built:1960
- Building area:2,727 sq. ft.
- Lot area:1.6 Acres
- Lot Features:Irregular Lot, Residential Lot
- Architectural Style:Ranch
- Construction Materials:Cedar, Copper Plumbing, Vinyl Siding
- Exterior Features:Patio
- Foundation Description:Block, Poured
- Levels:1 Story
Utilities
- Water:Connected, Public, Water Connected
- Sewer:Connected, Sewer Connected
Finances and disclosures
- Price:$1,400,000
- Price per sq. ft.:$513.38
- Tax amount:$17,961
Features and amenities
- Appliances:Dishwasher, Disposal, Dryer, Range Hood, Refrigerator, Washer
- Laundry features:Dryer, Electric Water Heater, In Basement, Washer
Parking
- Parking description:Attached, Driveway, Garage, Garage Door Opener, Heated Garage, Storage, Water Available
- Garage:Yes
- Garage spaces:3
New listings near 25 Sherman Circle
- New
 $625,000Active3 beds 3 baths2,333 sq. ft.
12 Compton Road, New Hartford, NY 13413
MLS# S1729110Listed by: BERKSHIRE HATHAWAY CNY REALTY - New
 $345,000Active6 beds 2 baths2,764 sq. ft.
14 Huntington Place, New Hartford, NY 13413
MLS# S1729460Listed by: COLDWELL BANKER FAITH PROPERTIES - New
 $344,900Active4 beds 2 baths1,848 sq. ft.
20 Croft Road, New Hartford, NY 13413
MLS# S1729295Listed by: COLDWELL BANKER FAITH PROPERTIES - New
 $325,000Active14.7 Acres
Paris Road, New Hartford, NY 13413
MLS# S1728954Listed by: BERKSHIRE HATHAWAY HOME SERVICES CNY - New
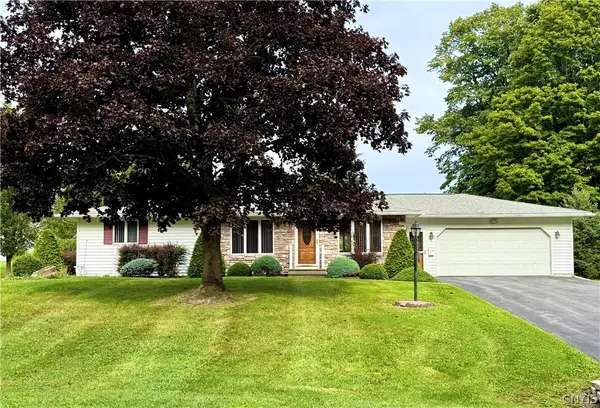 $369,900Active2 beds 3 baths1,260 sq. ft.
155 Valley View Road, New Hartford, NY 13413
MLS# S1728020Listed by: ASSIST2SELL BUYERS & SELLERS 1ST CHOICE 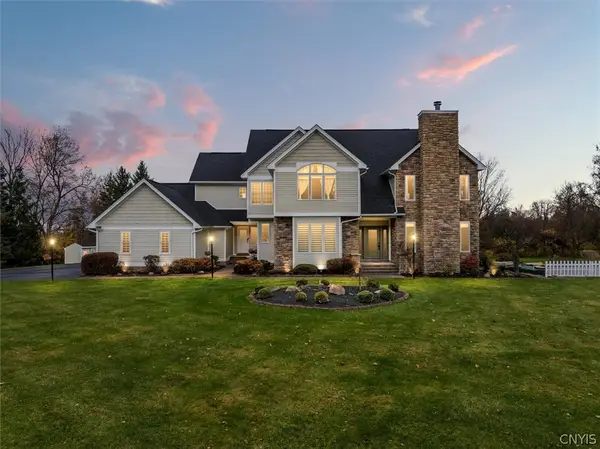 $799,900Active4 beds 3 baths3,508 sq. ft.
10 Sleepy Hollow Lane, New Hartford, NY 13413
MLS# S1725536Listed by: BROCKWAY-CARPENTER REAL ESTATE LLC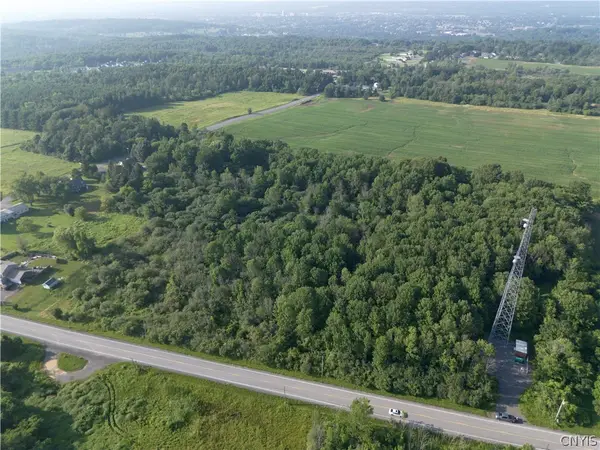 $375,000Active10.11 Acres
615 Higby, New Hartford, NY 13413
MLS# S1727053Listed by: KELLER-WILLIAMS MOHAWK VALLEY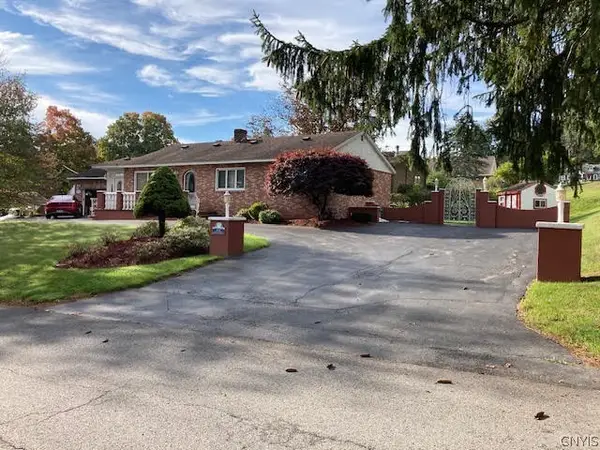 $389,900Active2 beds 3 baths1,881 sq. ft.
132 Sedgewick Park, New Hartford, NY 13413
MLS# S1726428Listed by: ROYAL ROSE REALTY, LLC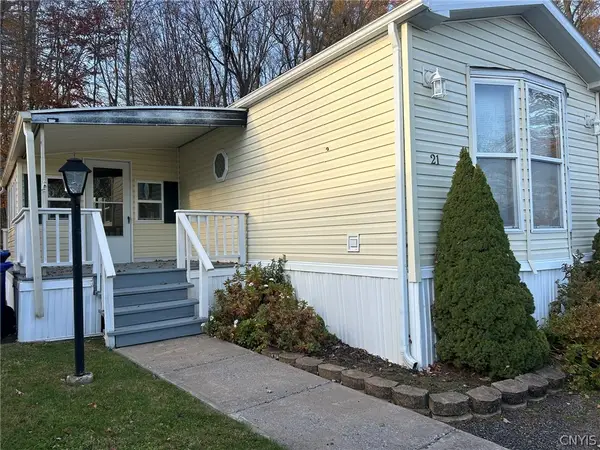 $85,900Active3 beds 2 baths924 sq. ft.
21 Germond Drive #G-21, New Hartford, NY 13413
MLS# S1726905Listed by: COLDWELL BANKER FAITH PROPERTIES


Protect your home and budget from life's surprises with an Assurant Home Warranty, backed by a partner that supports you through every step of homeownership. Explore Plans.
© 2023 - 2026 ERA Franchise Systems LLC. All rights reserved. ERA Franchise Systems LLC fully supports the principles of the Fair Housing Act and the Equal Opportunity Act. ERA, ERA Real Estate powered, and their respective logos are registered service marks of ERA Franchise Systems LLC. Each office is independently owned and operated.