
269 Higby Road, New Hartford, NY 13413
Local realty services provided by:ERA Team VP Real Estate
Listed by: john c. brown
Office: coldwell banker faith properties
MLS#:S1711422
Source:NY_GENRIS
Price summary
- Price:$609,000
- Price per sq. ft.:$234.41
About this home
You'll be in for Thanksgiving or sooner! This one just feels like "home". This 4 bedroom 2.5 bath colonial is spacious and open with a great deck and walk out to feel captivated by serenity. Beautiful cherry kitchen with island open to fireplaced family room, and great four season sunroom. You'll find plenty of space to house everyone for the holidays. With 2500+/-square feet you'll have plenty of room for all your stuff and enjoy the bonus of a three car garage. One of the most convenient locations in New Hartford, Hughes Elementary too!!!
Contact an agent
Home facts
- Year built:1973
- Listing ID #:S1711422
- Added:1 day(s) ago
- Updated:September 01, 2026 at 05:11 PM
Rooms and interior
- Bedrooms:4
- Total bathrooms:3
- Full bathrooms:2
- Half bathrooms:1
- Rooms Total:11
- Flooring:Carpet, Hardwood, Tile, Varies
- Dining Description:Separate Formal Dining Room
- Kitchen Description:Dishwasher, Disposal, Kitchen Family Room Combo, Kitchen Island, Microwave, Refrigerator
- Basement:Yes
- Basement Description:Partially Finished, Walk Up Access
- Living area:2,598 sq. ft.
Heating and cooling
- Cooling:Central Air
- Heating:Electric, Forced Air, Gas
- Central air:Yes
Structure and exterior
- Roof:Asphalt
- Year built:1973
- Building area:2,598 sq. ft.
- Lot area:0.65 Acres
- Lot Features:Rectangular, Wooded
- Architectural Style:Colonial
- Construction Materials:Vinyl Siding
- Exterior Features:Deck
- Foundation Description:Poured
- Levels:2 Stories
Utilities
- Water:Connected, Public, Water Connected
- Sewer:Connected, Sewer Connected
Finances and disclosures
- Price:$609,000
- Price per sq. ft.:$234.41
- Tax amount:$10,006
Features and amenities
- Appliances:Dishwasher, Disposal, Gas Cooktop, Microwave, Refrigerator
- Laundry features:In Basement
- Amenities:Deck
Parking
- Parking description:Attached, Driveway, Garage, Garage Door Opener, Heated Garage, Storage, Water Available
- Garage:Yes
- Garage spaces:3
New listings near 269 Higby Road
- New
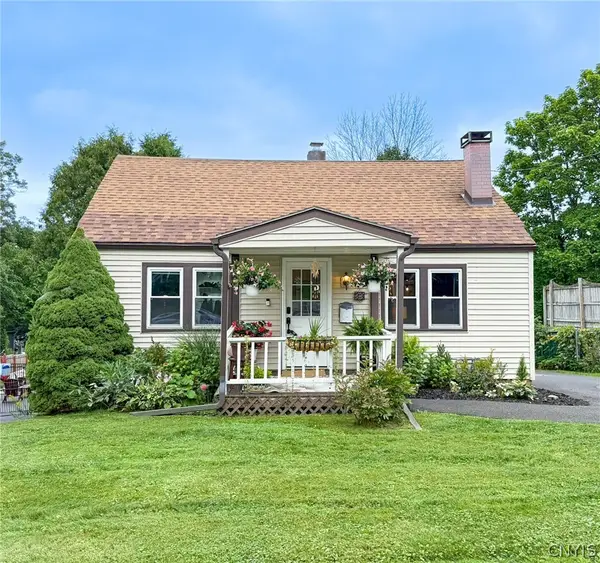 $209,000Active3 beds 1 baths1,092 sq. ft.
33 Hillside Avenue, New Hartford, NY 13413
MLS# S1711595Listed by: COLDWELL BANKER FAITH PROPERTIES - New
 $280,000Active3 beds 2 baths2,040 sq. ft.
80 Chestnut Hills, New Hartford, NY 13413
MLS# S1710612Listed by: PAVIA REAL ESTATE RESIDENTIAL - New
 Listed by ERA$429,900Active4 beds 3 baths2,119 sq. ft.
7 Bromwich Road, New Hartford, NY 13413
MLS# S1710149Listed by: HUNT REAL ESTATE ERA - New
 $239,900Active4 beds 2 baths1,437 sq. ft.
15 Leard Road, New Hartford, NY 13413
MLS# S1705956Listed by: COLDWELL BANKER PRIME PROPERTIES - Open Sun, 1 to 3pmNew
 Listed by ERA$289,900Active3 beds 2 baths1,250 sq. ft.
77 Hartford Terrace Terrace, New Hartford, NY 13413
MLS# S1707506Listed by: HUNT REAL ESTATE ERA - New
 $284,900Active3 beds 2 baths2,040 sq. ft.
40 Chestnut, New Hartford, NY 13413
MLS# S1710497Listed by: COLDWELL BANKER SEXTON REAL ESTATE - New
 $599,900Active4 beds 3 baths2,832 sq. ft.
30 Jordan Road, New Hartford, NY 13413
MLS# S1710099Listed by: COLDWELL BANKER FAITH PROPERTIES - New
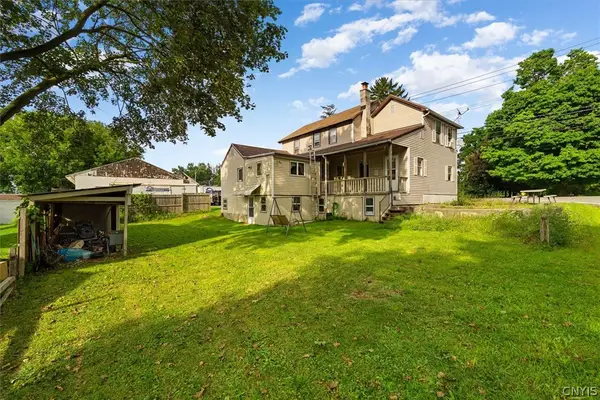 $159,900Active5 beds 2 baths2,257 sq. ft.
3845 Oneida Street, New Hartford, NY 13413
MLS# S1709527Listed by: COLDWELL BANKER FAITH PROPERTIES  $345,000Pending4 beds 2 baths1,450 sq. ft.
7 Center Terrace, New Hartford, NY 13413
MLS# S1708460Listed by: ACROPOLIS REALTY GROUP LLC


Protect your home and budget from life's surprises with an Assurant Home Warranty, backed by a partner that supports you through every step of homeownership. Explore Plans.
© 2023 - 2026 ERA Franchise Systems LLC. All rights reserved. ERA Franchise Systems LLC fully supports the principles of the Fair Housing Act and the Equal Opportunity Act. ERA, ERA Real Estate powered, and their respective logos are registered service marks of ERA Franchise Systems LLC. Each office is independently owned and operated.