
46 Beechwood Road, New Hartford, NY 13413
Local realty services provided by:HUNT Real Estate ERA
Upcoming open houses
- Sun, Oct 1112:00 pm - 01:30 pm
Listed by: melissa a. paquette
Office: coldwell banker prime properties
MLS#:S1720239
Source:NY_GENRIS
Price summary
- Price:$349,900
- Price per sq. ft.:$145.79
About this home
Welcome to 46 Beechwood Road in New Hartford! This spacious 4-bedroom, 2-bath home offers a comfortable and versatile layout with numerous updates throughout. The updated kitchen is fully applianced, with appliances less than 5 years old, and both bathrooms have been updated. Enjoy peace of mind with a brand-new boiler and on-demand hot water system. The large family room features cathedral ceilings and a charming cobblestone electric artificial fireplace, creating a warm and inviting space to relax or entertain. The first-floor laundry and two bedrooms on the main level offer convenient one-level living options. Many rooms feature beautiful hardwood floors. Additional highlights include a 2-car attached garage and a large, fully fenced backyard & deck—perfect for outdoor enjoyment. Conveniently located in New Hartford, this home is ready for its next owners to make it their own! Seller has requested Delayed Negotiations until 10/12/26 at 10AM. All offers due by Monday 10/12/26 at 9AM - Best & Final....
Contact an agent
Home facts
- Year built:1950
- Listing ID #:S1720239
- Added:1 day(s) ago
- Updated:October 08, 2026 at 04:45 AM
Rooms and interior
- Bedrooms:4
- Total bathrooms:2
- Full bathrooms:2
- Rooms Total:10
- Flooring:Carpet, Hardwood, Tile, Varies
- Dining Description:Separate Formal Dining Room
- Kitchen Description:Refrigerator
- Basement:Yes
- Basement Description:Crawl Space
- Living area:2,400 sq. ft.
Heating and cooling
- Heating:Baseboard, Gas, Hot Water
Structure and exterior
- Roof:Asphalt
- Year built:1950
- Building area:2,400 sq. ft.
- Lot area:0.28 Acres
- Lot Features:Cul De Sac, Rectangular, Residential Lot
- Architectural Style:Cape Cod
- Construction Materials:Copper Plumbing, Vinyl Siding
- Exterior Features:Deck, Fully Fenced
- Foundation Description:Block
Utilities
- Water:Connected, Public, Water Connected
- Sewer:Connected, Sewer Connected
Finances and disclosures
- Price:$349,900
- Price per sq. ft.:$145.79
- Tax amount:$3,749
Features and amenities
- Appliances:Dryer, Gas Range, Range Hood, Refrigerator, Washer
- Laundry features:Dryer, Main Level, Washer
- Amenities:Deck
Parking
- Parking description:Attached, Garage, Garage Door Opener
- Garage:Yes
- Garage spaces:2
New listings near 46 Beechwood Road
- New
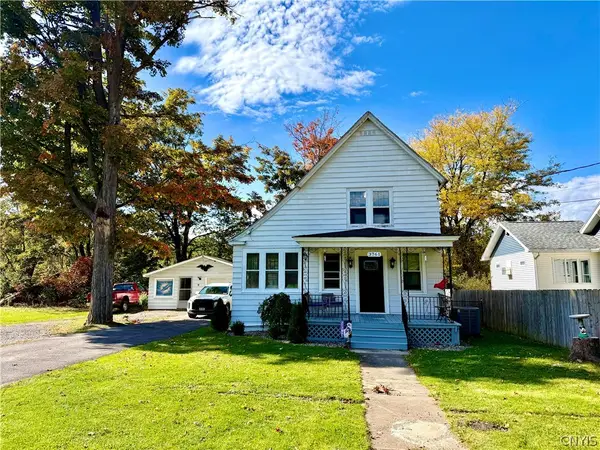 $228,000Active2 beds 2 baths1,472 sq. ft.
3761 Oneida Street, New Hartford, NY 13413
MLS# S1720749Listed by: COLDWELL BANKER FAITH PROPERTIES - New
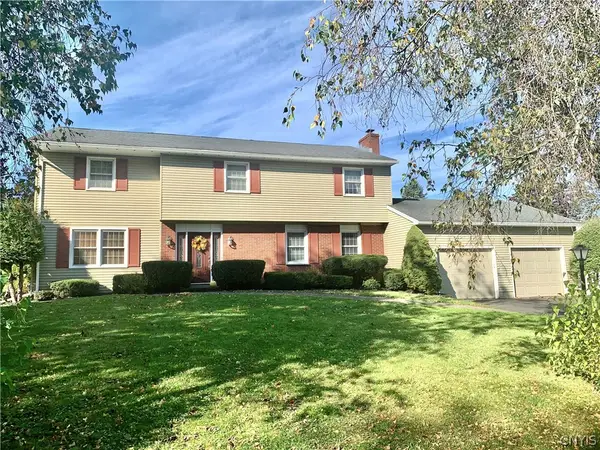 $479,900Active5 beds 3 baths2,552 sq. ft.
28 Foxcroft Road, New Hartford, NY 13413
MLS# S1719946Listed by: MOHAWK VALLEY 1ST CHOICE REALTY LLC - New
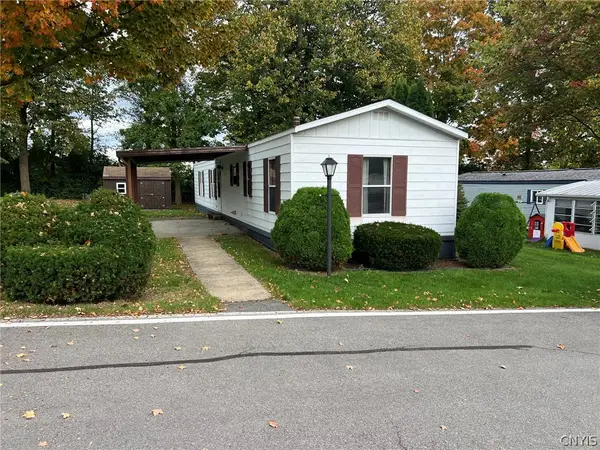 $39,900Active2 beds 2 baths940 sq. ft.
4 Village View, New Hartford, NY 13413
MLS# S1719793Listed by: COLDWELL BANKER SEXTON REAL ESTATE - New
 Listed by ERA$349,900Active4 beds 3 baths2,470 sq. ft.
79 Oxford Road, New Hartford, NY 13413
MLS# S1719824Listed by: HUNT REAL ESTATE ERA 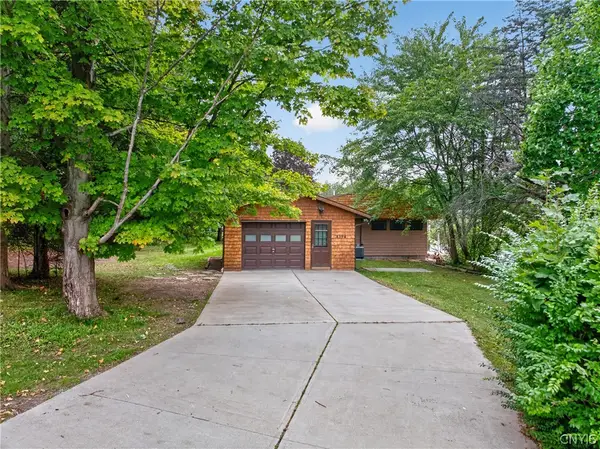 $225,000Pending2 beds 3 baths1,128 sq. ft.
4394 New Paris Road, New Hartford, NY 13413
MLS# S1719236Listed by: ACROPOLIS REALTY GROUP LLC- New
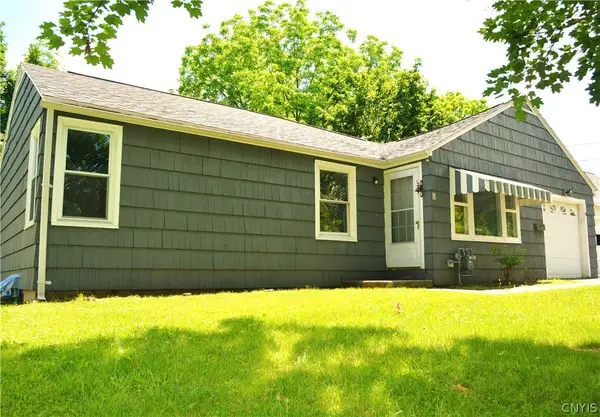 $189,900Active3 beds 1 baths872 sq. ft.
4 Leard Road, New Hartford, NY 13413
MLS# S1718496Listed by: PONDRAS HOMES & HEARTH REALTY LLC - New
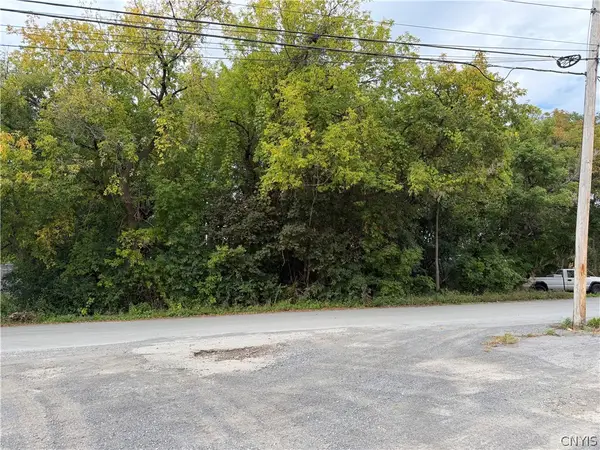 $15,000Active0.21 Acres
Andover, New Hartford, NY 13413
MLS# S1718643Listed by: THE BEACH REAL ESTATE TEAM - New
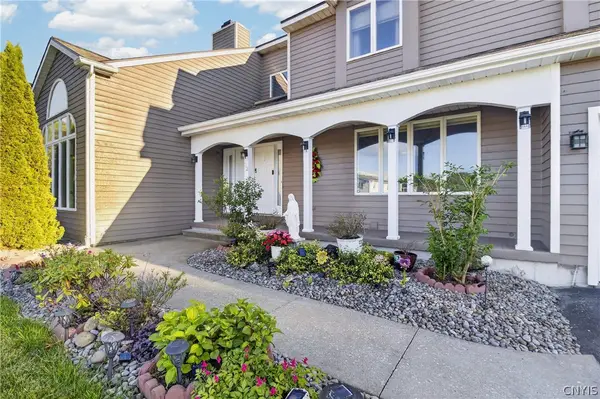 $675,000Active4 beds 4 baths2,698 sq. ft.
32 Morgan Lane, New Hartford, NY 13413
MLS# S1718486Listed by: PINE TO PALM REALTY GROUP, LLC 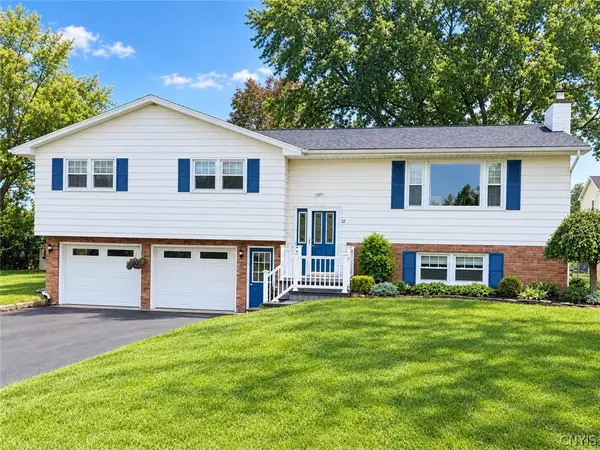 $399,900Pending3 beds 2 baths2,002 sq. ft.
12 Christopher Circle, New Hartford, NY 13413
MLS# S1718325Listed by: COLDWELL BANKER FAITH PROPERTIES


Protect your home and budget from life's surprises with an Assurant Home Warranty, backed by a partner that supports you through every step of homeownership. Explore Plans.
© 2023 - 2026 ERA Franchise Systems LLC. All rights reserved. ERA Franchise Systems LLC fully supports the principles of the Fair Housing Act and the Equal Opportunity Act. ERA, ERA Real Estate powered, and their respective logos are registered service marks of ERA Franchise Systems LLC. Each office is independently owned and operated.