
3 Village View, New Hartford, NY 13413
Local realty services provided by:ERA Team VP Real Estate
Listed by: martin gorton
Office: coldwell banker sexton real estate
MLS#:S1719793
Source:NY_GENRIS
Price summary
- Price:$39,900
- Price per sq. ft.:$42.45
About this home
This ranch-styled home with central air conditioning is located in the New Hartford School District and has two bedrooms and two full bathrooms with a large, covered patio and outbuilding. A convenient location with easy access to shopping and travel destinations. Some minor features that impact the value of this home include: carpet & flooring replacement and some minor subflooring issues. Set up an appointment soon to see this very affordable home.
Contact an agent
Home facts
- Year built:1986
- Listing ID #:S1719793
- Added:1 day(s) ago
- Updated:October 05, 2026 at 05:41 PM
Rooms and interior
- Bedrooms:2
- Total bathrooms:2
- Full bathrooms:2
- Rooms Total:7
- Flooring:Carpet, Laminate, Varies, Vinyl
- Kitchen Description:Kitchen Family Room Combo, Pantry, Refrigerator
- Basement:Yes
- Living area:940 sq. ft.
Heating and cooling
- Cooling:Central Air
- Heating:Gas
- Central air:Yes
Structure and exterior
- Year built:1986
- Building area:940 sq. ft.
- Lot Features:Rectangular, Residential Lot
- Architectural Style:Manufactured Home, Mobile Home, Ranch
- Levels:1 Story
Utilities
- Water:Connected, Public, Water Connected
- Sewer:Connected, Sewer Connected
Finances and disclosures
- Price:$39,900
- Price per sq. ft.:$42.45
Features and amenities
- Appliances:Gas Range, Refrigerator
- Laundry features:Electric Water Heater, Main Level
Parking
- Parking description:No Driveway, No Garage
New listings near 3 Village View
- New
 Listed by ERA$349,900Active4 beds 3 baths2,470 sq. ft.
79 Oxford Road, New Hartford, NY 13413
MLS# S1719824Listed by: HUNT REAL ESTATE ERA - New
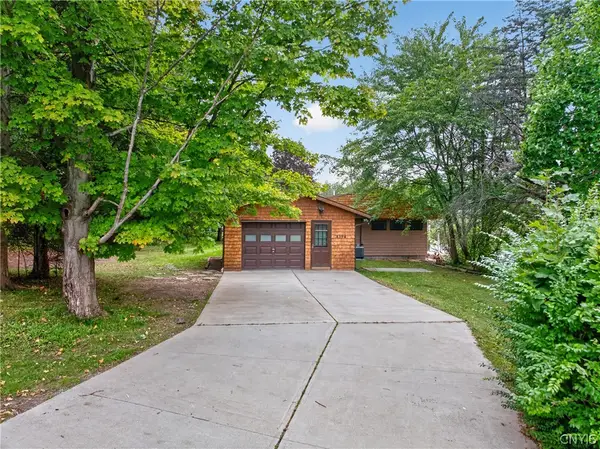 $225,000Active2 beds 3 baths1,128 sq. ft.
4394 New Paris Road, New Hartford, NY 13413
MLS# S1719236Listed by: ACROPOLIS REALTY GROUP LLC - New
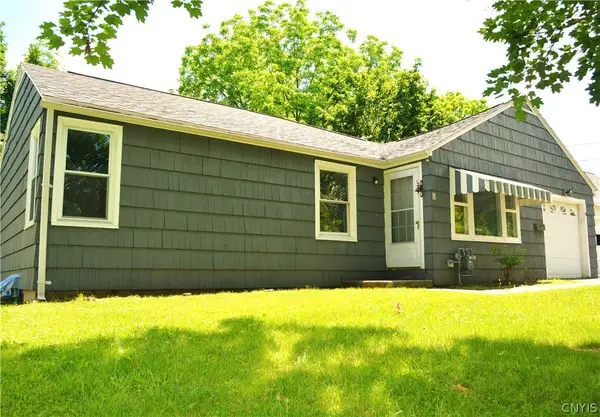 $189,900Active3 beds 1 baths872 sq. ft.
4 Leard Road, New Hartford, NY 13413
MLS# S1718496Listed by: PONDRAS HOMES & HEARTH REALTY LLC - New
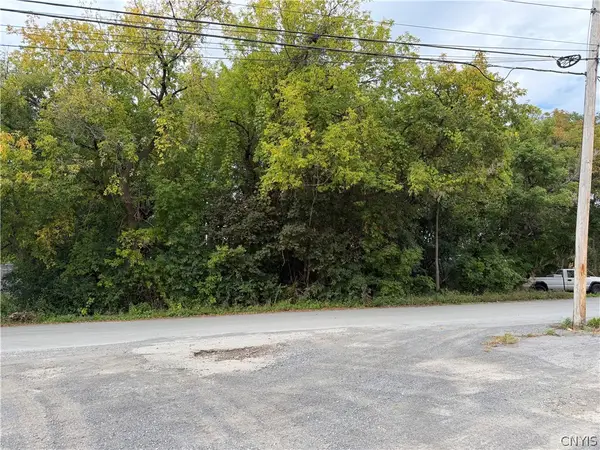 $15,000Active0.21 Acres
Andover, New Hartford, NY 13413
MLS# S1718643Listed by: THE BEACH REAL ESTATE TEAM - New
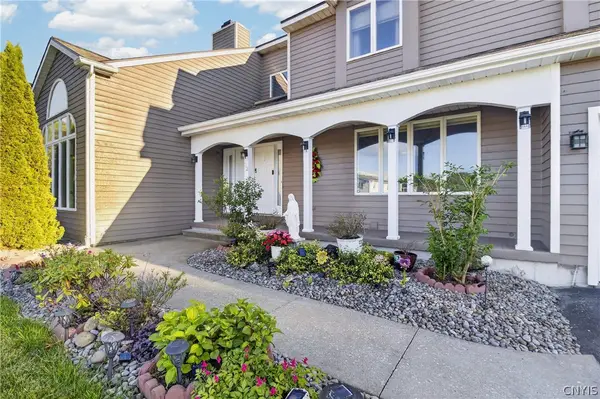 $675,000Active4 beds 4 baths2,698 sq. ft.
32 Morgan Lane, New Hartford, NY 13413
MLS# S1718486Listed by: PINE TO PALM REALTY GROUP, LLC 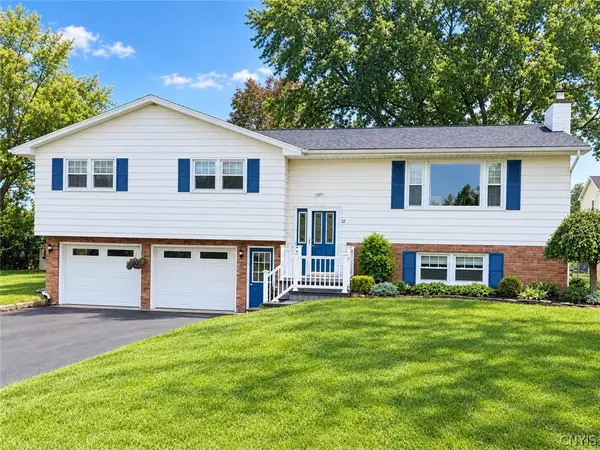 $399,900Pending3 beds 2 baths2,002 sq. ft.
12 Christopher Circle, New Hartford, NY 13413
MLS# S1718325Listed by: COLDWELL BANKER FAITH PROPERTIES- New
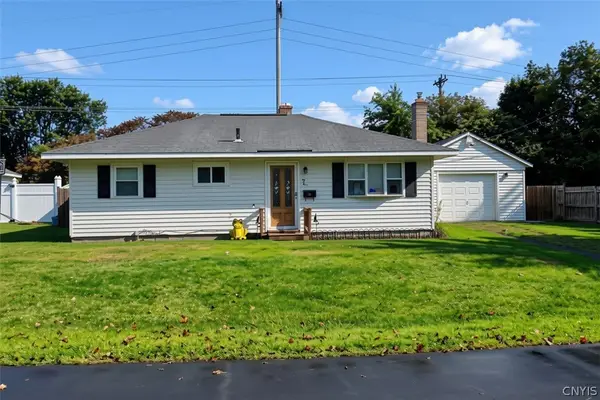 Listed by ERA$229,000Active2 beds 1 baths1,121 sq. ft.
7 Cone Circle, New Hartford, NY 13413
MLS# S1716854Listed by: HUNT REAL ESTATE ERA  $129,900Active3 beds 1 baths1,091 sq. ft.
9481 Sessions Road, New Hartford, NY 13413
MLS# S1717368Listed by: COLDWELL BANKER FAITH PROPERTIES $244,000Active2 beds 2 baths1,625 sq. ft.
61 Chestnut Hills, New Hartford, NY 13413
MLS# S1713373Listed by: COLDWELL BANKER SEXTON REAL ESTATE


Protect your home and budget from life's surprises with an Assurant Home Warranty, backed by a partner that supports you through every step of homeownership. Explore Plans.
© 2023 - 2026 ERA Franchise Systems LLC. All rights reserved. ERA Franchise Systems LLC fully supports the principles of the Fair Housing Act and the Equal Opportunity Act. ERA, ERA Real Estate powered, and their respective logos are registered service marks of ERA Franchise Systems LLC. Each office is independently owned and operated.