
26 Haddon Road, New Hyde Park, NY 11040
Local realty services provided by:ERA Caputo Realty
26 Haddon Road,New Hyde Park, NY 11040
$899,000
- 3 Beds
- 1 Baths
- 1,320 sq. ft.
- Single family
- Active
Listed by: kanwar thind
Office: 99 acres realty llc.
MLS#:1050886
Source:OneKey MLS
Price summary
- Price:$899,000
- Price per sq. ft.:$681.06
About this home
Welcome to 26 Haddon Rd, New Hyde Park! This Charming Cape - Style home offers a wonderful opportunity to make it your own in a high desirable New Hyde Park Location. Featuring a classic layout with comfortable living spaces, abundant natural light, and a private yard with plenty of possibilities. for outdoor entertaining. Convinent located near Shopping, dining, parks, major roadways, and transportation. New Hyde Park Memorial High School serves grades 7 -12. This Property offers tremendous potential in an established neighborhood. A Must see opportunity!
Contact an agent
Home facts
- Year built:1941
- Listing ID #:1050886
- Added:1 day(s) ago
- Updated:September 16, 2026 at 01:42 PM
Rooms and interior
- Bedrooms:3
- Total bathrooms:1
- Full bathrooms:1
- Rooms Total:5
- Kitchen Description:Dishwasher, Microwave, Refrigerator, Stainless Steel Appliance(s)
- Bedroom Description:First Floor Bedroom
- Basement:Yes
- Basement Description:Finished, Full
- Living area:1,320 sq. ft.
Heating and cooling
- Heating:Natural Gas
Structure and exterior
- Year built:1941
- Building area:1,320 sq. ft.
- Lot area:0.11 Acres
- Architectural Style:Cape Cod
- Construction Materials:Shingle Siding
Schools
- High school:Garden City High School
- Middle school:Garden City Middle School
- Elementary school:Manor Oaks William Bowie School
Utilities
- Water:Public
- Sewer:Public Sewer
Finances and disclosures
- Price:$899,000
- Price per sq. ft.:$681.06
- Tax amount:$10,830 (2025)
Features and amenities
- Appliances:Dishwasher, Dryer, Microwave, Refrigerator, Stainless Steel Appliance(s)
- Laundry features:Dryer
Parking
- Parking description:Driveway
- Garage:Yes
- Garage spaces:1
New listings near 26 Haddon Road
- Open Sat, 2 to 3:30pmNew
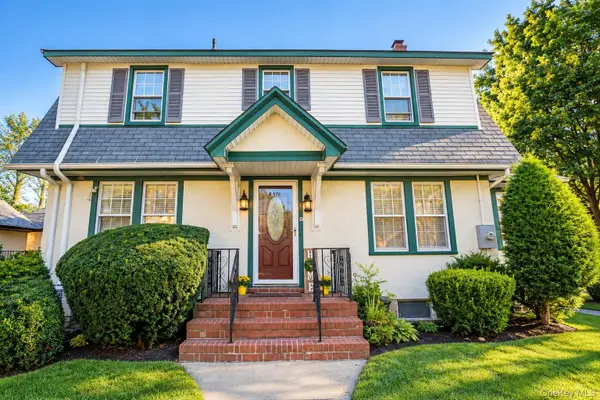 $990,000Active4 beds 3 baths2,011 sq. ft.
676 6th Avenue, New Hyde Park, NY 11040
MLS# 1050243Listed by: KELLER WILLIAMS REALTY GREATER - New
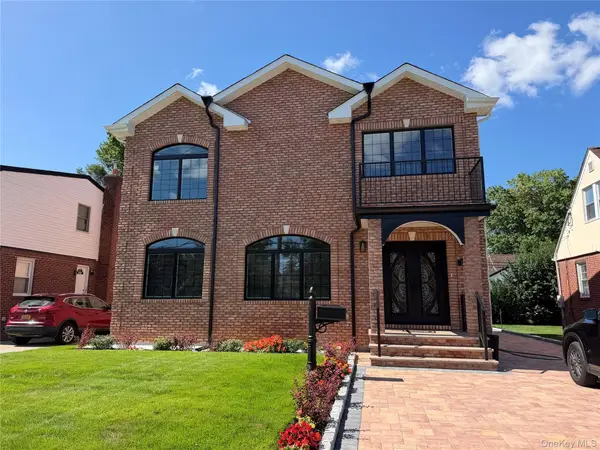 $1,888,000Active5 beds 4 baths3,000 sq. ft.
1519 New Hyde Park Drive, New Hyde Park, NY 11040
MLS# 1050517Listed by: BERKSHIRE HATHAWAY - New
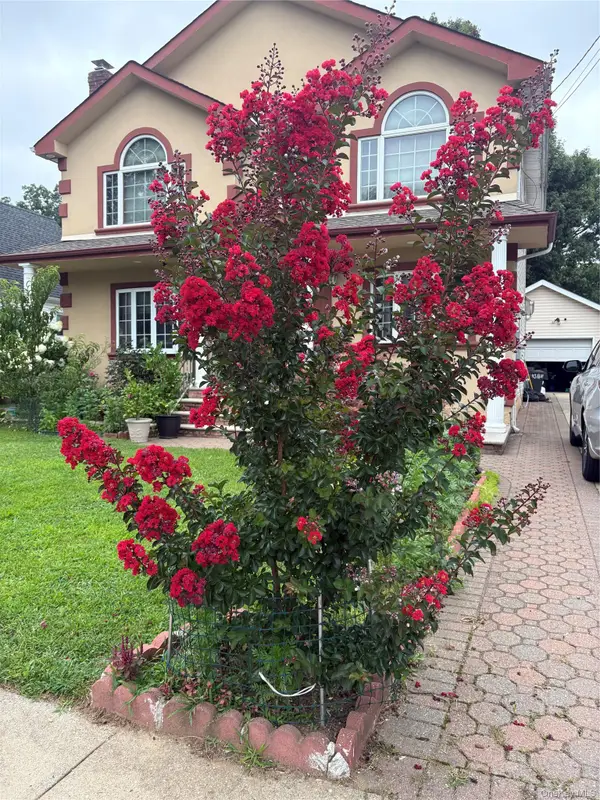 $1,485,000Active6 beds 4 baths2,236 sq. ft.
43 Baxter Avenue, New Hyde Park, NY 11040
MLS# 1040035Listed by: WINZONE REALTY INC - New
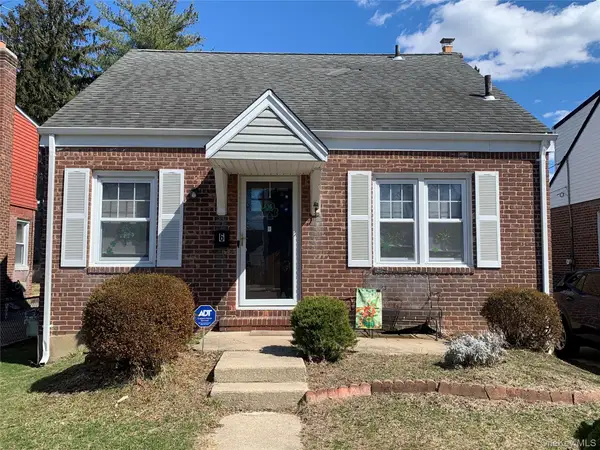 $749,000Active3 beds 1 baths1,050 sq. ft.
6 Wilton Street, New Hyde Park, NY 11040
MLS# 1049100Listed by: CENTURY 21 SEWANHAKA REALTY - New
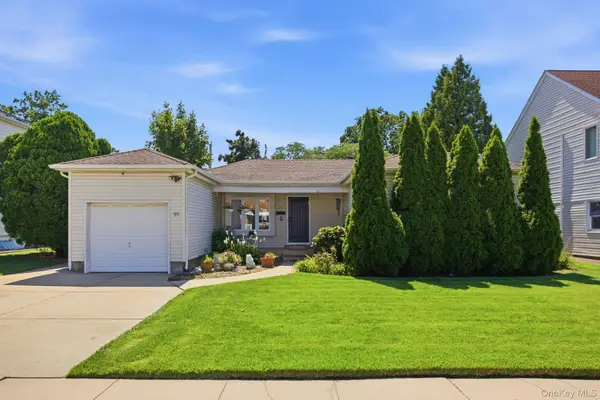 $1,249,000Active4 beds 2 baths1,524 sq. ft.
90 Joseph Street, New Hyde Park, NY 11040
MLS# 1044948Listed by: KELLER WILLIAMS REALTY GREATER - New
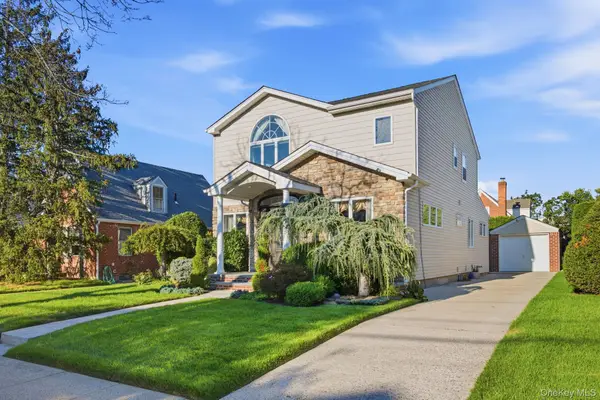 $1,375,000Active3 beds 3 baths2,300 sq. ft.
154 Celler Avenue, New Hyde Park, NY 11040
MLS# 1046862Listed by: KELLER WILLIAMS REALTY GREATER - Open Sat, 12 to 2pmNew
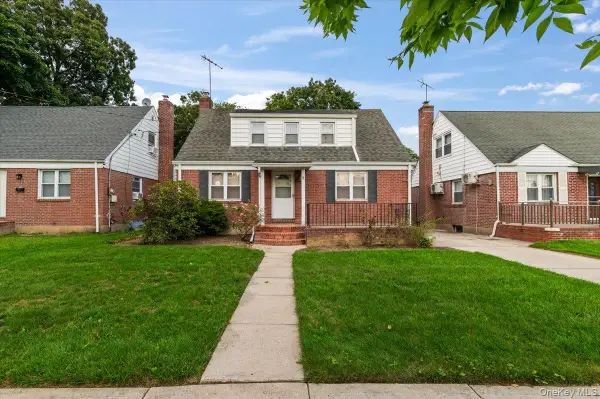 $899,000Active4 beds 2 baths1,195 sq. ft.
7607 Hewlett Street, New Hyde Park, NY 11040
MLS# 1048498Listed by: COMPASS GREATER NY LLC - New
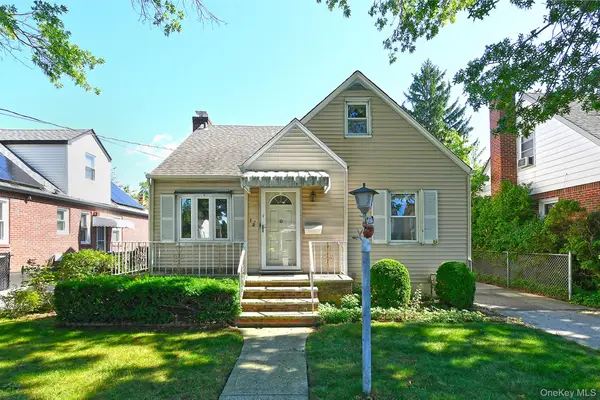 $739,000Active5 beds 1 baths1,500 sq. ft.
12 Hull Avenue, New Hyde Park, NY 11040
MLS# 1047936Listed by: LAFFEY REAL ESTATE 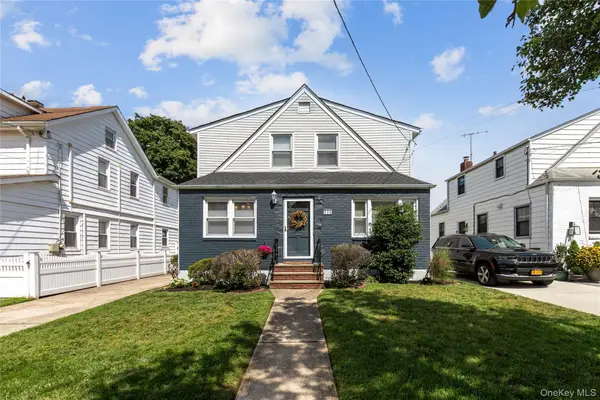 $1,159,000Active6 beds 2 baths1,768 sq. ft.
529 7th Avenue, New Hyde Park, NY 11040
MLS# 1046926Listed by: CROSS ISLAND REALTY ONE INC


Protect your home and budget from life's surprises with an Assurant Home Warranty, backed by a partner that supports you through every step of homeownership. Explore Plans.
© 2023 - 2026 ERA Franchise Systems LLC. All rights reserved. ERA Franchise Systems LLC fully supports the principles of the Fair Housing Act and the Equal Opportunity Act. ERA, ERA Real Estate powered, and their respective logos are registered service marks of ERA Franchise Systems LLC. Each office is independently owned and operated.