
421 Unionville Feura Bush Road, New Scotland, NY 12067
Local realty services provided by:HUNT Real Estate ERA
Listed by: sarah hill
Office: miuccio real estate group
MLS#:202626959
Source:Global MLS
Price summary
- Price:$255,000
- Price per sq. ft.:$284.6
About this home
OPEN HOUSE SUNDAY 9/27 11:00-12:30
Welcome home to this charming two-bedroom home in the Bethlehem School District an ideal option for first-time buyers, those looking to downsize, or anyone seeking comfortable one level living.
Inside, you'll find hardwood floors throughout the living room and both bedrooms, along with a spacious kitchen featuring tile flooring and a center island. The home offers one full bathroom, forced-air heat, and an additional pellet stove for extra warmth during the colder months.
The full basement provides plenty of additional storage, while the partially fenced backyard offers a great space for pets.
Conveniently located just five minutes from Bethlehem High School and even closer to the Bethlehem YMCA and Five Rivers Environmental Education Center, where miles of trails and beautiful natural surroundings are yours to explore. A wonderful opportunity to enjoy the Bethlehem lifestyle at an approachable price point!
Contact an agent
Home facts
- Year built:1960
- Listing ID #:202626959
- Added:3 day(s) ago
- Updated:September 28, 2026 at 02:27 PM
Rooms and interior
- Bedrooms:2
- Total bathrooms:1
- Full bathrooms:1
- Rooms Total:5
- Flooring:Hardwood, Tile
- Kitchen Description:Microwave, Oven, Range, Refrigerator
- Basement Description:Full, Sump Pump, Unfinished
- Living area:896 sq. ft.
Heating and cooling
- Heating:Forced Air, Oil
Structure and exterior
- Roof:Asphalt, Shingle
- Year built:1960
- Building area:896 sq. ft.
- Lot area:0.75 Acres
- Lot Features:Cleared
- Architectural Style:Ranch
- Construction Materials:Vinyl Siding
- Exterior Features:Deck
Schools
- High school:Bethlehem Central
- Elementary school:Eagle
Utilities
- Sewer:Septic Tank
Finances and disclosures
- Price:$255,000
- Price per sq. ft.:$284.6
- Tax amount:$1,942
Features and amenities
- Laundry features:In Basement
Parking
- Total parking spaces:4
- Parking description:Driveway
New listings near 421 Unionville Feura Bush Road
- New
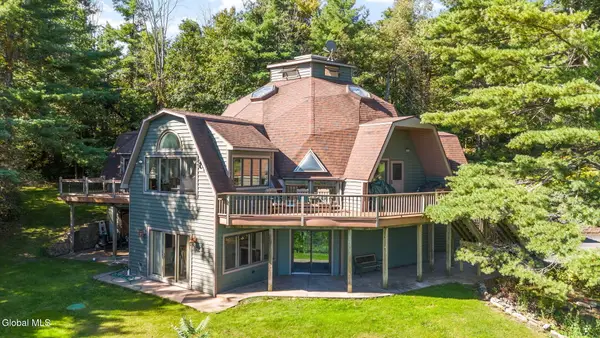 $575,000Active5 beds 4 baths2,400 sq. ft.
748 Dunbar Hollow Road, New Scotland, NY 12186
MLS# 202626924Listed by: GABLER REALTY LLC - New
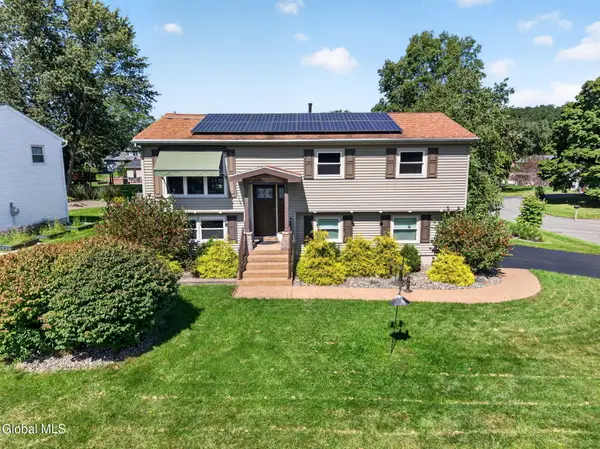 $389,900Active4 beds 2 baths1,714 sq. ft.
201 Deerfield Court, Voorheesville, NY 12186
MLS# 202626774Listed by: NEW SCOTLAND REALTY 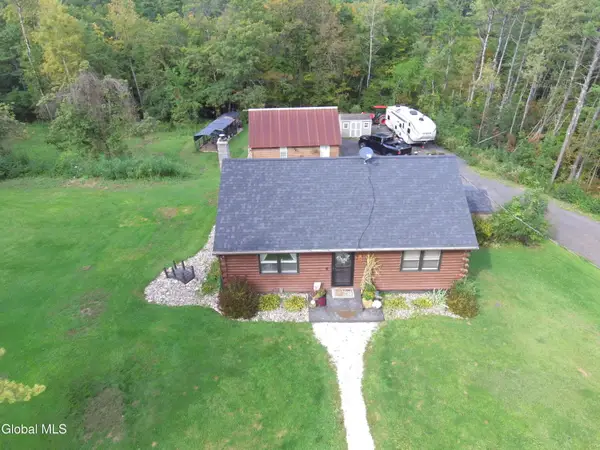 $299,777Pending2 beds 1 baths816 sq. ft.
42 S Lower Letter, Voorheesville, NY 12186
MLS# 202626481Listed by: RE MAX CAPITAL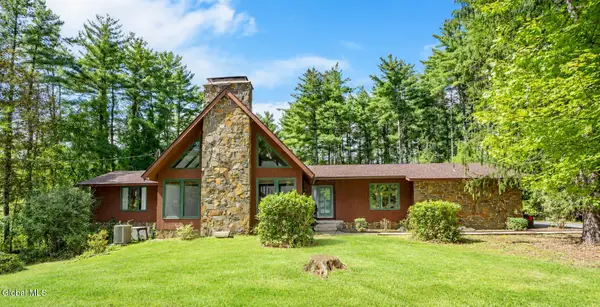 $515,000Pending3 beds 2 baths2,550 sq. ft.
63 Upper Font Grove Road, New Scotland, NY 12159
MLS# 202626461Listed by: HOWARD HANNA CAPITAL INC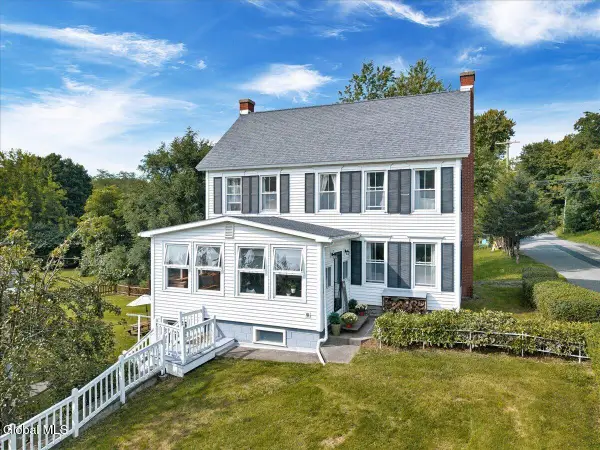 $439,000Pending4 beds 2 baths2,080 sq. ft.
7 North Road, New Scotland, NY 12041
MLS# 202626108Listed by: VERA COHEN REALTY LLC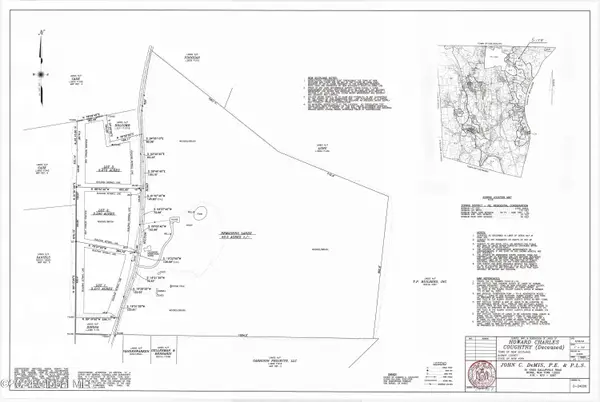 $140,000Active3.22 Acres
L19.2 Hilton Road, New Scotland, NY 12159
MLS# 202626003Listed by: CARROW REAL ESTATE SERVICES LLC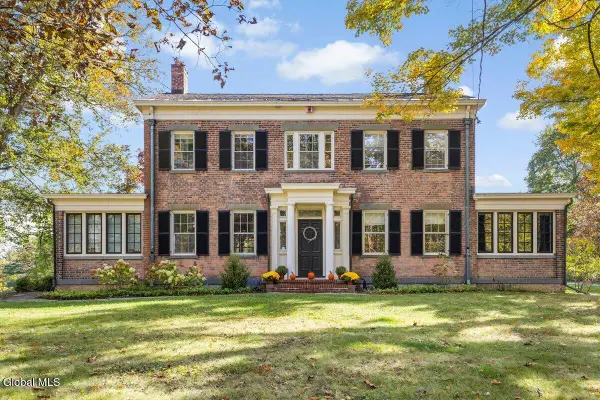 $1,599,000Active6 beds 6 baths5,940 sq. ft.
83 Bullock Road, New Scotland, NY 12159
MLS# 202626060Listed by: COLDWELL BANKER PRIME PROPERTIES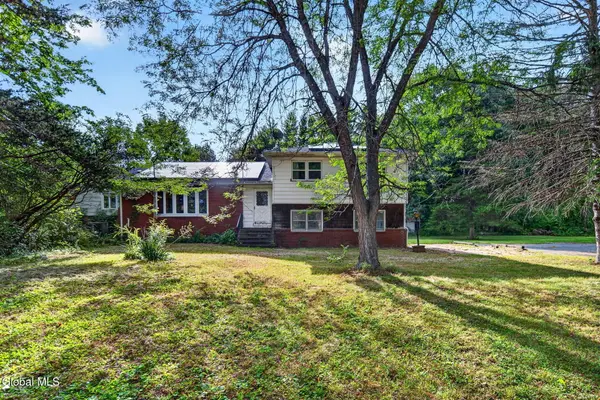 $425,000Pending4 beds 2 baths2,370 sq. ft.
304 New Salem Road, New Scotland, NY 12186
MLS# 202625841Listed by: ROMEO TEAM REALTY- New
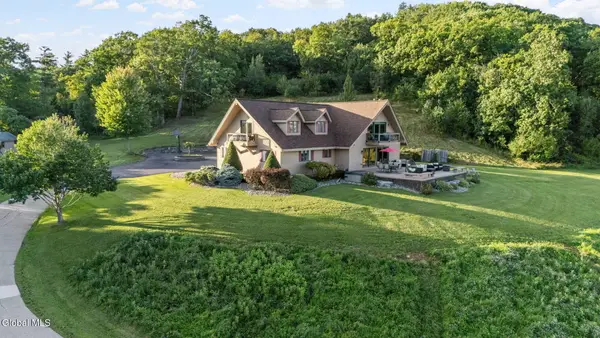 $999,900Active4 beds 4 baths3,476 sq. ft.
248 Indian Ledge Road, New Scotland, NY 12186
MLS# 202626740Listed by: COLDWELL BANKER PRIME PROPERTIES


Protect your home and budget from life's surprises with an Assurant Home Warranty, backed by a partner that supports you through every step of homeownership. Explore Plans.
© 2023 - 2026 ERA Franchise Systems LLC. All rights reserved. ERA Franchise Systems LLC fully supports the principles of the Fair Housing Act and the Equal Opportunity Act. ERA, ERA Real Estate powered, and their respective logos are registered service marks of ERA Franchise Systems LLC. Each office is independently owned and operated.