
22 Weisenborn Road, Feura Bush, NY 12067
Local realty services provided by:HUNT Real Estate ERA
Listed by: roxanne stanton
Office: homejoy realty llc.
MLS#:202629054
Source:Global MLS
Price summary
- Price:$949,900
- Price per sq. ft.:$719.62
About this home
Every home has a story, but this one is truly special! What began as a dream in 2016 while serving our country in Baghdad, Iraq, became a reality when this proud veteran turned his vision into the beautiful home you see today. Built with purpose and thoughtfully upgraded over the years, this property represents so much more than 4 walls, it's a dream brought to life. Nestled on 10.24 picturesque acres in the award-winning Bethlehem Central School District, this stunning 3-bedroom, 3.5-bath Cape Cod offers the perfect blend of peaceful country living, modern conveniences & exceptional craftsmanship. From the moment you arrive, you'll appreciate the care and attention that has gone into this property. Featuring radiant heat, a whole-house generator, mini-split heating and cooling systems throughout and a freshly painted interior, this home is designed with comfort and convenience in mind. Even the smallest details have been considered, including luxurious heated towel racks and a bidet toilet, adding a touch of everyday indulgence! Imagine cozy evenings curled up on the couch in front of your warm fireplace, or slow mornings sipping coffee on the deck as you watch the wildlife wander through your backyard. The newly finished, oversized attached garage is a standout feature, boasting radiant heat & gorgeous epoxy flooring perfect for car enthusiasts, hobbyists, or anyone who appreciates a beautifully finished workspace. Looking for even more room? The newly finished walkout basement provides additional living space with beautiful laminate flooring, a versatile bonus room ideal for a home office, guest accommodations, and even has a private bathroom and temperature-controlled wine /liquor cellar! And then there's the land! With 10.24 acres of privacy and possibilities, you'll have the freedom to enjoy nature, fish in your pond, entertain outdoors, explore new hobbies, or simply soak in the peace and quiet of your own backyard....
Contact an agent
Home facts
- Year built:2019
- Listing ID #:202629054
- Added:15 day(s) ago
- Updated:November 12, 2026 at 04:59 PM
Rooms and interior
- Bedrooms:3
- Total bathrooms:4
- Full bathrooms:3
- Half bathrooms:1
- Rooms Total:9
- Flooring:Concrete, Hardwood, Laminate
- Dining Description:Kitchen Island
- Kitchen Description:Dishwasher, Disposal, Gas Oven, Microwave, Refrigerator, Wine Cooler
- Basement Description:Bath/Stubbed, Exterior Entry, Finished, Full, Heated, Interior Entry, Walk-Out Access
- Living area:3,306 sq. ft.
Heating and cooling
- Cooling:Wall Unit(s)
- Heating:Fireplace Insert, Heat Pump, Propane Tank Owned, Radiant, Radiant Floor
Structure and exterior
- Roof:Asphalt, Shingle
- Year built:2019
- Building area:3,306 sq. ft.
- Lot area:10.24 Acres
- Lot Features:Cleared, Landscaped, Level, Mountain(s), Private, Road Frontage, Secluded, Sloped, Sprinklers In Front, Sprinklers In Rear, Views, Wooded
- Architectural Style:Cape Cod
- Construction Materials:Stone, Vinyl Siding
- Exterior Features:Composite Deck, Front Porch, Lighting, Rear Porch, Storm Door(s)
- Foundation Description:Concrete Perimeter
Schools
- High school:Bethlehem Central
- Elementary school:Bethlehem
Utilities
- Sewer:Septic Tank
Finances and disclosures
- Price:$949,900
- Price per sq. ft.:$719.62
- Tax amount:$1,134
Features and amenities
- Laundry features:In Bathroom, Main Level, Washer/Dryer
- Amenities:Blinds, Built-in Features, Drapes, ENERGY STAR Qualified Windows, High Speed Internet, Kitchen Island, Paddle Fan, Screens, Storm Door(s), Walk-In Closet(s), Window Treatments, Wine Cellar
Parking
- Total parking spaces:20
- Parking description:Attached, Garage Door Opener, Heated Garage, Stone, Storage
- Garage:Yes
- Garage spaces:2
New listings near 22 Weisenborn Road
- Open Sun, 12 to 2pmNew
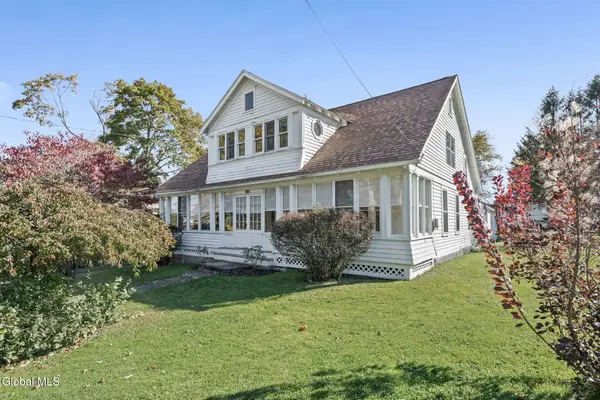 $295,000Active3 beds 2 baths2,100 sq. ft.
1191 Delaware Turnpike, New Scotland, NY 12054
MLS# 202629714Listed by: MIRANDA REAL ESTATE GROUP INC  $39,900Active0.8 Acres
143 Rarick Road, Bethlehem, NY 12158
MLS# 202628579Listed by: COLDWELL BANKER PRIME PROPERTIES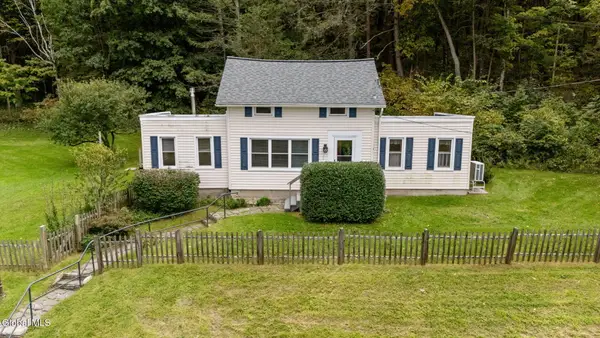 $299,000Pending3 beds 2 baths1,600 sq. ft.
463 Onesquethaw Creek Road, New Scotland, NY 12067
MLS# 202627690Listed by: GABLER REALTY LLC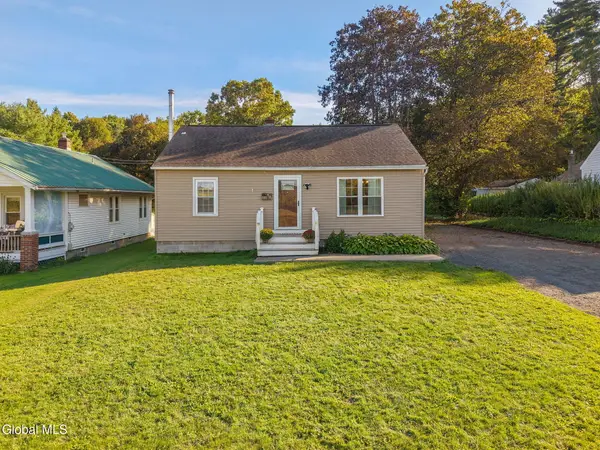 $245,000Pending2 beds 1 baths896 sq. ft.
421 Unionville Feura Bush Road, New Scotland, NY 12067
MLS# 202626959Listed by: MIUCCIO REAL ESTATE GROUP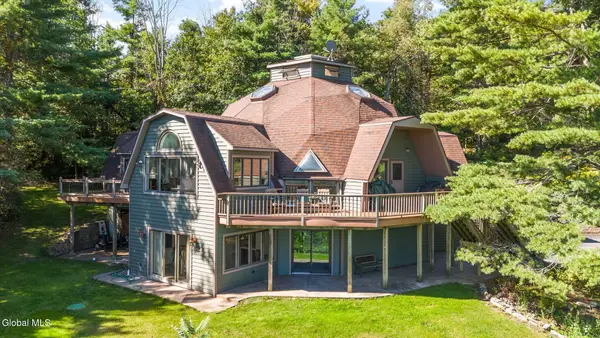 $575,000Pending5 beds 4 baths2,400 sq. ft.
748 Dunbar Hollow Road, New Scotland, NY 12186
MLS# 202626924Listed by: GABLER REALTY LLC $275,000Active38.8 Acres
L4.3 Cass Hill Road, New Scotland, NY 12186
MLS# 202625234Listed by: FIELD REALTY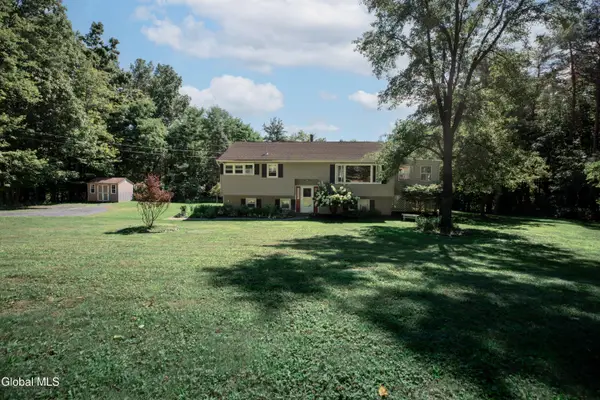 $349,900Pending4 beds 2 baths2,054 sq. ft.
72 Zabel Hill Road, Coeymans, NY 12067
MLS# 202623806Listed by: WEICHERT REALTORS RELIABLE PROPERTIES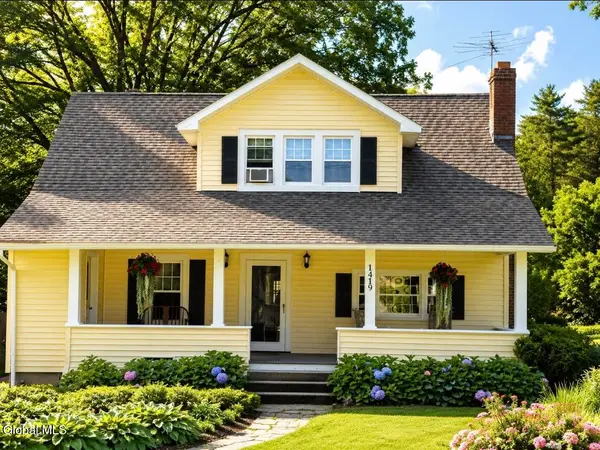 $369,000Pending4 beds 2 baths2,100 sq. ft.
1419 Indian Fields Road, Bethlehem, NY 12067
MLS# 202623069Listed by: WARREN REAL ESTATE OF ITHACA INC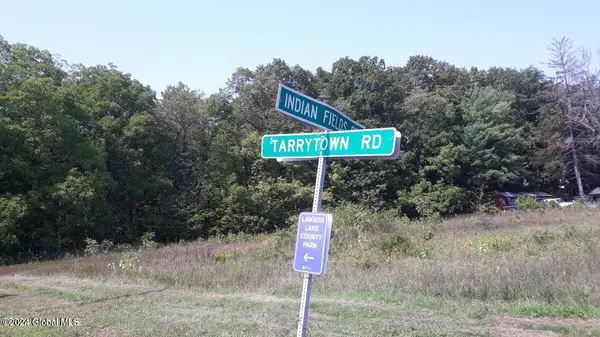 $82,500Active5.29 Acres
L40 Tarrytown Road, Coeymans, NY 12067
MLS# 202613569Listed by: COLDWELL BANKER PRIME PROPERTIES


Protect your home and budget from life's surprises with an Assurant Home Warranty, backed by a partner that supports you through every step of homeownership. Explore Plans.
© 2023 - 2026 ERA Franchise Systems LLC. All rights reserved. ERA Franchise Systems LLC fully supports the principles of the Fair Housing Act and the Equal Opportunity Act. ERA, ERA Real Estate powered, and their respective logos are registered service marks of ERA Franchise Systems LLC. Each office is independently owned and operated.