
243 Main Street, New York Mills, NY 13417
Local realty services provided by:ERA Team VP Real Estate
Listed by: john c. brown
Office: coldwell banker faith properties
MLS#:S1683015
Source:NY_GENRIS
Price summary
- Price:$524,900
- Price per sq. ft.:$158.44
About this home
This beautifully maintained 1911 home offers the perfect combination of privacy, space, and convenience on nearly 3 wooded acres, tucked away at the end of a 1,400-foot private driveway while still being just minutes from shopping, restaurants, and hospitals. The home features 7 spacious bedrooms with the potential for 3 primary suites, 3 full bathrooms, and plumbing already in place for an additional half bath. Inside, you’ll find 10-foot ceilings, hardwood floors, custom built-ins, dual staircases, a gas fireplace, and a renovated kitchen with a stone island, dual dishwashers, double ovens, and a 6-burner cooktop. Additional highlights include a full stand-up attic with 12-foot ceilings, finished bonus room, cedar storage, full basement, oversized 2-car garage, Trex deck, and covered porch. Major updates include dual heating systems, two hot water heaters, spray foam insulation, updated plumbing, and updated electrical. With two addresses and separate utilities already in place, the property offers excellent potential for a duplex conversion, in-law suite, Airbnb, or home-based business....
Contact an agent
Home facts
- Year built:1904
- Subdivision & Development:Estate/Adolph A Kantor
- Listing ID #:S1683015
- Added:140 day(s) ago
- Updated:October 07, 2026 at 03:21 PM
Rooms and interior
- Bedrooms:7
- Total bathrooms:3
- Full bathrooms:3
- Rooms Total:15
- Flooring:Hardwood, Tile, Varies, Vinyl
- Dining Description:Separate Formal Dining Room
- Kitchen Description:Dishwasher, Refrigerator, Second Kitchen, Walk In Pantry
- Basement:Yes
- Basement Description:Full
- Living area:3,313 sq. ft.
Heating and cooling
- Heating:Forced Air, Gas
Structure and exterior
- Roof:Asphalt
- Year built:1904
- Building area:3,313 sq. ft.
- Lot area:2.91 Acres
- Lot Features:Irregular Lot, Secluded
- Architectural Style:Colonial, Two Story
- Construction Materials:Frame, Vinyl Siding
- Exterior Features:Deck, Patio, Porch
- Foundation Description:Stone
Utilities
- Water:Connected, Public, Water Connected
- Sewer:Connected, Sewer Connected
Finances and disclosures
- Price:$524,900
- Price per sq. ft.:$158.44
- Tax amount:$4,828
Features and amenities
- Appliances:Dishwasher, Dryer, Range Hood, Refrigerator, Washer
- Laundry features:Dryer, Main Level, Washer
- Amenities:Deck
Parking
- Parking description:Circular Driveway, Detached, Garage, Garage Door Opener
- Garage:Yes
- Garage spaces:2
New listings near 243 Main Street
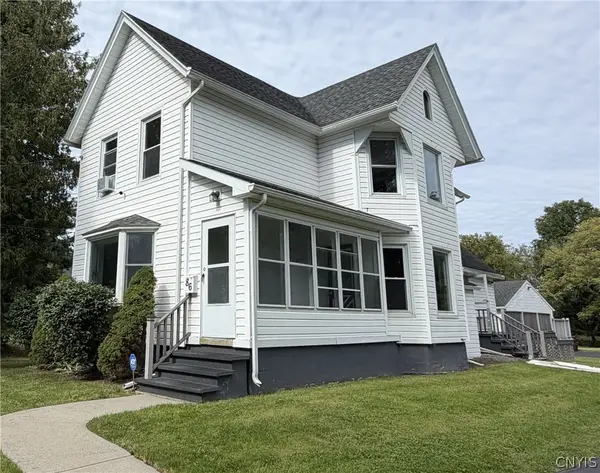 $295,000Active4 beds 2 baths1,778 sq. ft.
86 Clinton, New York Mills, NY 13417
MLS# S1715026Listed by: BRANJEN REALTY, LLC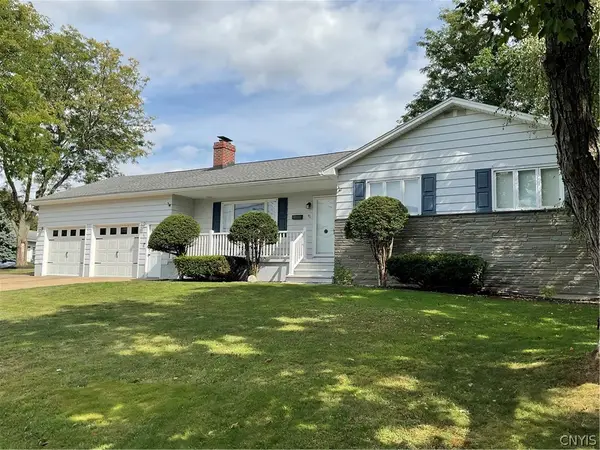 $279,900Active3 beds 2 baths1,282 sq. ft.
46 Young Avenue, New York Mills, NY 13417
MLS# S1710373Listed by: COLDWELL BANKER FAITH PROPERTIES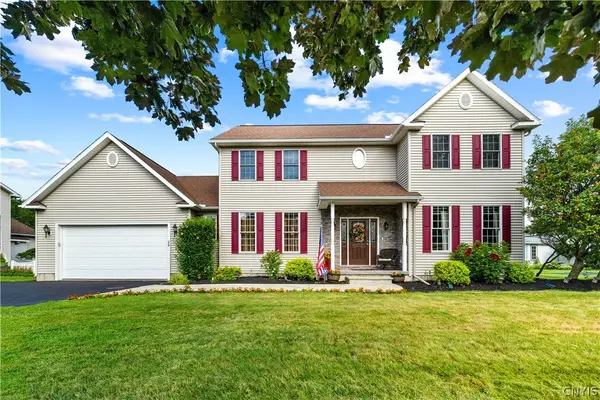 $589,900Active4 beds 3 baths2,504 sq. ft.
29 Country Club Drive, New York Mills, NY 13417
MLS# S1704284Listed by: COLDWELL BANKER PRIME PROPERTIES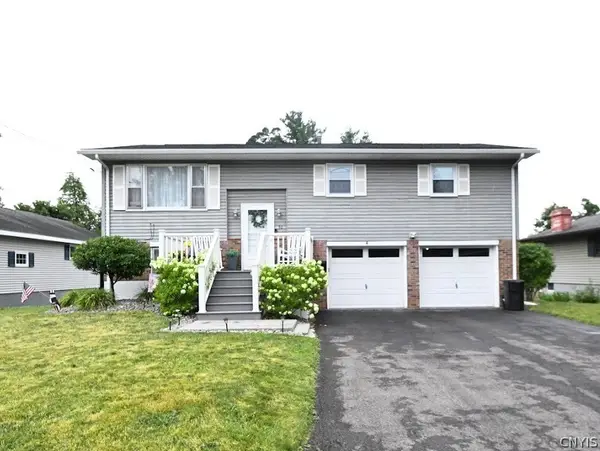 $309,900Active3 beds 2 baths1,264 sq. ft.
30 Royal Brook Lane, New York Mills, NY 13417
MLS# S1702687Listed by: COLDWELL BANKER FAITH PROPERTIES Listed by ERA$225,000Active6 beds 3 baths2,999 sq. ft.
434 Main Street, New York Mills, NY 13417
MLS# S1681669Listed by: HUNT REAL ESTATE ERA ROME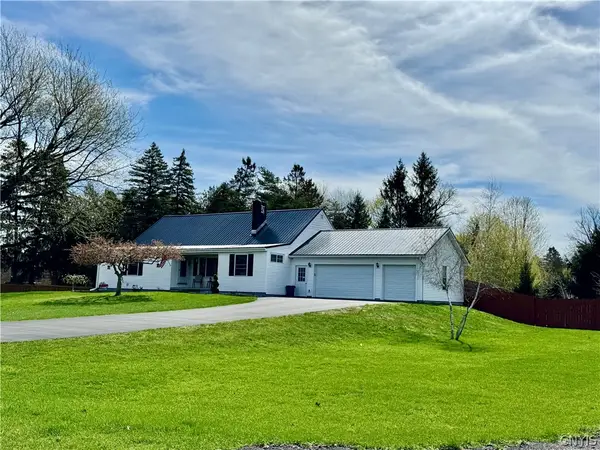 $429,900Pending5 beds 3 baths2,422 sq. ft.
87 Clinton Street, New York Mills, NY 13417
MLS# S1676025Listed by: COLDWELL BANKER FAITH PROPERTIES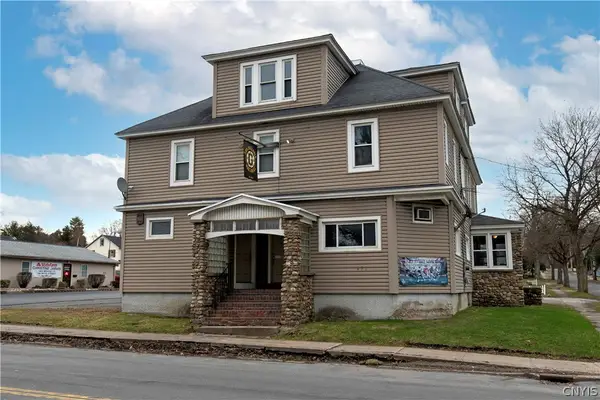 $259,999Active6 beds 3 baths4,000 sq. ft.
471 Main Street, New York Mills, NY 13417
MLS# S1672625Listed by: T. D'AMICO REAL ESTATE, LLC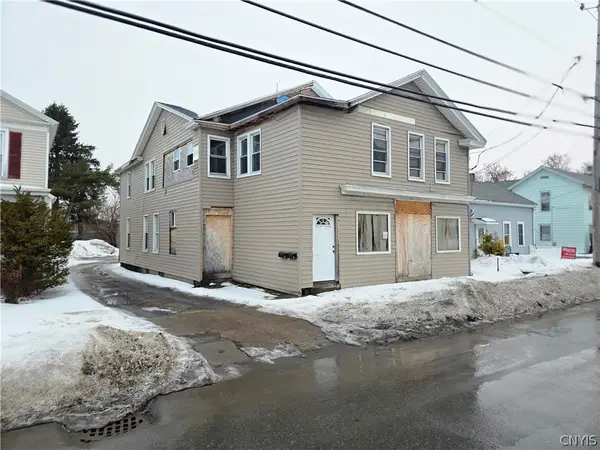 $169,000Active5 beds -- baths3,680 sq. ft.
92 Main Street, New York Mills, NY 13417
MLS# S1662868Listed by: ASSIST2SELL BUYERS & SELLERS 1ST CHOICE $159,900Pending5 beds 2 baths1,750 sq. ft.
33 White Street, New York Mills, NY 13417
MLS# S1615445Listed by: CENTURY 21 ONE REALTY PARTNERS


Protect your home and budget from life's surprises with an Assurant Home Warranty, backed by a partner that supports you through every step of homeownership. Explore Plans.
© 2023 - 2026 ERA Franchise Systems LLC. All rights reserved. ERA Franchise Systems LLC fully supports the principles of the Fair Housing Act and the Equal Opportunity Act. ERA, ERA Real Estate powered, and their respective logos are registered service marks of ERA Franchise Systems LLC. Each office is independently owned and operated.