
29 Country Club Drive, New York Mills, NY 13417
Local realty services provided by:HUNT Real Estate ERA
Listed by: debra c. roberts
Office: coldwell banker prime properties
MLS#:S1704284
Source:NY_GENRIS
Price summary
- Price:$589,900
- Price per sq. ft.:$235.58
About this home
An inviting indoor and outdoor space is waiting for you at 29 Country Club Drive in New York Mills! This contemporary home boasts hardwood floors, solid-wood doors, along with a kitchen outfitted with granite countertops, a breakfast bar, and stainless-steel appliances. Custom window treatments enhance the overall decor. Enjoy the privacy of your backyard on the expansive Trex deck, complete with a hot tub and fire pit. Sit under the custom-built canopy overlooking the heated in-ground pool, offering an ideal setting for outdoor entertaining. Amenities include a formal dining room, gas fireplace, a convenient first-floor laundry, master bedroom with an en-suite bathroom, plus three additional bedrooms. The finished basement provides additional space with a family room and exercise room, or home office.
Easily accessible to major highways, shopping, and restaurants.
Contact an agent
Home facts
- Year built:2002
- Subdivision & Development:Country Club Heights Sub
- Listing ID #:S1704284
- Added:44 day(s) ago
- Updated:September 18, 2026 at 02:46 PM
Rooms and interior
- Bedrooms:4
- Total bathrooms:3
- Full bathrooms:2
- Half bathrooms:1
- Rooms Total:12
- Flooring:Carpet, Hardwood, Tile, Varies
- Dining Description:Separate Formal Dining Room
- Kitchen Description:Dishwasher, Disposal, Freezer, Microwave, Pantry, Refrigerator
- Basement:Yes
- Basement Description:Full, Partially Finished
- Living area:2,504 sq. ft.
Heating and cooling
- Heating:Forced Air, Gas
Structure and exterior
- Roof:Asphalt, Shingle
- Year built:2002
- Building area:2,504 sq. ft.
- Lot area:0.39 Acres
- Lot Features:Rectangular, Residential Lot
- Architectural Style:Colonial
- Construction Materials:Copper Plumbing, Vinyl Siding
- Exterior Features:Deck, Hot Tub Spa, Pool
- Foundation Description:Poured
- Levels:2 Stories
Utilities
- Water:Connected, Public, Water Connected
- Sewer:Connected, Sewer Connected
Finances and disclosures
- Price:$589,900
- Price per sq. ft.:$235.58
- Tax amount:$8,745
Features and amenities
- Appliances:Dishwasher, Disposal, Dryer, Freezer, Gas Range, Microwave, Refrigerator, Washer
- Laundry features:Dryer, Electric Water Heater, Main Level, Washer
- Amenities:Deck, Drapes, int_feat_Den
- Pool features:In Ground
Parking
- Parking description:Attached, Garage, Garage Door Opener
- Garage:Yes
- Garage spaces:2
New listings near 29 Country Club Drive
- New
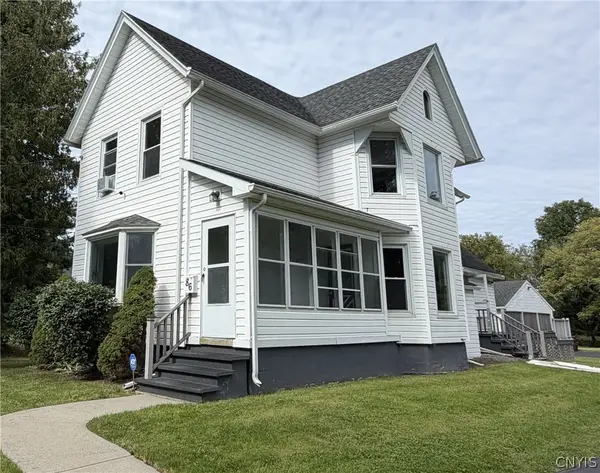 $295,000Active4 beds 2 baths1,778 sq. ft.
86 Clinton, New York Mills, NY 13417
MLS# S1715026Listed by: BRANJEN REALTY, LLC - New
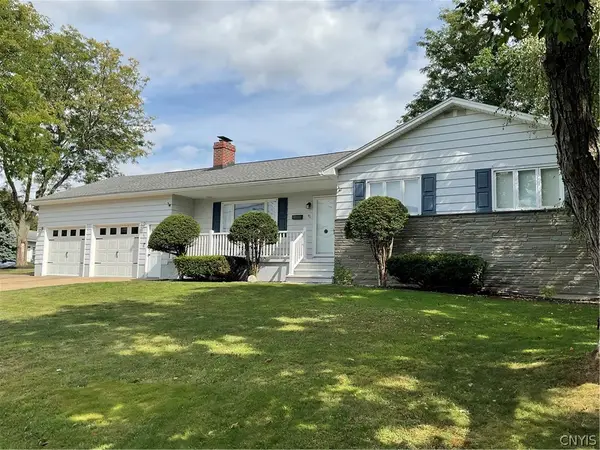 $279,900Active3 beds 2 baths1,282 sq. ft.
46 Young Avenue, New York Mills, NY 13417
MLS# S1710373Listed by: COLDWELL BANKER FAITH PROPERTIES 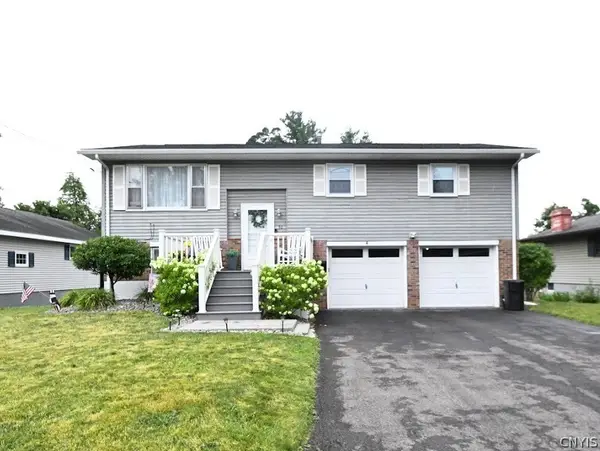 $309,900Active3 beds 2 baths1,264 sq. ft.
30 Royal Brook Lane, New York Mills, NY 13417
MLS# S1702687Listed by: COLDWELL BANKER FAITH PROPERTIES $199,000Pending4 beds 1 baths1,706 sq. ft.
68 Burrstone Road, New York Mills, NY 13417
MLS# S1698802Listed by: COLDWELL BANKER SEXTON REAL ESTATE $524,900Active7 beds 3 baths3,313 sq. ft.
243 Main Street, New York Mills, NY 13417
MLS# S1683015Listed by: COLDWELL BANKER FAITH PROPERTIES Listed by ERA$225,000Active6 beds 3 baths2,999 sq. ft.
434 Main Street, New York Mills, NY 13417
MLS# S1681669Listed by: HUNT REAL ESTATE ERA ROME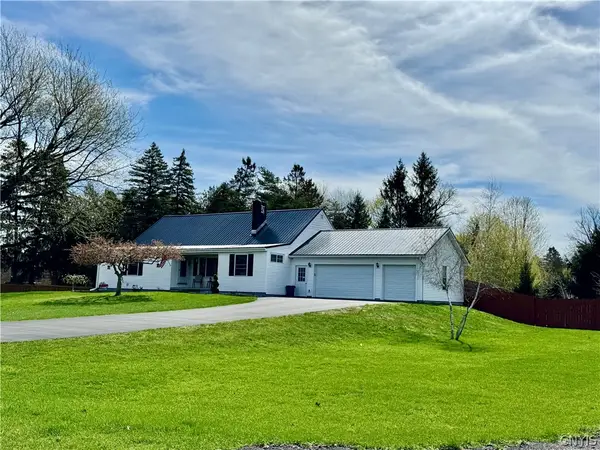 $429,900Pending5 beds 3 baths2,422 sq. ft.
87 Clinton Street, New York Mills, NY 13417
MLS# S1676025Listed by: COLDWELL BANKER FAITH PROPERTIES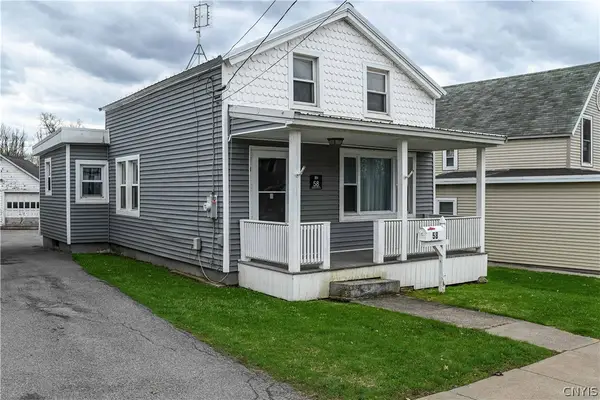 $174,900Pending3 beds 1 baths1,103 sq. ft.
58 Burrstone Road, New York Mills, NY 13417
MLS# S1674185Listed by: BENN REALTY-MOHAWK VALLEY OFFICE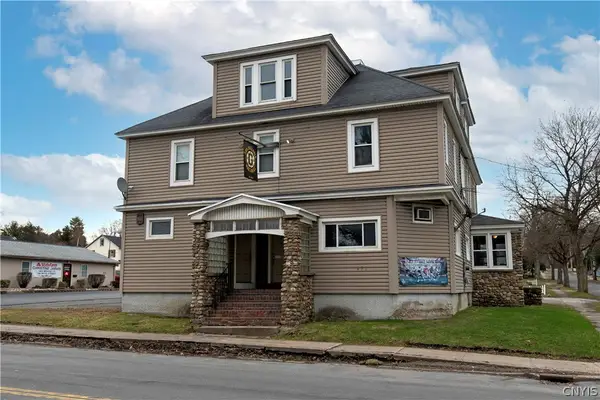 $259,999Active6 beds 3 baths4,000 sq. ft.
471 Main Street, New York Mills, NY 13417
MLS# S1672625Listed by: T. D'AMICO REAL ESTATE, LLC


Protect your home and budget from life's surprises with an Assurant Home Warranty, backed by a partner that supports you through every step of homeownership. Explore Plans.
© 2023 - 2026 ERA Franchise Systems LLC. All rights reserved. ERA Franchise Systems LLC fully supports the principles of the Fair Housing Act and the Equal Opportunity Act. ERA, ERA Real Estate powered, and their respective logos are registered service marks of ERA Franchise Systems LLC. Each office is independently owned and operated.