
118 Wilson Street, Newark, NY 14513
Local realty services provided by:HUNT Real Estate ERA
118 Wilson Street,Newark, NY 14513
$19,900
- 4 Beds
- 2 Baths
- 1,568 sq. ft.
- Single family
- Pending
Listed by: tricia l. magin, peter dimartino
Office: re/max plus
MLS#:R1708195
Source:NY_GENRIS
Price summary
- Price:$19,900
- Price per sq. ft.:$12.69
About this home
Uncover the hidden charm in this Colonial gem located in the heart of Newark! This four-bedroom, one and a half bath treasure offers an incredible opportunity for those with a discerning eye and a passion for renovation. While it currently requires a thorough rehab, it's perfect for somone looking for your next project to flip or for investment. This home has so much potential for someone. Front open porch. Rear 2-tier deck overlooks fenced in yard. Partially finished room in the full basement. Convenient Village location with close-by amenties. 1-car detached garage. GROUP SHOWING FRIDAY 9/18/26 FROM 4::00-4:30PM.
Contact an agent
Home facts
- Year built:1926
- Listing ID #:R1708195
- Added:44 day(s) ago
- Updated:October 03, 2026 at 09:20 AM
Rooms and interior
- Bedrooms:4
- Total bathrooms:2
- Full bathrooms:1
- Half bathrooms:1
- Rooms Total:7
- Flooring:Carpet, Hardwood, Varies
- Dining Description:Separate Formal Dining Room
- Basement:Yes
- Basement Description:Full, Partially Finished
- Living area:1,568 sq. ft.
Heating and cooling
- Cooling:Central Air
- Heating:Forced Air, Gas
- Central air:Yes
Structure and exterior
- Roof:Asphalt
- Year built:1926
- Building area:1,568 sq. ft.
- Lot area:0.19 Acres
- Lot Features:Rectangular, Residential Lot
- Architectural Style:Colonial
- Construction Materials:Wood Siding
- Exterior Features:Deck, Fully Fenced, Open, Porch
- Foundation Description:Stone
- Levels:2 Stories
Utilities
- Water:Connected, Public, Water Connected
- Sewer:Connected, Sewer Connected
Finances and disclosures
- Price:$19,900
- Price per sq. ft.:$12.69
- Tax amount:$4,447
Features and amenities
- Laundry features:In Basement
- Amenities:Deck
Parking
- Parking description:Detached, Garage
- Garage:Yes
- Garage spaces:1
New listings near 118 Wilson Street
- New
 $44,900Active4 beds 2 baths1,729 sq. ft.
1140 N Main Street, Newark, NY 14513
MLS# R1719431Listed by: RE/MAX PLUS - New
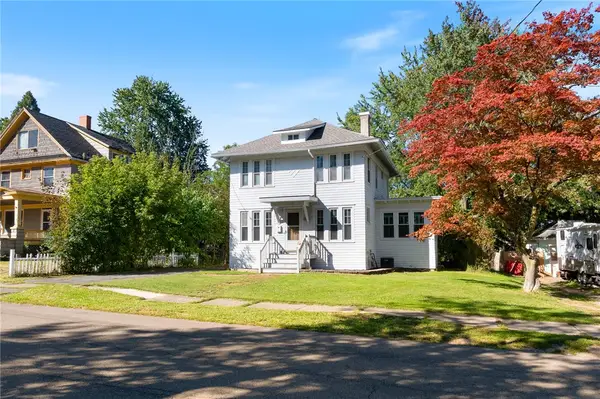 $229,000Active5 beds 4 baths1,710 sq. ft.
122 Wilson Street, Newark, NY 14513
MLS# R1715797Listed by: HOWARD HANNA - New
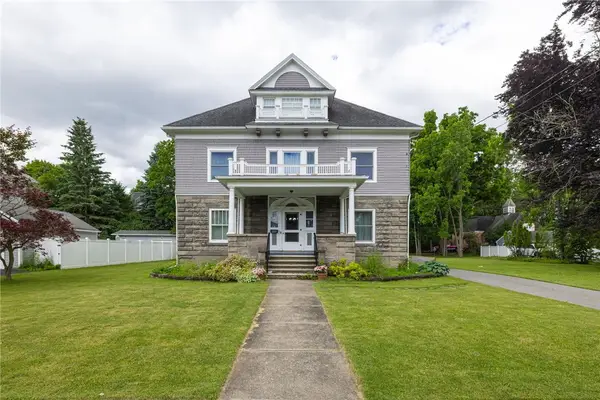 $395,000Active5 beds 6 baths3,876 sq. ft.
131 Grant Street, Newark, NY 14513
MLS# R1718297Listed by: EXP REALTY, LLC - New
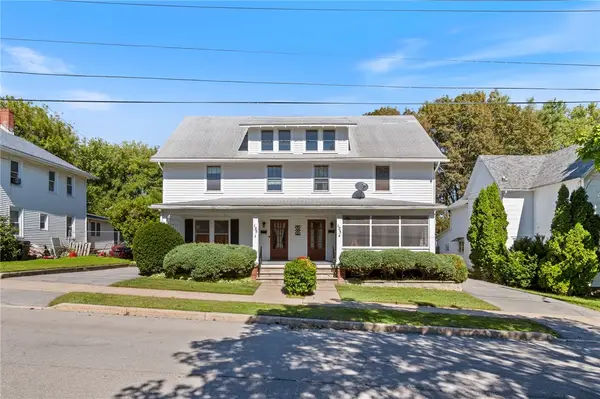 Listed by ERA$199,900Active6 beds 5 baths3,200 sq. ft.
125 W Sherman Ave Street, Newark, NY 14513
MLS# R1718116Listed by: HUNT REAL ESTATE ERA/COLUMBUS - Open Sat, 11am to 1pmNew
 $359,900Active4 beds 3 baths1,836 sq. ft.
656 Filkins Road, Newark, NY 14513
MLS# R1716898Listed by: TOWPATH HOMES - New
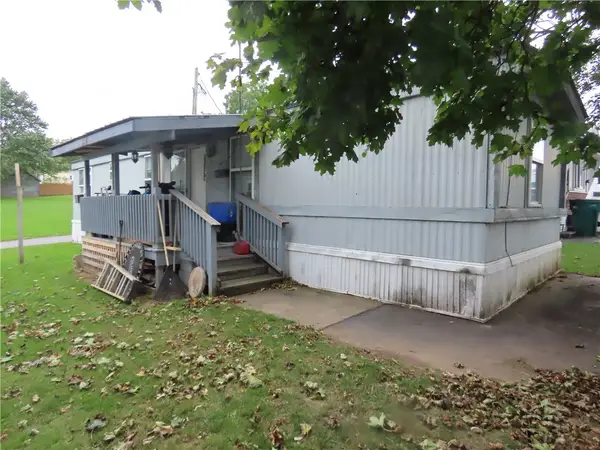 $18,900Active2 beds 1 baths700 sq. ft.
5 Mobile Parkway, Newark, NY 14513
MLS# R1717988Listed by: TOWPATH HOMES - New
 $199,900Active4 beds 3 baths3,380 sq. ft.
3079 Cambier Road, Newark, NY 14513
MLS# R1712370Listed by: HOWARD HANNA - New
 $169,900Active3 beds 2 baths1,328 sq. ft.
106 Charlotte Street, Newark, NY 14513
MLS# R1716683Listed by: RE/MAX PLUS - Open Sat, 11am to 12:30pmNew
 $199,900Active3 beds 2 baths1,728 sq. ft.
105 Colton Avenue, Newark, NY 14513
MLS# R1712543Listed by: KELLER WILLIAMS REALTY GATEWAY - New
 $164,900Active2 beds 1 baths882 sq. ft.
718 Colton Avenue, Newark, NY 14513
MLS# R1716718Listed by: KELLER WILLIAMS REALTY GATEWAY


Protect your home and budget from life's surprises with an Assurant Home Warranty, backed by a partner that supports you through every step of homeownership. Explore Plans.
© 2023 - 2026 ERA Franchise Systems LLC. All rights reserved. ERA Franchise Systems LLC fully supports the principles of the Fair Housing Act and the Equal Opportunity Act. ERA, ERA Real Estate powered, and their respective logos are registered service marks of ERA Franchise Systems LLC. Each office is independently owned and operated.