
138 Woodside Drive, Newark, NY 14513
Local realty services provided by:HUNT Real Estate ERA
Listed by:
 Sherry Cascini(585) 267 - 9147HUNT Real Estate ERA
Office: hunt real estate era/columbus
MLS#:R1710511
Source:NY_GENRIS
Price summary
- Price:$234,900
- Price per sq. ft.:$75.17
About this home
Investor and/or owner occupied dream house. This is a side by side rental home. Each side has 3 bedrooms, 1.5 bath with HUGE living space. Large livingrooms, dining rooms and kitchen. Both sides have their own 1 car garage and parking space. Tucked away in the Village of Newark. Seller is willing to provide a concession to the buyer for the repair/replacement of the concrete on the front porch to be held in escrow by Seller's Attorney for 6 months. Should the buyer not use the concession, such shall be forfeited. One tenant is desious to stay in the apartment and the other side will be vacant within the next 2 months
Contact an agent
Home facts
- Year built:1955
- Listing ID #:R1710511
- Added:3 day(s) ago
- Updated:September 05, 2026 at 01:12 PM
Rooms and interior
- Bedrooms:6
- Total bathrooms:4
- Full bathrooms:2
- Half bathrooms:2
- Flooring:Carpet, Varies, Vinyl
- Basement:Yes
- Basement Description:Full
- Living area:3,125 sq. ft.
Heating and cooling
- Cooling:Wall Units
- Heating:Gas
Structure and exterior
- Roof:Shingle
- Year built:1955
- Building area:3,125 sq. ft.
- Lot Features:Irregular Lot
- Architectural Style:Duplex
- Construction Materials:Vinyl Siding
- Levels:1 Story
Utilities
- Water:Connected, Public, Water Connected
- Sewer:Connected, Sewer Connected
Finances and disclosures
- Price:$234,900
- Price per sq. ft.:$75.17
- Tax amount:$7,580
Parking
- Parking description:Paved
- Garage:Yes
- Garage spaces:2
New listings near 138 Woodside Drive
- New
 Listed by ERA$234,900Active6 beds 4 baths3,125 sq. ft.
138 Woodside Drive, Newark, NY 14513
MLS# R1710511Listed by: HUNT REAL ESTATE ERA/COLUMBUS - New
 $159,900Active4 beds 1 baths1,652 sq. ft.
217 E Miller St, Newark, NY 14513
MLS# R1709976Listed by: EMPIRE REALTY GROUP - New
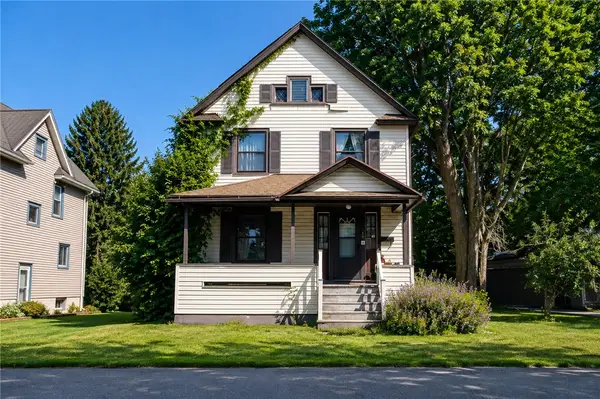 $129,900Active3 beds 1 baths1,384 sq. ft.
316 E Myrtle Ave, Newark, NY 14513
MLS# R1710260Listed by: EMPIRE REALTY GROUP - New
 $186,500Active4 beds 2 baths1,456 sq. ft.
112 Peirson Avenue, Newark, NY 14513
MLS# R1706443Listed by: HOWARD HANNA - New
 $149,900Active2 beds 2 baths1,355 sq. ft.
235 Peirson Ave, Newark, NY 14513
MLS# R1708591Listed by: EMPIRE REALTY GROUP  $254,900Active4 beds 3 baths2,392 sq. ft.
501 Mason Street, Newark, NY 14513
MLS# R1708747Listed by: GRIFFITH REALTY GROUP $189,900Pending3 beds 3 baths2,128 sq. ft.
519 East Avenue, Newark, NY 14513
MLS# R1709136Listed by: PLATINUM PROP & ASSET MGMT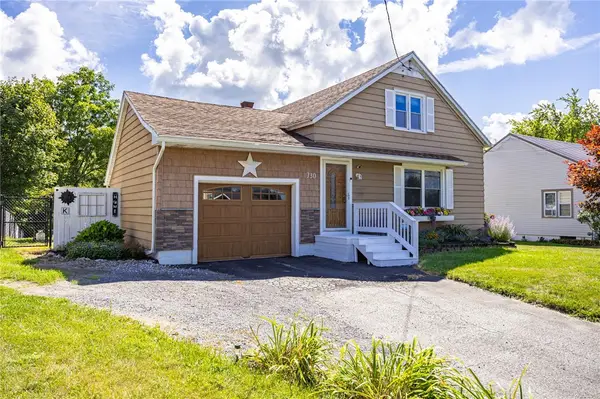 Listed by ERA$198,900Active2 beds 1 baths1,224 sq. ft.
730 Peirson Avenue, Newark, NY 14513
MLS# R1705912Listed by: HUNT REAL ESTATE ERA/COLUMBUS Listed by ERA$199,900Pending3 beds 1 baths1,008 sq. ft.
121 Trout, Newark, NY 14513
MLS# R1706175Listed by: HUNT REAL ESTATE ERA/COLUMBUS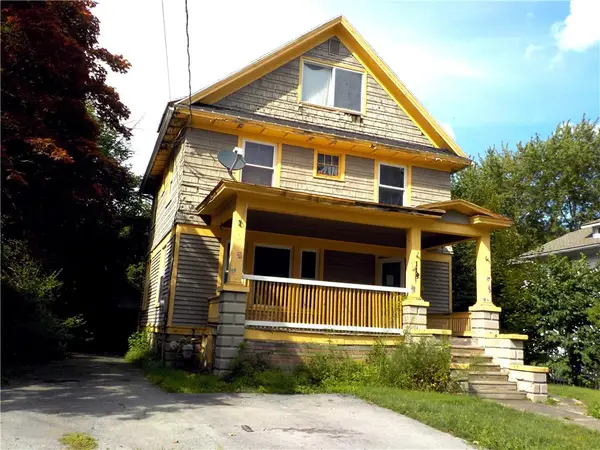 $19,900Active4 beds 2 baths1,568 sq. ft.
118 Wilson Street, Newark, NY 14513
MLS# R1708195Listed by: RE/MAX PLUS


Protect your home and budget from life's surprises with an Assurant Home Warranty, backed by a partner that supports you through every step of homeownership. Explore Plans.
© 2023 - 2026 ERA Franchise Systems LLC. All rights reserved. ERA Franchise Systems LLC fully supports the principles of the Fair Housing Act and the Equal Opportunity Act. ERA, ERA Real Estate powered, and their respective logos are registered service marks of ERA Franchise Systems LLC. Each office is independently owned and operated.