
656 Filkins Road, Newark, NY 14513
Local realty services provided by:HUNT Real Estate ERA
656 Filkins Road,Newark, NY 14513
$359,900
- 4 Beds
- 3 Baths
- 1,836 sq. ft.
- Single family
- Active
Upcoming open houses
- Sat, Oct 0311:00 am - 01:00 pm
Listed by: john j flock
Office: towpath homes
MLS#:R1716898
Source:NY_GENRIS
Price summary
- Price:$359,900
- Price per sq. ft.:$196.02
About this home
Character, space & extensive updates come together beautifully at 656 Filkins Rd! This 4-bedroom, 3-full-bath home offers spacious rooms and gorgeous natural woodwork that give the home warmth and timeless appeal. At the heart of the home is a beautiful chef’s kitchen featuring abundant cabinetry, granite countertops, farmhouse sink and plenty of workspace. The inviting eat-in dining room is filled with natural light and showcases more of the home’s beautiful wood details.
Major renovations over the years include a kitchen remodel and addition, updated baths, bedroom renovations, HVAC improvements, central A/C, siding, gutters, solar panels and so much more. The impressive barn offers tremendous possibilities for a workshop, hobby space, equipment and storage, with a steel roof, steel siding, overhead doors and numerous additional improvements.
Outside, there’s even more to love! Enjoy the large yard, basketball court, fenced area for pets, grape vines and apple trees, plus plenty of room for outdoor recreation and gardening. An expansive paved driveway provides excellent access and parking, while the large concrete pad adds even more usable outdoor space.
Conveniently located close to schools, shopping and everyday amenities, this property offers a wonderful combination of classic craftsmanship, modern updates, generous indoor and outdoor spaces, and an incredible barn. Just outside the village limit so NO village taxes. Come see all that 656 Filkins Rd has to offer!
Offers due by 10/10/26 at 1:00pm...
Contact an agent
Home facts
- Year built:1912
- Listing ID #:R1716898
- Added:5 day(s) ago
- Updated:October 03, 2026 at 10:41 PM
Rooms and interior
- Bedrooms:4
- Total bathrooms:3
- Full bathrooms:3
- Rooms Total:8
- Flooring:Carpet, Ceramic Tile, Hardwood, Laminate, Varies
- Kitchen Description:Country Kitchen, Dishwasher, Disposal, Microwave, Refrigerator
- Basement:Yes
- Basement Description:Full, Walk Out Access
- Living area:1,836 sq. ft.
Heating and cooling
- Cooling:Central Air
- Heating:Forced Air, Gas, Solar
- Central air:Yes
Structure and exterior
- Roof:Asphalt, Shingle
- Year built:1912
- Building area:1,836 sq. ft.
- Lot area:1.61 Acres
- Lot Features:Agricultural, Irregular Lot, Rural Lot
- Architectural Style:Historic Antique, Two Story
- Construction Materials:Copper Plumbing, Vinyl Siding
- Exterior Features:Fence
- Foundation Description:Block
Utilities
- Water:Connected, Public, Water Connected
- Sewer:Septic Tank
Finances and disclosures
- Price:$359,900
- Price per sq. ft.:$196.02
- Tax amount:$4,063
Features and amenities
- Appliances:Dishwasher, Disposal, Dryer, Microwave, Refrigerator, Washer
- Laundry features:Dryer, Main Level, Washer
- Amenities:Drapes, Fence
Parking
- Parking description:Garage Door Opener, No Garage
New listings near 656 Filkins Road
- New
 $44,900Active4 beds 2 baths1,729 sq. ft.
1140 N Main Street, Newark, NY 14513
MLS# R1719431Listed by: RE/MAX PLUS - New
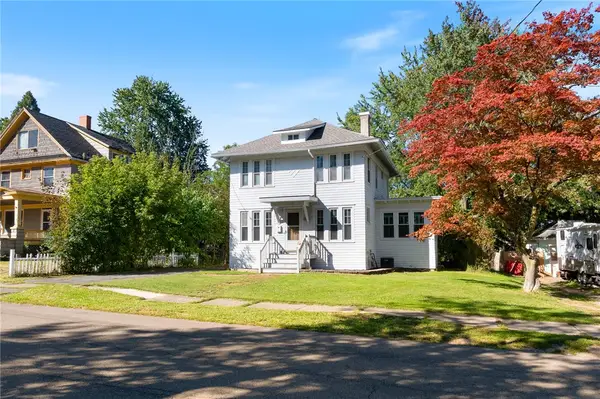 $229,000Active5 beds 4 baths1,710 sq. ft.
122 Wilson Street, Newark, NY 14513
MLS# R1715797Listed by: HOWARD HANNA - New
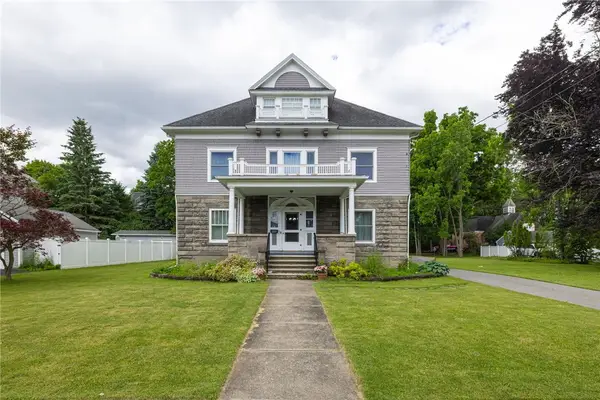 $395,000Active5 beds 6 baths3,876 sq. ft.
131 Grant Street, Newark, NY 14513
MLS# R1718297Listed by: EXP REALTY, LLC - New
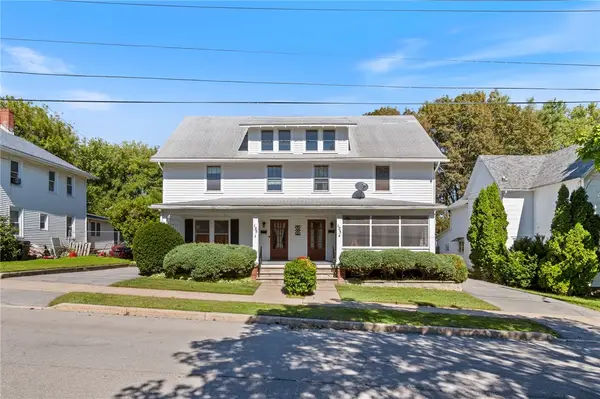 Listed by ERA$199,900Active6 beds 5 baths3,200 sq. ft.
125 W Sherman Ave Street, Newark, NY 14513
MLS# R1718116Listed by: HUNT REAL ESTATE ERA/COLUMBUS - New
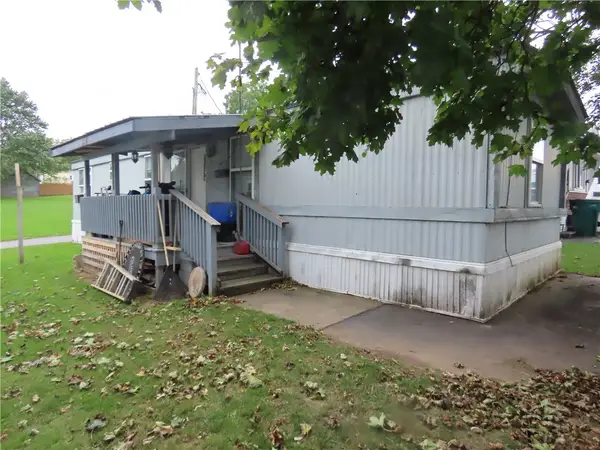 $18,900Active2 beds 1 baths700 sq. ft.
5 Mobile Parkway, Newark, NY 14513
MLS# R1717988Listed by: TOWPATH HOMES - New
 $199,900Active4 beds 3 baths3,380 sq. ft.
3079 Cambier Road, Newark, NY 14513
MLS# R1712370Listed by: HOWARD HANNA - New
 $169,900Active3 beds 2 baths1,328 sq. ft.
106 Charlotte Street, Newark, NY 14513
MLS# R1716683Listed by: RE/MAX PLUS - Open Sat, 11am to 12:30pmNew
 $199,900Active3 beds 2 baths1,728 sq. ft.
105 Colton Avenue, Newark, NY 14513
MLS# R1712543Listed by: KELLER WILLIAMS REALTY GATEWAY - New
 $164,900Active2 beds 1 baths882 sq. ft.
718 Colton Avenue, Newark, NY 14513
MLS# R1716718Listed by: KELLER WILLIAMS REALTY GATEWAY


Protect your home and budget from life's surprises with an Assurant Home Warranty, backed by a partner that supports you through every step of homeownership. Explore Plans.
© 2023 - 2026 ERA Franchise Systems LLC. All rights reserved. ERA Franchise Systems LLC fully supports the principles of the Fair Housing Act and the Equal Opportunity Act. ERA, ERA Real Estate powered, and their respective logos are registered service marks of ERA Franchise Systems LLC. Each office is independently owned and operated.