
145 Gidney Avenue, Newburgh, NY 12550
Local realty services provided by:ERA Top Service Realty
145 Gidney Avenue,Newburgh, NY 12550
$625,000
- 4 Beds
- 3 Baths
- 2,823 sq. ft.
- Single family
- Pending
Listed by: craig smith
Office: compass greater ny, llc.
MLS#:1004219
Source:OneKey MLS
Price summary
- Price:$625,000
- Price per sq. ft.:$221.4
About this home
Positioned on a prominent corner in historic Newburgh, this circa-1810 Colonial farmhouse offers a rare balance of history, craftsmanship, and livability. Thoughtfully restored over time, the home reflects a deep respect for its original architecture while introducing modern comfort with remarkable restraint.
Framed by post-and-rail fencing, mature hemlocks, and centuries-old black locust trees, the property unfolds like a small country estate tucked quietly within the city. A gracious front porch welcomes you inside, where the home immediately reveals the character of careful, era-conscious preservation.
Wide-plank floors retain their original patina; historic doors have been preserved rather than replaced; and original 6 over 6 wavy glass windows have been meticulously reglazed, restored and restrung to their wooden frames. Four fireplaces throughout the home - in the living spaces and bedrooms, each with its original mantel intact.
At the center of the home, the sun-filled kitchen balances old-world warmth with intentional modern design. A vintage red AGA range, Sub-Zero refrigerator, Miele dishwasher, steel hood, Waterworks fixtures, soapstone counters, reclaimed cabinetry, copper prep sink, and a radiant heated herringbone brick flooring come together in a space that feels collected, understated, and quietly European in spirit.
The great room, with its soaring 10-foot ceilings and graceful bay window, brings a sense of scale and grandeur, the fireplace in the great room has been thoughtfully converted to gas for everyday use without compromising authenticity. Just beyond, a formal parlor introduces the home’s classic proportions and historic charm - while the smallest of the bedrooms offers an ideal setting for an office or studio.
Across the center hall, the main level primary bedroom/studio has been thoughtfully updated with a kitchenette, and a beautifully renovated bathroom with soaking tub allows for flexible living arrangements for guests, extended stays, or comfortable single-floor living.
Upstairs, two additional bedrooms each feature fireplaces and distinct character - one with dramatic ceiling height and an airy feel, the other functioning comfortably as a second primary suite also with radiant floors. A proper laundry room, generous storage closet, and secondary back staircase add practicality to the layout.
Three Dutch doors open directly to the gardens, softening the boundary between indoors and out. Layered hedges, hornbeam privacy walls, japonica, arborvitae, redbuds, and one of the area’s oldest Sousa dogwoods create a landscape that feels established and deeply rooted in place.
Though private in feeling, the home remains closely connected to the best of the Hudson Valley. Moments from Downing Park - designed by Frederick Law Olmsted - as well as the waterfront marina, Mount Saint Mary College, and the revitalized Liberty Street corridor, the property sits within one of the Hudson Valley’s most architecturally rich historic neighborhoods. Nearby Beacon and the Metro-North Railroad provide convenient access to Manhattan in just over an hour....
Contact an agent
Home facts
- Year built:1810
- Listing ID #:1004219
- Added:131 day(s) ago
- Updated:October 06, 2026 at 09:24 AM
Rooms and interior
- Bedrooms:4
- Total bathrooms:3
- Full bathrooms:3
- Rooms Total:9
- Flooring:Hardwood
- Dining Description:Eat-In Kitchen
- Bathrooms Description:Soaking Tub
- Kitchen Description:Chefs Kitchen, Dishwasher, Eat-in Kitchen, Freezer, Microwave, Pantry, Range, Refrigerator
- Bedroom Description:First Floor Bedroom, Master Downstairs
- Basement:Yes
- Basement Description:Bilco Door(s), Walk-Out Access
- Living area:2,823 sq. ft.
Heating and cooling
- Cooling:Ductless
- Heating:Oil, Radiant
Structure and exterior
- Year built:1810
- Building area:2,823 sq. ft.
- Lot area:0.35 Acres
- Lot Features:Corner Lot, Garden, Private
- Architectural Style:Farmhouse
- Construction Materials:Clapboard
Schools
- High school:Newburgh Free Academy
- Middle school:Newburgh
- Elementary school:Newburgh
Utilities
- Water:Public
- Sewer:Public Sewer
Finances and disclosures
- Price:$625,000
- Price per sq. ft.:$221.4
- Tax amount:$17,882 (2025)
Features and amenities
- Appliances:Dishwasher, Dryer, Freezer, Microwave, Refrigerator, Washer
- Laundry features:Dryer, Washer, Washer/Dryer Hookup
- Amenities:Cathedral Ceiling(s), Entrance Foyer, High Ceilings
Parking
- Parking description:Driveway
New listings near 145 Gidney Avenue
- Coming Soon
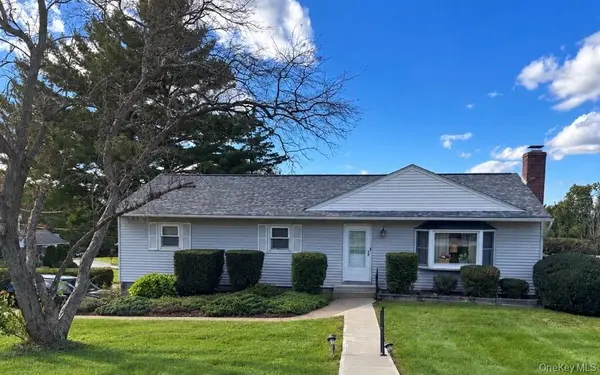 $375,000Coming Soon3 beds 1 baths1,730 sq. ft.
66 Patton Road, Newburgh, NY 12550
MLS# 1051426Listed by: RE/MAX BENCHMARK REALTY GROUP - Coming Soon
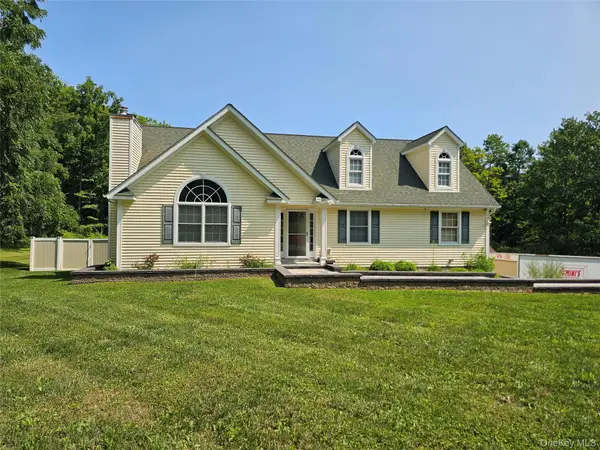 $589,000Coming Soon3 beds 3 baths2,144 sq. ft.
46 Leslie Road, Newburgh, NY 12550
MLS# 1056509Listed by: KW HUDSON VALLEY UNITED - Coming Soon
 $425,000Coming Soon4 beds 2 baths1,504 sq. ft.
23 Powder Mill Road, Newburgh, NY 12550
MLS# 1055544Listed by: KELLER WILLIAMS REALTY - New
 $299,000Active3 beds 2 baths1,638 sq. ft.
432 1st Street, Newburgh, NY 12550
MLS# 1058358Listed by: KELLER WILLIAMS REALTY - New
 $235,000Active3 beds 1 baths1,040 sq. ft.
809 South Street, Newburgh, NY 12550
MLS# 1058584Listed by: REATTACHED - New
 $209,900Active-- beds -- baths
94 Overlook Place, Newburgh, NY 12550
MLS# 1057163Listed by: 1ST INDEPENDENT REALTY GRP - New
 $209,900Active-- beds -- baths
96 Overlook Place, Newburgh, NY 12550
MLS# 1057228Listed by: 1ST INDEPENDENT REALTY GRP - New
 $574,475Active6 beds 2 baths2,222 sq. ft.
87 City Terrace, Newburgh, NY 12550
MLS# 1057105Listed by: YOUR MOVE MATTERS LLC - New
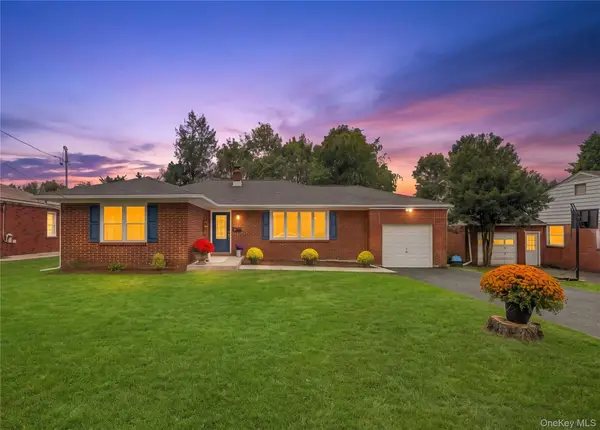 $459,954Active3 beds 1 baths1,778 sq. ft.
15 Breezy Knoll Drive, Newburgh, NY 12550
MLS# 1056280Listed by: YOUR MOVE MATTERS LLC - New
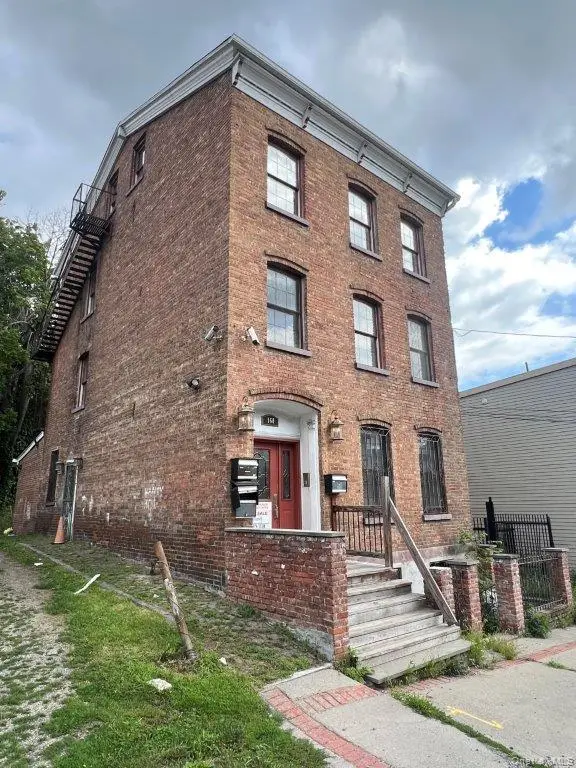 $219,000Active-- beds -- baths3,792 sq. ft.
160 Ann Street, Newburgh, NY 12550
MLS# 1057377Listed by: RIVER REALTY SERVICES, INC.


Protect your home and budget from life's surprises with an Assurant Home Warranty, backed by a partner that supports you through every step of homeownership. Explore Plans.
© 2023 - 2026 ERA Franchise Systems LLC. All rights reserved. ERA Franchise Systems LLC fully supports the principles of the Fair Housing Act and the Equal Opportunity Act. ERA, ERA Real Estate powered, and their respective logos are registered service marks of ERA Franchise Systems LLC. Each office is independently owned and operated.