
46 Leslie Road, Newburgh, NY 12550
Local realty services provided by:Bon Anno Realty ERA Powered
46 Leslie Road,Newburgh, NY 12550
$589,000
- 3 Beds
- 3 Baths
- 2,144 sq. ft.
- Single family
- Coming Soon
Listed by: joseph j. rubeo
Office: kw hudson valley united
MLS#:1056509
Source:OneKey MLS
Price summary
- Price:$589,000
- Price per sq. ft.:$400.14
About this home
Welcome to 46 Leslie Road, a beautifully situated Cape Cod offering space, privacy and convenience in the Town of Newburgh. Set on approximately .92 level, private acres, this 3 bedroom, 2 full bath home offers a spacious 1st & 2nd floor with a finished lower unit that leads out to the garage. equaling to 2,144 square feet of living space with a versatile layout designed for comfortable everyday living and entertaining.
Step inside to a bright living room featuring soaring cathedral ceilings and a wood burning fireplace. The spacious eat in kitchen offers ample cabinetry and opens naturally to the formal dining room, where sliding glass doors lead to the rear deck overlooking the private property. The main level features a primary bedroom with private bath and walk in closet, along with additional bedrooms and a full hall bath.
The finished walkout lower level provides valuable additional living space that can be used as a bonus room, home office, recreation area or den. Additional features include hardwood flooring, central air conditioning, baseboard heating, a security system, public water, septic, and an attached 2 car garage with driveway parking. The level lot provides plenty of room to enjoy the outdoors while maintaining a private setting.
Conveniently located near major roadways including I-84, I-87 and Route 9W, providing easy access throughout the Hudson Valley. NY Stewart International Airport is nearby, while Metro North service is accessible from Beacon. The surrounding area offers shopping, dining, parks, recreation and the Hudson River waterfront, including Chadwick Lake Park, the Newburgh waterfront and numerous restaurants and attractions throughout the area.
A wonderful opportunity to enjoy the space and privacy of a residential setting while remaining conveniently located to transportation, shopping, dining and the many attractions of the Hudson Valley....
Contact an agent
Home facts
- Year built:2005
- Listing ID #:1056509
- Updated:October 04, 2026 at 01:58 PM
Rooms and interior
- Bedrooms:3
- Total bathrooms:3
- Full bathrooms:2
- Half bathrooms:1
- Rooms Total:7
- Dining Description:Formal Dining
- Kitchen Description:Dishwasher, Galley Type Kitchen, Microwave, Range, Refrigerator
- Basement:Yes
- Basement Description:Full, Walk-Out Access
- Living area:2,144 sq. ft.
Heating and cooling
- Cooling:Central Air
- Heating:Forced Air
- Central air:Yes
Structure and exterior
- Year built:2005
- Building area:2,144 sq. ft.
- Lot area:0.92 Acres
- Architectural Style:Cape Cod
- Construction Materials:Block
- Levels:3 Story
Schools
- High school:Newburgh Free Academy
- Middle school:Newburgh
- Elementary school:Newburgh
Utilities
- Water:Well
- Sewer:Septic Tank
Finances and disclosures
- Price:$589,000
- Price per sq. ft.:$400.14
- Tax amount:$9,872 (2026)
Features and amenities
- Appliances:Dishwasher, Dryer, Microwave, Refrigerator, Washer
- Laundry features:Dryer, Washer
- Amenities:Entrance Foyer, High Ceilings, Open Floorplan
Parking
- Total parking spaces:6
- Parking description:Driveway, Garage
- Garage:Yes
- Garage spaces:2
New listings near 46 Leslie Road
- Coming Soon
 $1,750,000Coming Soon3 beds 3 baths4,316 sq. ft.
63 Far Horizons Drive, Newburgh, NY 12550
MLS# 1054992Listed by: GILLESPIE REAL ESTATE LLC - Coming Soon
 $425,000Coming Soon4 beds 2 baths1,504 sq. ft.
23 Powder Mill Road, Newburgh, NY 12550
MLS# 1055544Listed by: KELLER WILLIAMS REALTY - New
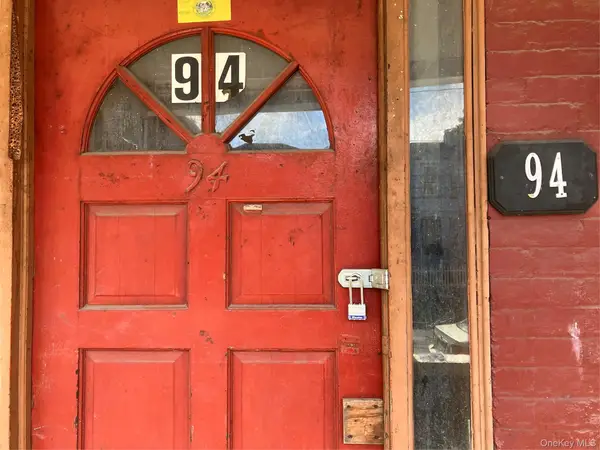 $209,900Active-- beds -- baths
94 Overlook Place, Newburgh, NY 12550
MLS# 1057163Listed by: 1ST INDEPENDENT REALTY GRP - New
 $209,900Active-- beds -- baths
96 Overlook Place, Newburgh, NY 12550
MLS# 1057228Listed by: 1ST INDEPENDENT REALTY GRP - New
 $574,475Active6 beds 2 baths2,222 sq. ft.
87 City Terrace, Newburgh, NY 12550
MLS# 1057105Listed by: YOUR MOVE MATTERS LLC - New
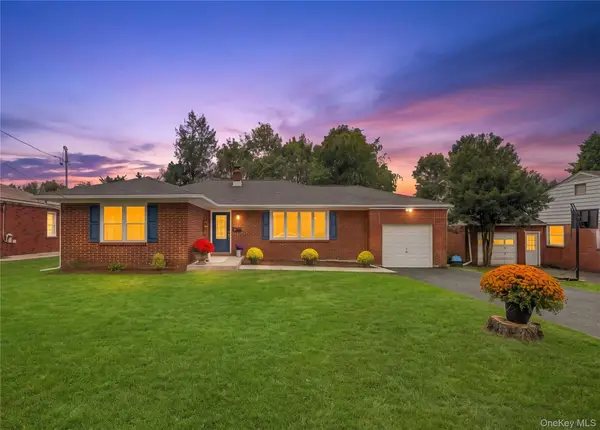 $459,954Active3 beds 1 baths1,778 sq. ft.
15 Breezy Knoll Drive, Newburgh, NY 12550
MLS# 1056280Listed by: YOUR MOVE MATTERS LLC - New
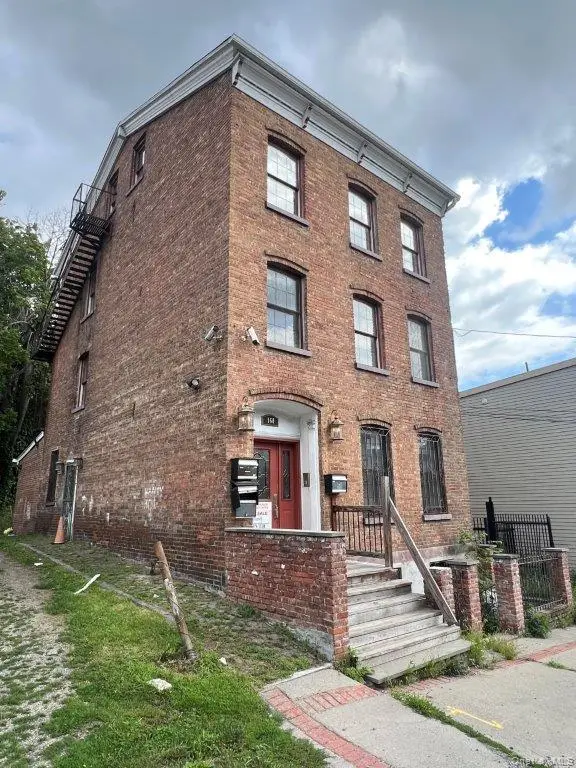 $219,000Active-- beds -- baths3,792 sq. ft.
160 Ann Street, Newburgh, NY 12550
MLS# 1057377Listed by: RIVER REALTY SERVICES, INC. - New
 $700,000Active2.7 Acres
Oak St & River Rd Road, Newburgh, NY 12550
MLS# 1057259Listed by: BHHS HUDSON VALLEY PROPERTIES - Open Sun, 12 to 2pmNew
 $325,000Active3 beds 2 baths1,009 sq. ft.
30 Flemming Drive, Newburgh, NY 12550
MLS# 1055896Listed by: KW MIDHUDSON


Protect your home and budget from life's surprises with an Assurant Home Warranty, backed by a partner that supports you through every step of homeownership. Explore Plans.
© 2023 - 2026 ERA Franchise Systems LLC. All rights reserved. ERA Franchise Systems LLC fully supports the principles of the Fair Housing Act and the Equal Opportunity Act. ERA, ERA Real Estate powered, and their respective logos are registered service marks of ERA Franchise Systems LLC. Each office is independently owned and operated.