
214 Hudson Hills Drive, Newburgh, NY 12550
Local realty services provided by:ERA Caputo Realty
214 Hudson Hills Drive,Newburgh, NY 12550
$825,000
- 4 Beds
- 6 Baths
- 4,455 sq. ft.
- Single family
- Active
Listed by: ernest acampora
Office: river realty services, inc.
MLS#:1075087
Source:OneKey MLS
Price summary
- Price:$825,000
- Price per sq. ft.:$185.19
About this home
Palatial Two Story Home With Spectacular Panoramic Hudson River Views! This spacious 4,455 square foot, 4 bedroom, 4 full / 2 half bath colonial sits on 0.96 acres in the Town of Newburgh. 1st floor offers a formal living room with fireplace, Large family room with fireplace & bay window, 1st floor bedroom, Formal Dining Room, laundry area, office,& mudroom. Enjoy Cooking? Huge kitchen with stainless steel appliances, plenty of counter & cabinet space. Walk out to your rear deck, entertain or relax in your gazebo or lay out in the sun next to your in-ground pool. Upper living area consists of Primary Bedroom with bay window & Primary Bath , 2nd bedroom with French Door leading to balcony overlooking The Hudson River, Full Bath, 3rd Bedroom & Bonus Room with wet bar & half bath. Plenty of storage in your full dry basement. Generac whole house generator. 2 Car attached Garage. Close to Stewart Airport, I-87, I-84, Beacon Newburgh Bridge.
Sold as-is. Buyer to pay NYS and any local transfer taxes. Offers with financing must be accompanied by pre-qual letter; cash offers with proof of funds. This property is eligible under the First Look Initiative. All Owner Occupant offers will be responded to after 7 days on the market and Investor offers will be responded to after 30 days. However, all offers can be submitted during the First Look period. Please see agent remarks for access, showing instructions and offer presentation remarks....
Contact an agent
Home facts
- Year built:1983
- Listing ID #:1075087
- Added:1 day(s) ago
- Updated:November 22, 2026 at 04:47 AM
Rooms and interior
- Bedrooms:4
- Total bathrooms:6
- Full bathrooms:4
- Half bathrooms:2
- Rooms Total:14
- Flooring:Hardwood
- Basement:Yes
- Basement Description:Full, Unfinished
- Living area:4,455 sq. ft.
Heating and cooling
- Cooling:Central Air
- Heating:Forced Air, Heat Pump, Propane
- Central air:Yes
Structure and exterior
- Year built:1983
- Building area:4,455 sq. ft.
- Lot area:0.96 Acres
- Lot Features:Part Wooded, Views
- Architectural Style:Colonial, Estate
- Construction Materials:Brick, Frame
- Levels:2 Story
Schools
- High school:Marlboro Central High School
- Middle school:Marlboro Middle School
- Elementary school:Marlboro Elementary School
Utilities
- Water:Well
- Sewer:Septic Tank
Finances and disclosures
- Price:$825,000
- Price per sq. ft.:$185.19
- Tax amount:$23,105 (2026)
Features and amenities
- Pool features:In Ground
Parking
- Total parking spaces:6
- Parking description:Attached, Detached, Driveway, Garage
- Garage:Yes
- Garage spaces:3
New listings near 214 Hudson Hills Drive
- New
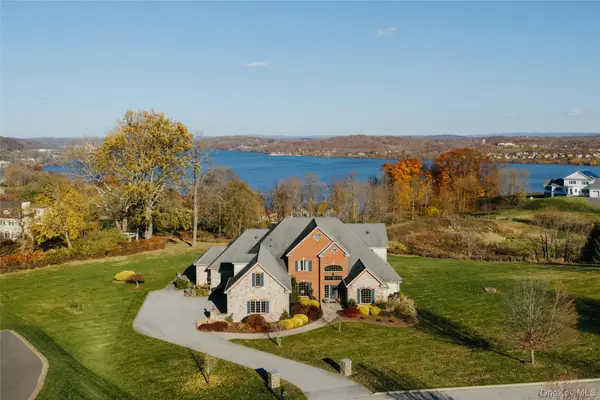 $1,400,000Active4 beds 6 baths6,083 sq. ft.
3 Pinnacle Boulevard, Newburgh, NY 12550
MLS# 1075824Listed by: COMPASS GREATER NY, LLC - Open Sun, 11am to 1pmNew
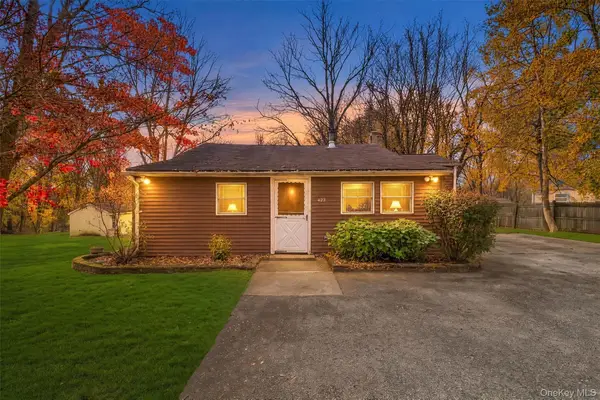 $330,000Active3 beds 1 baths1,092 sq. ft.
229 Colden Hill Road, Newburgh, NY 12550
MLS# 1075453Listed by: KELLER WILLIAMS REALTY - New
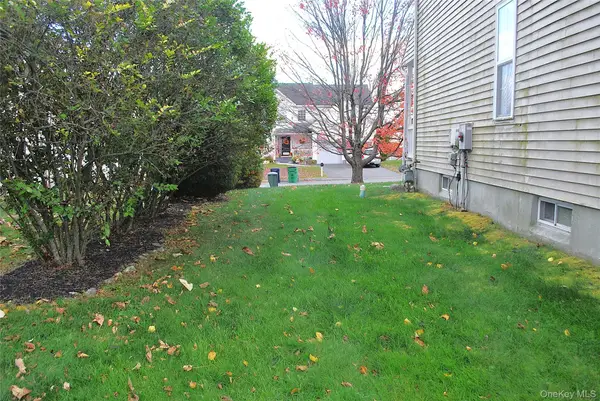 $279,000Active3 beds 3 baths2,128 sq. ft.
Address Withheld By Seller, Newburgh, NY 12550
MLS# 1073483Listed by: WORLD VIEW INT. REALTY CORP. - New
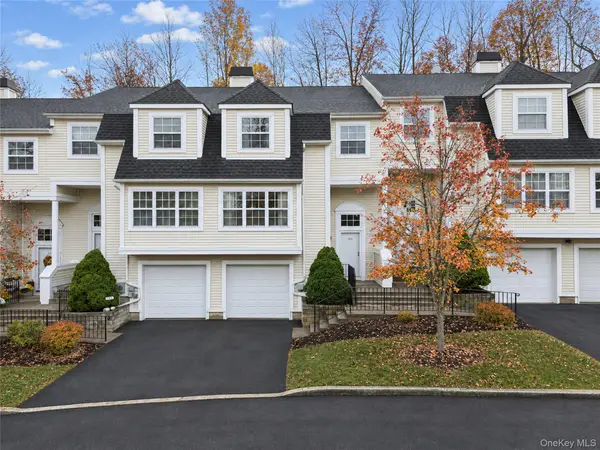 $379,000Active3 beds 3 baths1,777 sq. ft.
163 Isis Drive #4D, Newburgh, NY 12550
MLS# 1071700Listed by: KELLER WILLIAMS REALTY GROUP - Open Sun, 2 to 4pmNew
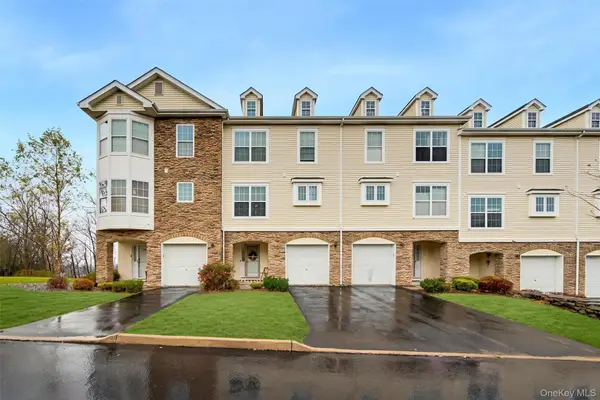 $429,000Active3 beds 3 baths1,613 sq. ft.
246 Orleans Road #10-2, Newburgh, NY 12550
MLS# 1074142Listed by: EXP REALTY - New
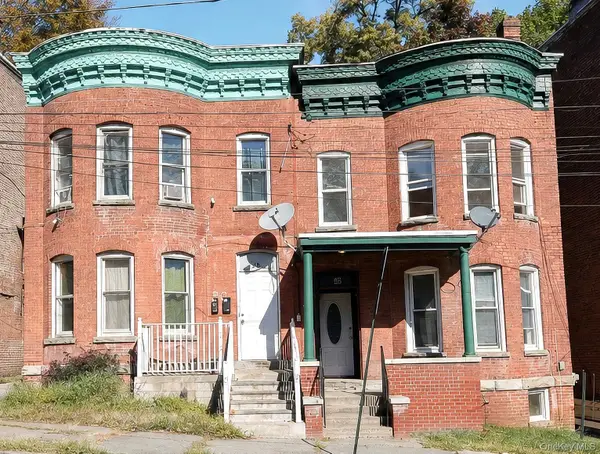 $399,000Active8 beds 2 baths
48 Benkard Avenue, Newburgh, NY 12550
MLS# 1071740Listed by: BH&G R E REALTY CONNECT - Open Sun, 12 to 2pmNew
 $575,000Active4 beds 3 baths1,840 sq. ft.
342 Gardnertown Road, Newburgh, NY 12550
MLS# 1073964Listed by: CALL IT HOME REALTY LLC - New
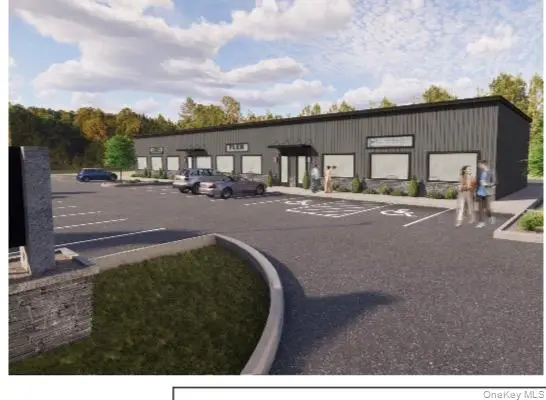 $659,000Active11 Acres
400 S Plank Road, Newburgh, NY 12550
MLS# 1073933Listed by: TACTICAL REALTY LLC - New
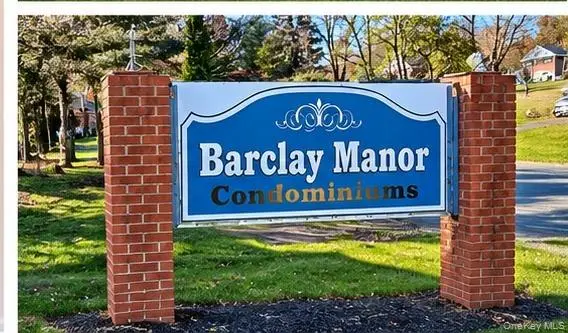 $108,000Active1 beds 1 baths515 sq. ft.
Address Withheld By Seller, Newburgh, NY 12550
MLS# 1067445Listed by: BARBARA A DEMARO


Protect your home and budget from life's surprises with an Assurant Home Warranty, backed by a partner that supports you through every step of homeownership. Explore Plans.
© 2023 - 2026 ERA Franchise Systems LLC. All rights reserved. ERA Franchise Systems LLC fully supports the principles of the Fair Housing Act and the Equal Opportunity Act. ERA, ERA Real Estate powered, and their respective logos are registered service marks of ERA Franchise Systems LLC. Each office is independently owned and operated.