
2964 Rosemarie Circle, Newfane, NY 14108
Local realty services provided by:HUNT Real Estate ERA
2964 Rosemarie Circle,Newfane, NY 14108
$325,000
- 4 Beds
- 3 Baths
- 1,808 sq. ft.
- Single family
- Pending
Listed by: charles glander
Office: avant realty llc.
MLS#:B1698819
Source:NY_GENRIS
Price summary
- Price:$325,000
- Price per sq. ft.:$179.76
About this home
Welcome to 2964 Rosemarie Circle, Newfane! Nestled on a quiet cul-de-sac and situated on nearly an acre of land, this beautifully updated 4-bedroom, 3-full-bath home offers the perfect combination of modern updates, functional space, and move-in-ready convenience.
Completely renovated between 2022 and 2023, this home features a stunning kitchen with white shaker cabinetry, granite countertops, and a stylish coffee bar that's perfect for your morning routine. The spacious layout offers four generously sized bedrooms, including a private primary suite with a large walk-in closet and an en suite bathroom.
The finished living space doesn't stop at the main level. A partially finished basement provides even more room to spread out, while the remaining space has been thoughtfully prepared with a moisture barrier on the walls, making it easy to finish with drywall if desired. Major mechanical updates include a 3-year-old furnace and central air conditioning, 200-amp electrical service, new drain tile, and two sump pumps installed by Frank's in 2023 for added peace of mind.
Outside, you'll find even more to love. The incredible pole barn, built by Parco in 2024, is spray foam insulated, heated and cooled, has its own electrical panel 30 amp plug to charge your ev if you're into that, and is ideal for hobbies, storage, or a workshop. Two additional sheds provide even more storage space. New gutters with gutter guards and a lifetime warranty complete the exterior improvements.
With .9 acres of property, modern updates throughout, and absolutely nothing left to do but move in, this exceptional home is one you won't want to miss....
Contact an agent
Home facts
- Year built:1951
- Subdivision & Development:Section 3917
- Listing ID #:B1698819
- Added:33 day(s) ago
- Updated:August 23, 2026 at 07:50 AM
Rooms and interior
- Bedrooms:4
- Total bathrooms:3
- Full bathrooms:3
- Rooms Total:7
- Flooring:Carpet, Varies
- Dining Description:Bar
- Kitchen Description:Dishwasher, Disposal, Microwave, Refrigerator
- Basement:Yes
- Basement Description:Full, Partially Finished
- Living area:1,808 sq. ft.
Heating and cooling
- Cooling:Central Air
- Heating:Forced Air, Gas
- Central air:Yes
Structure and exterior
- Roof:Asphalt
- Year built:1951
- Building area:1,808 sq. ft.
- Lot area:0.9 Acres
- Lot Features:Agricultural, Cul De Sac, Irregular Lot
- Architectural Style:Ranch
- Construction Materials:Vinyl Siding
- Exterior Features:Open, Porch
- Foundation Description:Block
- Levels:1 Story
Utilities
- Water:Connected, Public, Water Connected
- Sewer:Connected, Sewer Connected
Finances and disclosures
- Price:$325,000
- Price per sq. ft.:$179.76
- Tax amount:$5,953
Features and amenities
- Appliances:Dishwasher, Disposal, Dryer, Microwave, Refrigerator, Washer
- Laundry features:Dryer, Main Level, Washer
- Amenities:Bar
Parking
- Parking description:Detached, Garage, Heated Garage
- Garage:Yes
- Garage spaces:2
New listings near 2964 Rosemarie Circle
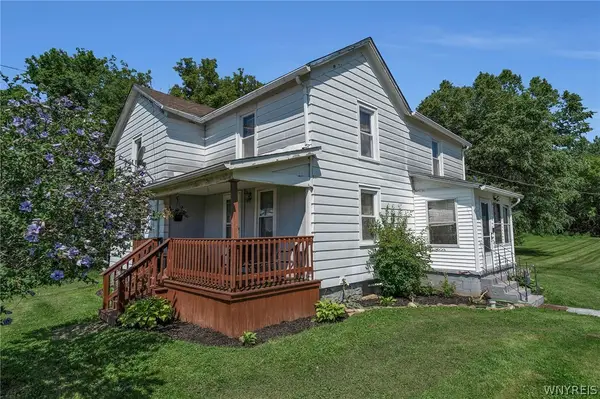 $225,000Pending3 beds 2 baths1,664 sq. ft.
6481 Hatter Road, Newfane, NY 14108
MLS# B1704702Listed by: SHOWTIME REALTY NEW YORK INC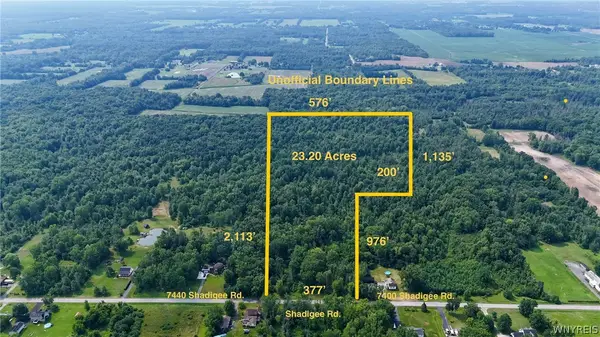 $189,900Active23.2 Acres
4720 Shadigee Road, Newfane, NY 14108
MLS# B1702373Listed by: PARK REALTY OF WNY LLC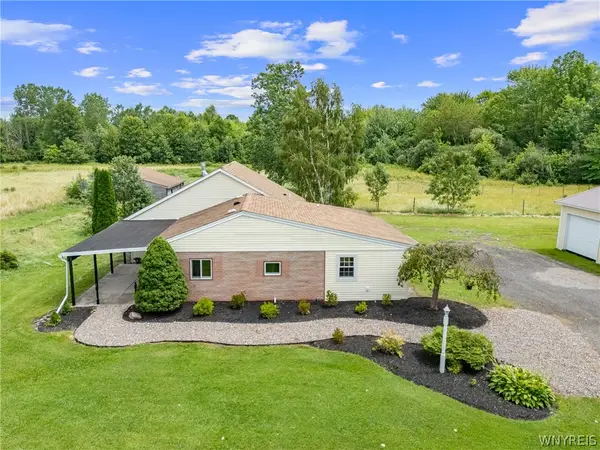 $350,000Pending3 beds 3 baths2,064 sq. ft.
3069 Coomer Road, Newfane, NY 14108
MLS# B1701178Listed by: BLUE EAGLE REALTY CORP.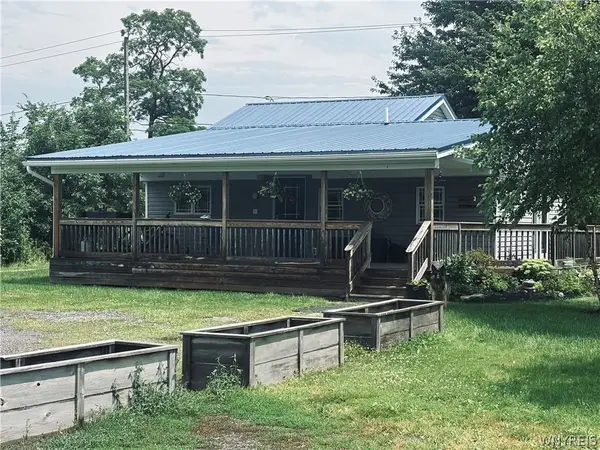 $359,900Active1 beds 1 baths800 sq. ft.
3436 Beebe Road, Newfane, NY 14108
MLS# B1700253Listed by: THE GREENE REALTY GROUP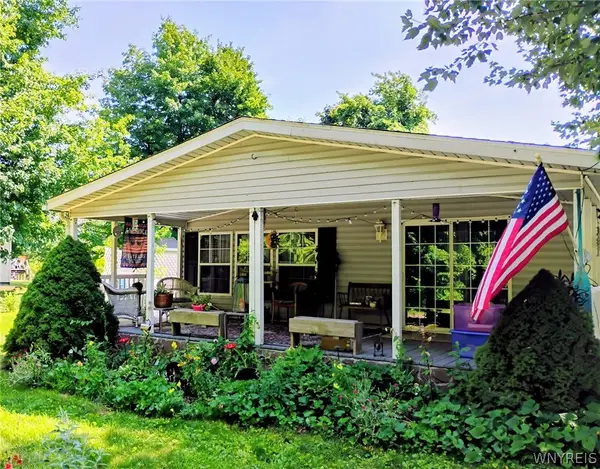 $180,000Pending3 beds 2 baths1,456 sq. ft.
1407 Breeze Way E, Newfane, NY 14108
MLS# B1700049Listed by: CENTURY 21 NORTH EAST Listed by ERA$75,000Pending7.29 Acres
Ridge Road S, Newfane, NY 14108
MLS# B1700128Listed by: HUNT REAL ESTATE CORPORATION Listed by ERA$45,000Pending2.5 Acres
Ridge Road S, Newfane, NY 14108
MLS# B1700027Listed by: HUNT REAL ESTATE CORPORATION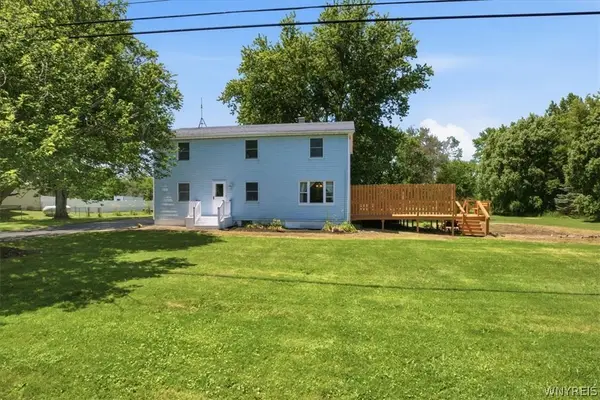 $275,000Pending4 beds 2 baths1,920 sq. ft.
2300 Fuller Road, Burt, NY 14028
MLS# B1699803Listed by: KELLER WILLIAMS REALTY WNY Listed by ERA$399,999Active4 beds 1 baths2,000 sq. ft.
6722 Hatter Road, Newfane, NY 14108
MLS# B1698544Listed by: HUNT REAL ESTATE CORPORATION


Protect your home and budget from life's surprises with an Assurant Home Warranty, backed by a partner that supports you through every step of homeownership. Explore Plans.
© 2023 - 2026 ERA Franchise Systems LLC. All rights reserved. ERA Franchise Systems LLC fully supports the principles of the Fair Housing Act and the Equal Opportunity Act. ERA, ERA Real Estate powered, and their respective logos are registered service marks of ERA Franchise Systems LLC. Each office is independently owned and operated.