
1128 Grove Avenue, Niagara Falls, NY 14305
Local realty services provided by:ERA Team VP Real Estate
1128 Grove Avenue,Niagara Falls, NY 14305
$170,000
- 4 Beds
- 3 Baths
- 2,732 sq. ft.
- Single family
- Active
Listed by: kristan jakubowski
Office: wny metro roberts realty
MLS#:B1728119
Source:NY_GENRIS
Price summary
- Price:$170,000
- Price per sq. ft.:$62.23
About this home
Welcome to this spacious 4-bedroom, 2.5-bath home offering 2,732 square feet of living space and plenty of possibilities! The first floor features a large living room and formal dining room, along with a generously sized eat-in kitchen. A small adjoining room off the kitchen offers the opportunity to create a walk-in pantry or additional storage space. The versatile rear family room provides several options, including the potential for a first-floor primary suite, complete with double closets and a full bathroom. A convenient first floor half bath and adjoining mudroom provide even more flexibility.
Upstairs, you will find 4 Bedrooms and a full bathroom with the added convenience of 2 separate staircases leading to the second floor. The full basement offers abundant storage, two staircases for access, and Bilco doors providing direct access to the outdoors. Additional features include a newer furnace and hot water tank (2023), some replacement windows, and pull-down attic access.
Outside, enjoy the large, fully fenced backyard with plenty of room for outdoor activities, entertaining, or gardening. A one-car garage adds additional convenience. With its generous room sizes, flexible floor plan, and numerous possibilities, this home offers an excellent opportunity to make it your own! Laundry hookups are in the basement. Showings begin immediately. Seller reserves the right to set a deadline for offers....
Contact an agent
Home facts
- Year built:1920
- Listing ID #:B1728119
- Added:1 day(s) ago
- Updated:November 12, 2026 at 01:53 AM
Rooms and interior
- Bedrooms:4
- Total bathrooms:3
- Full bathrooms:2
- Half bathrooms:1
- Rooms Total:8
- Flooring:Carpet, Varies, Vinyl
- Dining Description:Living Dining Room, Separate Formal Dining Room
- Basement:Yes
- Basement Description:Full, Sump Pump
- Living area:2,732 sq. ft.
Heating and cooling
- Heating:Forced Air, Gas
Structure and exterior
- Roof:Asphalt
- Year built:1920
- Building area:2,732 sq. ft.
- Lot area:0.24 Acres
- Lot Features:Near Public Transit, Rectangular, Residential Lot
- Architectural Style:Historic Antique, Two Story
- Construction Materials:Copper Plumbing, Vinyl Siding
- Exterior Features:Fully Fenced, Porch
- Foundation Description:Block, Stone
- Levels:2 Stories
Utilities
- Water:Connected, Public, Water Connected
- Sewer:Connected, Sewer Connected
Finances and disclosures
- Price:$170,000
- Price per sq. ft.:$62.23
- Tax amount:$1,627
Features and amenities
- Laundry features:In Basement
- Amenities:Skylights, Storage
Parking
- Parking description:Detached, Garage
- Garage:Yes
- Garage spaces:1
New listings near 1128 Grove Avenue
- New
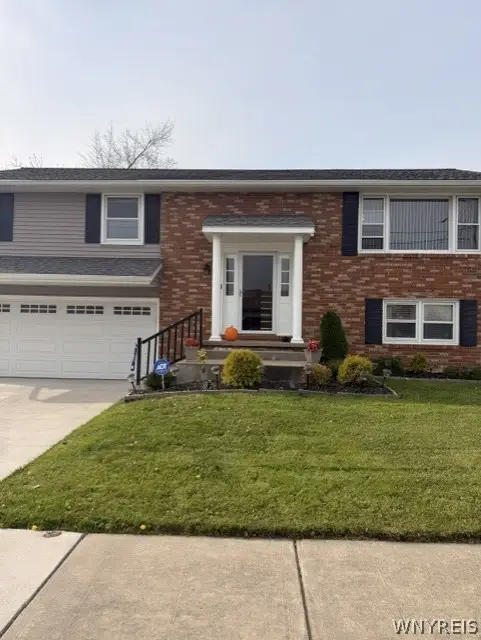 $339,900Active3 beds 1 baths1,606 sq. ft.
1564 Benjamin Drive, Niagara Falls, NY 14304
MLS# B1728604Listed by: HOWARD HANNA WNY INC. - New
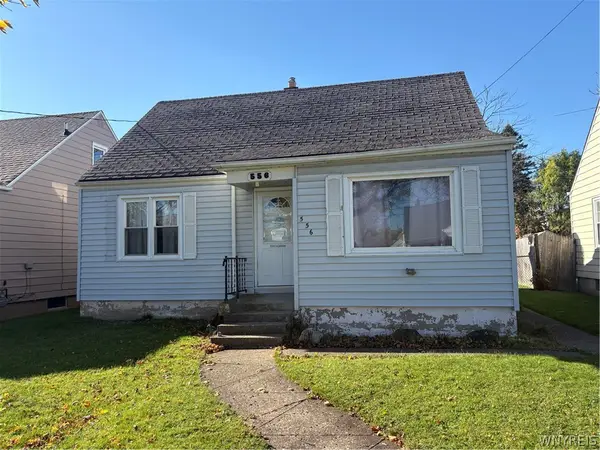 $89,900Active4 beds 2 baths1,128 sq. ft.
556 28th Street, Niagara Falls, NY 14301
MLS# B1728327Listed by: CENTURY 21 NORTH EAST - New
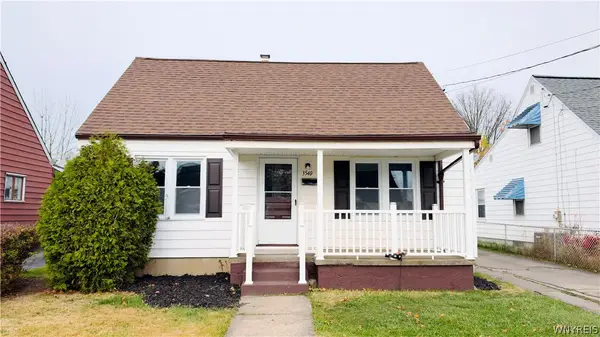 $150,000Active2 beds 1 baths1,000 sq. ft.
3540 Sherwood Avenue, Niagara Falls, NY 14301
MLS# B1728540Listed by: HOWARD HANNA WNY INC. - New
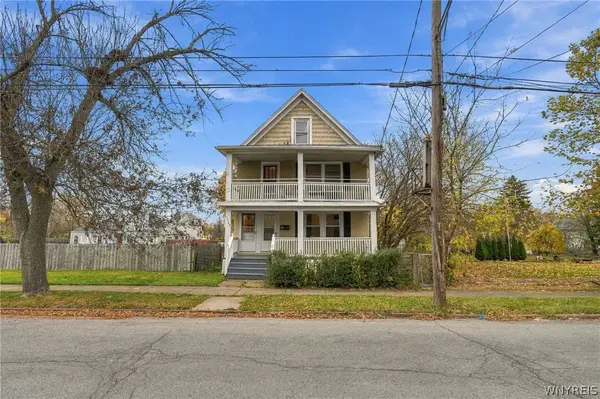 $149,000Active5 beds 3 baths2,652 sq. ft.
1542 Pierce Avenue, Niagara Falls, NY 14301
MLS# B1728272Listed by: KELLER WILLIAMS REALTY WNY - New
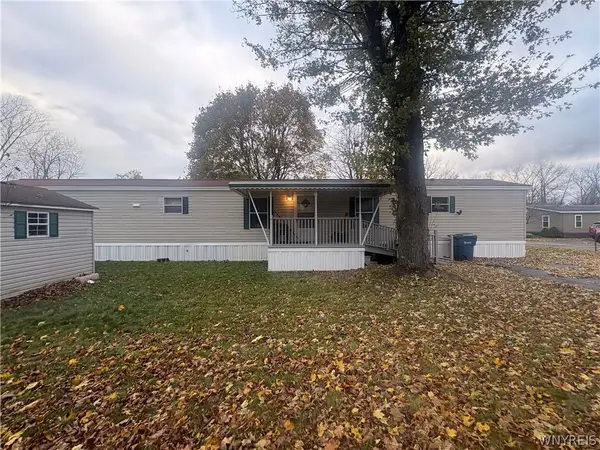 $34,900Active3 beds 2 baths1,200 sq. ft.
900 Sycamore Drive, Niagara Falls, NY 14304
MLS# B1728439Listed by: HOWARD HANNA WNY INC. - New
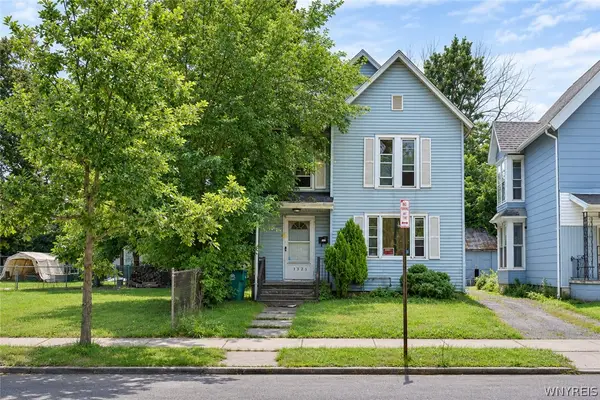 $45,000Active4 beds 2 baths1,717 sq. ft.
1323 Ontario Avenue, Niagara Falls, NY 14305
MLS# B1728414Listed by: REMAX NORTH - Open Thu, 5 to 7pmNew
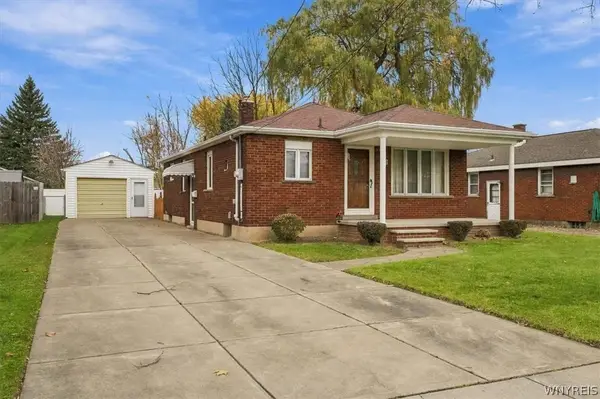 $199,900Active3 beds 2 baths1,008 sq. ft.
742 60th Street, Niagara Falls, NY 14304
MLS# B1728132Listed by: KELLER WILLIAMS REALTY WNY - New
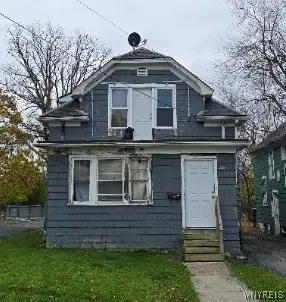 $85,000Active4 beds 2 baths1,540 sq. ft.
2911 Mckoon Avenue, Niagara Falls, NY 14305
MLS# B1727732Listed by: EXP REALTY - Open Sat, 12 to 2pmNew
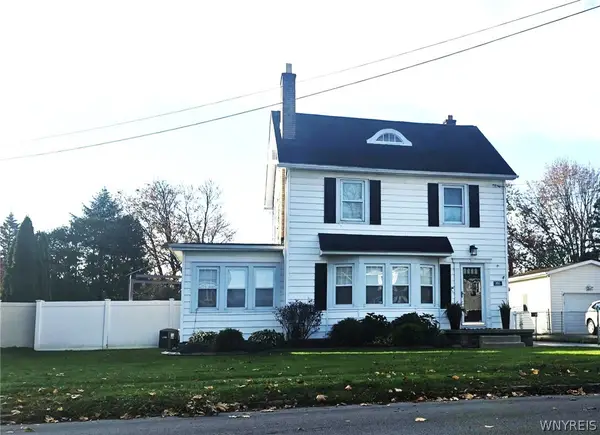 $249,000Active3 beds 1 baths1,340 sq. ft.
8963 Hennepin Avenue, Niagara Falls, NY 14304
MLS# B1727815Listed by: HOWARD HANNA WNY INC. - New
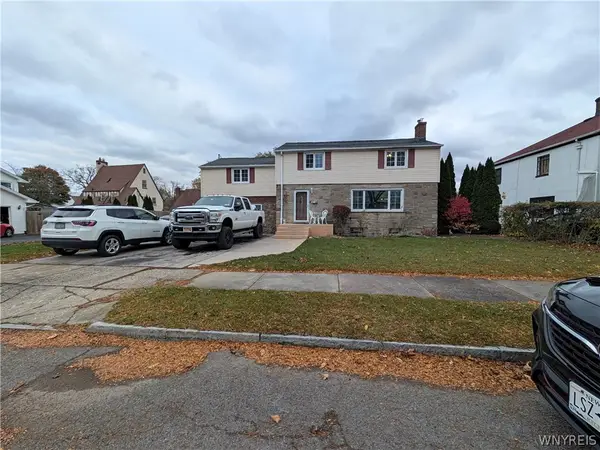 $279,900Active3 beds 2 baths2,168 sq. ft.
3067 Dorchester Road, Niagara Falls, NY 14305
MLS# B1728248Listed by: HOOPER REALTY


Protect your home and budget from life's surprises with an Assurant Home Warranty, backed by a partner that supports you through every step of homeownership. Explore Plans.
© 2023 - 2026 ERA Franchise Systems LLC. All rights reserved. ERA Franchise Systems LLC fully supports the principles of the Fair Housing Act and the Equal Opportunity Act. ERA, ERA Real Estate powered, and their respective logos are registered service marks of ERA Franchise Systems LLC. Each office is independently owned and operated.