
900 Sycamore Drive, Niagara Falls, NY 14304
Local realty services provided by:HUNT Real Estate ERA
900 Sycamore Drive,Niagara Falls, NY 14304
$34,900
- 3 Beds
- 2 Baths
- 1,200 sq. ft.
- Single family
- Active
Listed by: chrystal a manzare
Office: howard hanna wny inc.
MLS#:B1728439
Source:NY_GENRIS
Price summary
- Price:$34,900
- Price per sq. ft.:$29.08
About this home
Welcome to Cayuga Park! This spacious three-bedroom mobile home sits on a larger lot offering extra parking and a large storage shed with plenty of room for all your storage needs. Enjoy the covered porch with vinyl roof, currently equipped with a ramp for easy access. Prefer stairs? They’re still underneath and the ramp can be removed. Inside, you’ll find a large eat-in kitchen, a great-sized living room, and three nicely sized bedrooms with ample closet space. The primary bedroom features a private bathroom complete with a walk-in tub, separate walk-in shower, and double vanity. With its generous lot, convenient parking, spacious layout, and added features, this home has so much to offer!
Contact an agent
Home facts
- Year built:1984
- Listing ID #:B1728439
- Added:1 day(s) ago
- Updated:November 11, 2026 at 05:54 PM
Rooms and interior
- Bedrooms:3
- Total bathrooms:2
- Full bathrooms:2
- Rooms Total:5
- Flooring:Carpet, Varies, Vinyl
- Kitchen Description:Range, Refrigerator
- Basement:Yes
- Living area:1,200 sq. ft.
Heating and cooling
- Heating:Forced Air, Gas
Structure and exterior
- Roof:Asphalt
- Year built:1984
- Building area:1,200 sq. ft.
- Lot Features:Irregular Lot, Near Public Transit, Residential Lot
- Construction Materials:Vinyl Siding
- Exterior Features:Awnings, Deck, Porch
- Foundation Description:Pillar Post Pier
- Levels:1 Story
Utilities
- Water:Connected, Public, Water Connected
- Sewer:Connected, Sewer Connected
Finances and disclosures
- Price:$34,900
- Price per sq. ft.:$29.08
Features and amenities
- Appliances:Dryer, Range, Refrigerator, Washer
- Laundry features:Dryer, Washer
- Amenities:Deck
Parking
- Parking description:No Garage
New listings near 900 Sycamore Drive
- New
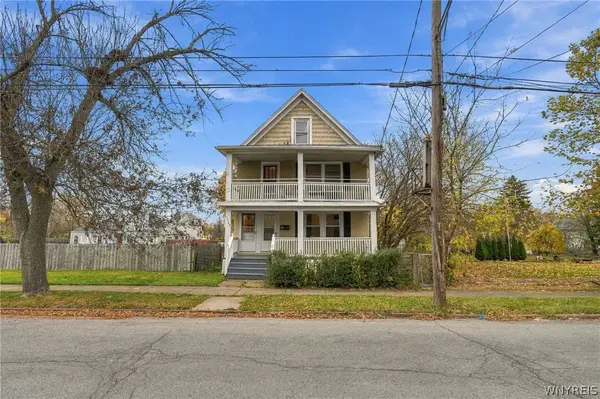 $149,000Active5 beds 3 baths2,652 sq. ft.
1542 Pierce Avenue, Niagara Falls, NY 14301
MLS# B1728272Listed by: KELLER WILLIAMS REALTY WNY - New
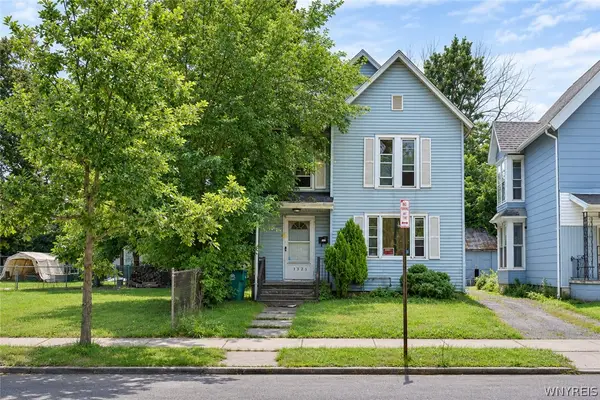 $45,000Active4 beds 2 baths1,717 sq. ft.
1323 Ontario Avenue, Niagara Falls, NY 14305
MLS# B1728414Listed by: REMAX NORTH - Open Thu, 5 to 7pmNew
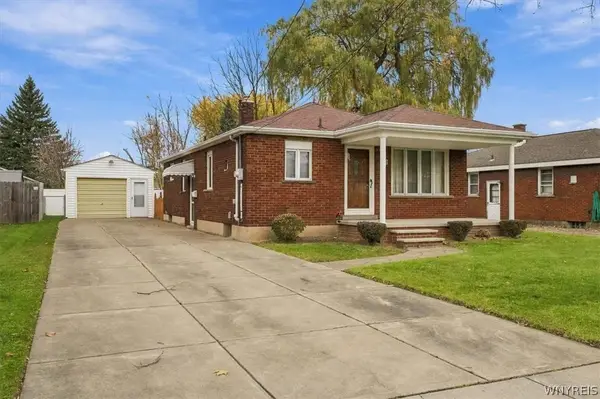 $199,900Active3 beds 2 baths1,008 sq. ft.
742 60th Street, Niagara Falls, NY 14304
MLS# B1728132Listed by: KELLER WILLIAMS REALTY WNY - New
 $85,000Active4 beds 2 baths1,540 sq. ft.
2911 Mckoon Avenue, Niagara Falls, NY 14305
MLS# B1727732Listed by: EXP REALTY - Open Sat, 12 to 2pmNew
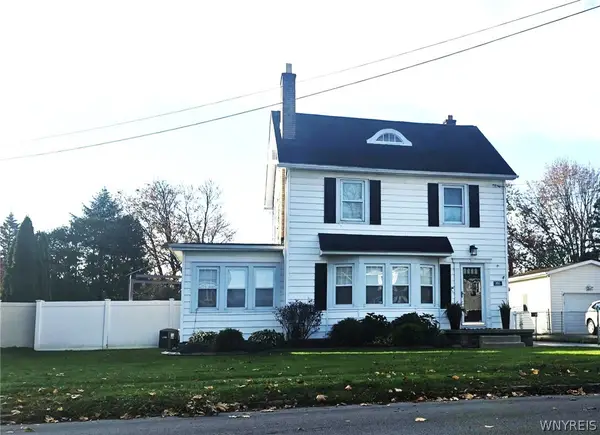 $249,000Active3 beds 1 baths1,340 sq. ft.
8963 Hennepin Avenue, Niagara Falls, NY 14304
MLS# B1727815Listed by: HOWARD HANNA WNY INC. - New
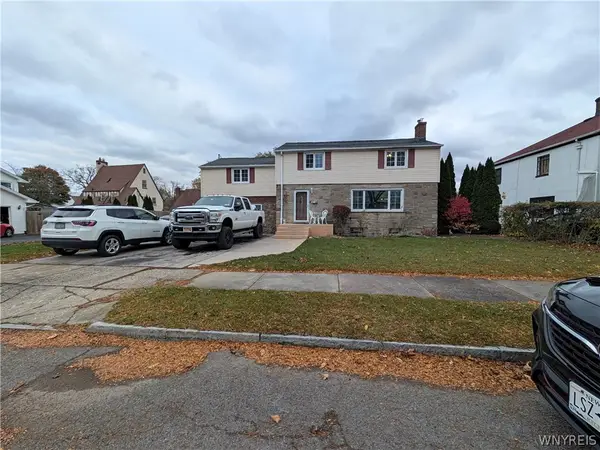 $279,900Active3 beds 2 baths2,168 sq. ft.
3067 Dorchester Road, Niagara Falls, NY 14305
MLS# B1728248Listed by: HOOPER REALTY - New
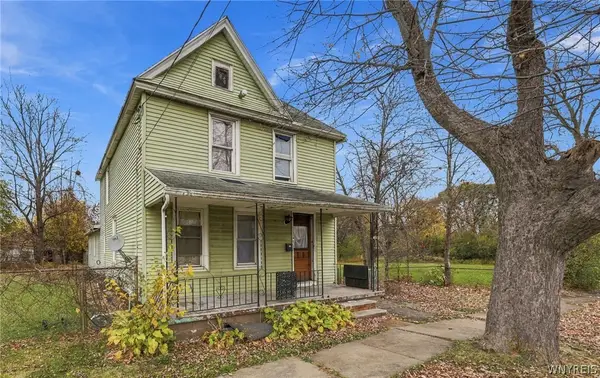 $170,000Active4 beds 3 baths2,732 sq. ft.
1128 Grove Avenue, Niagara Falls, NY 14305
MLS# B1728119Listed by: WNY METRO ROBERTS REALTY - New
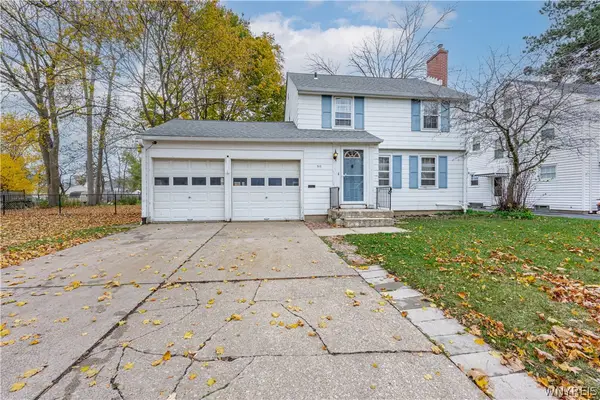 $149,900Active3 beds 2 baths1,256 sq. ft.
717 Pasadena Avenue, Niagara Falls, NY 14304
MLS# B1727723Listed by: CENTURY 21 NORTH EAST - New
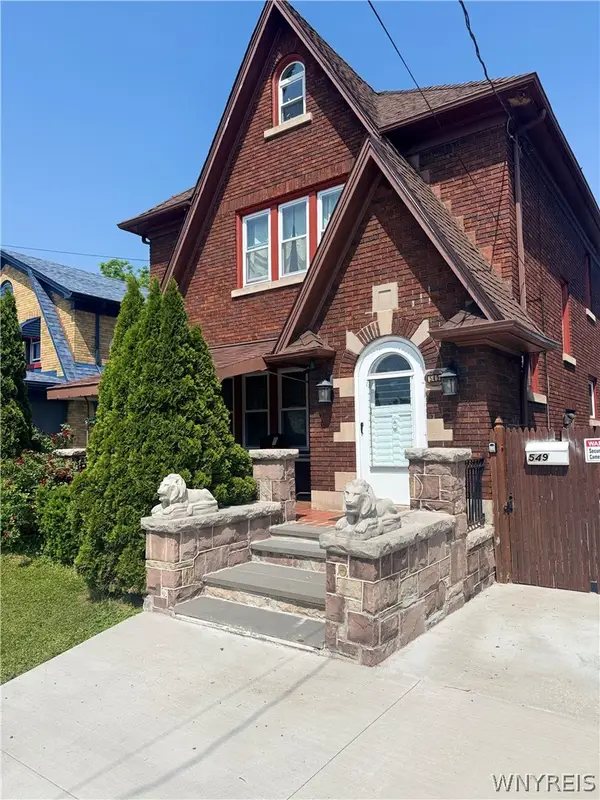 $270,000Active4 beds 2 baths1,376 sq. ft.
549 15th Street, Niagara Falls, NY 14301
MLS# B1727814Listed by: RED DOOR REAL ESTATE WNY LLC


Protect your home and budget from life's surprises with an Assurant Home Warranty, backed by a partner that supports you through every step of homeownership. Explore Plans.
© 2023 - 2026 ERA Franchise Systems LLC. All rights reserved. ERA Franchise Systems LLC fully supports the principles of the Fair Housing Act and the Equal Opportunity Act. ERA, ERA Real Estate powered, and their respective logos are registered service marks of ERA Franchise Systems LLC. Each office is independently owned and operated.