
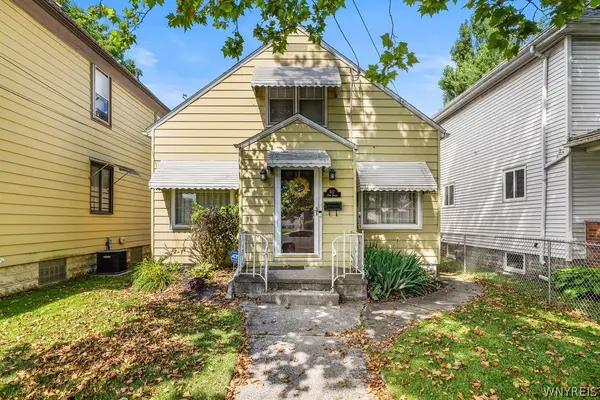
1287 89th Street, Niagara Falls, NY 14304
Local realty services provided by:ERA Team VP Real Estate
1287 89th Street,Niagara Falls, NY 14304
$209,000
- 4 Beds
- 1 Baths
- 1,368 sq. ft.
- Single family
- Active
Upcoming open houses
- Sun, Nov 0111:00 am - 01:00 pm
Listed by: mary ramos
Office: coldwell banker integrity real
MLS#:B1724513
Source:NY_GENRIS
Price summary
- Price:$209,000
- Price per sq. ft.:$152.78
About this home
Open House November 1st-11:00-1:00pm
Welcome to this 4-bedroom, 1 Bathroom Home. This home is in a convenient location right off Niagara Falls Blvd. It is minutes away from Walmart, Sams, Tops International, and all the many restaurants on Military rd. Many updates have been done. New Concrete pad and garage in 2022. Gutters, Front and side doors replaced. 6-month-old dishwasher. New carpets just installed in Living room, both first-floor bedrooms and hallway. Stairs to upstairs bedrooms and hallway professionally cleaned last week. New vents and cold air returns throughout. Windows replace in kitchen, dining room, bathroom, living room and hallway nook upstairs. Freshly painted interior. Rec room in basement. two window air conditioners upstairs (as is) Has Copper and circuit breakers. 100amp service. Roof and furnace 10 yrs old, Appliances included for convenience are “as is.” Come take a look. You'll be glad you did.
Contracts are due on 11-6-26 at 5:00pm
Contact an agent
Home facts
- Year built:1950
- Listing ID #:B1724513
- Added:1 day(s) ago
- Updated:October 27, 2026 at 04:16 PM
Rooms and interior
- Bedrooms:4
- Total bathrooms:1
- Full bathrooms:1
- Rooms Total:7
- Flooring:Carpet, Hardwood, Laminate, Varies
- Kitchen Description:Dishwasher, Refrigerator
- Basement:Yes
- Basement Description:Full, Partially Finished, Sump Pump
- Living area:1,368 sq. ft.
Heating and cooling
- Cooling:Central Air, Wall Units
- Heating:Forced Air, Gas
- Central air:Yes
Structure and exterior
- Roof:Shingle
- Year built:1950
- Building area:1,368 sq. ft.
- Lot area:0.16 Acres
- Lot Features:Near Public Transit, Rectangular, Residential Lot
- Architectural Style:Two Story
- Construction Materials:Copper Plumbing, Vinyl Siding
- Exterior Features:Fence, Patio
- Foundation Description:Poured
Schools
- High school:Niagara Falls High
- Elementary school:Geraldine J Mann
Utilities
- Water:Connected, Public, Water Connected
- Sewer:Connected, Sewer Connected
Finances and disclosures
- Price:$209,000
- Price per sq. ft.:$152.78
- Tax amount:$3,482
Features and amenities
- Appliances:Dishwasher, Dryer, Refrigerator, Washer
- Laundry features:Dryer, In Basement, Washer
- Amenities:Fence
Parking
- Parking description:Detached, Garage
- Garage:Yes
- Garage spaces:1
New listings near 1287 89th Street
- New
 $275,000Active3 beds 2 baths1,222 sq. ft.
5130 Sweet Home Road, Niagara Falls, NY 14305
MLS# B1725216Listed by: HOWARD HANNA WNY INC. - New
 $100,000Active3 beds 1 baths1,022 sq. ft.
209 65th Street, Niagara Falls, NY 14304
MLS# B1725185Listed by: SIGNATURE PREMIER REALTY INC - New
 $49,000Active2.8 Acres
Britton Drive N, Niagara Falls, NY 14305
MLS# B1725107Listed by: GREAT LAKES REAL ESTATE INC. - New
 $225,000Active4 beds 2 baths1,390 sq. ft.
4015 Mckoon Avenue, Niagara Falls, NY 14305
MLS# B1724959Listed by: PRESTIGE FAMILY REALTY - New
 Listed by ERA$179,900Active3 beds 1 baths1,680 sq. ft.
2907 Lewiston Road, Niagara Falls, NY 14305
MLS# B1724844Listed by: HUNT REAL ESTATE ERA - New
 $130,000Active3 beds 1 baths1,144 sq. ft.
2412 Ontario Avenue, Niagara Falls, NY 14305
MLS# B1724543Listed by: MJ PETERSON REAL ESTATE INC. - New
 $199,900Active3 beds 2 baths1,009 sq. ft.
6908 Joanne Circle N, Niagara Falls, NY 14304
MLS# B1724585Listed by: KELLER WILLIAMS REALTY WNY - New
 $239,000Active6 beds 2 baths2,326 sq. ft.
317 Portage Road, Niagara Falls, NY 14303
MLS# B1724850Listed by: RED HAWK REAL ESTATE - New
 Listed by ERA$169,900Active3 beds 2 baths1,460 sq. ft.
612 23rd Street, Niagara Falls, NY 14301
MLS# B1724742Listed by: HUNT REAL ESTATE ERA


Protect your home and budget from life's surprises with an Assurant Home Warranty, backed by a partner that supports you through every step of homeownership. Explore Plans.
© 2023 - 2026 ERA Franchise Systems LLC. All rights reserved. ERA Franchise Systems LLC fully supports the principles of the Fair Housing Act and the Equal Opportunity Act. ERA, ERA Real Estate powered, and their respective logos are registered service marks of ERA Franchise Systems LLC. Each office is independently owned and operated.