
6908 Joanne Circle N, Niagara Falls, NY 14304
Local realty services provided by:ERA Team VP Real Estate
6908 Joanne Circle N,Niagara Falls, NY 14304
$199,900
- 3 Beds
- 2 Baths
- 1,009 sq. ft.
- Single family
- Active
Listed by: joseph r battaglia
Office: keller williams realty wny
MLS#:B1724585
Source:NY_GENRIS
Price summary
- Price:$199,900
- Price per sq. ft.:$198.12
About this home
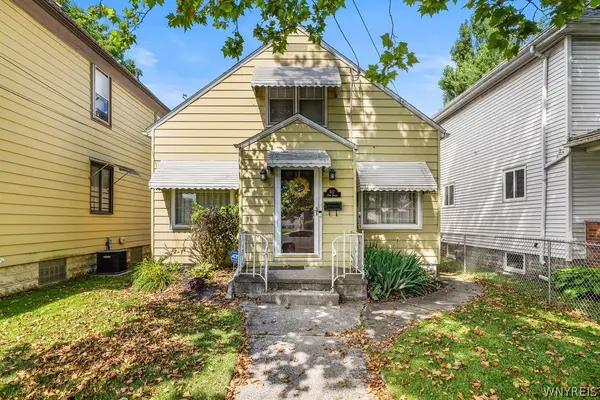
Charming 3 bedroom brick front ranch on large double wide lot. Located on a quiet street with no thru traffic. Big light and bright living room with hardwood floors. Giant eat in kitchen comes with all appliances and has a sliding glass door to a big deck overlooking the fenced backyard that backs to greenspace. Sharp updated full bath with soaking tub with jets and 3 generous sized bedrooms complete the first floor. Downstairs has additional finished space that was once used as a mini apartment with kitchenette/living area, a bedroom, large cedar closet and a full bath. Plenty of storage in this dry basement. All mechanics, roof, electric panel, high efficiency furnace, central air and hot water tank are all in excellent shape. The land on the side of the home comes with this sale is potentially buildable. Attached deep garage, double wide concrete driveway. Truly a wonderful home that you can see right away.
Contact an agent
Home facts
- Year built:1972
- Subdivision & Development:Greenwood Acres
- Listing ID #:B1724585
- Added:1 day(s) ago
- Updated:October 27, 2026 at 05:01 PM
Rooms and interior
- Bedrooms:3
- Total bathrooms:2
- Full bathrooms:2
- Rooms Total:6
- Flooring:Carpet, Hardwood, Varies, Vinyl
- Kitchen Description:Microwave, Refrigerator
- Basement:Yes
- Basement Description:Full, Partially Finished, Sump Pump
- Living area:1,009 sq. ft.
Heating and cooling
- Cooling:Central Air
- Heating:Forced Air, Gas
- Central air:Yes
Structure and exterior
- Roof:Shingle
- Year built:1972
- Building area:1,009 sq. ft.
- Lot area:0.29 Acres
- Lot Features:Rectangular, Residential Lot
- Architectural Style:Ranch
- Construction Materials:Brick, Copper Plumbing
- Exterior Features:Deck, Fence, Fully Fenced
- Foundation Description:Poured
- Levels:1 Story
Utilities
- Water:Connected, Public, Water Connected
- Sewer:Connected, Sewer Connected
Finances and disclosures
- Price:$199,900
- Price per sq. ft.:$198.12
- Tax amount:$3,694
Features and amenities
- Appliances:Dryer, Microwave, Refrigerator, Washer
- Laundry features:Dryer, In Basement, Washer
- Amenities:Deck, Fence
Parking
- Parking description:Attached, Driveway, Garage, Garage Door Opener
- Garage:Yes
- Garage spaces:2
New listings near 6908 Joanne Circle N
- New
 $275,000Active3 beds 2 baths1,222 sq. ft.
5130 Sweet Home Road, Niagara Falls, NY 14305
MLS# B1725216Listed by: HOWARD HANNA WNY INC. - New
 $100,000Active3 beds 1 baths1,022 sq. ft.
209 65th Street, Niagara Falls, NY 14304
MLS# B1725185Listed by: SIGNATURE PREMIER REALTY INC - New
 $49,000Active2.8 Acres
Britton Drive N, Niagara Falls, NY 14305
MLS# B1725107Listed by: GREAT LAKES REAL ESTATE INC. - New
 $225,000Active4 beds 2 baths1,390 sq. ft.
4015 Mckoon Avenue, Niagara Falls, NY 14305
MLS# B1724959Listed by: PRESTIGE FAMILY REALTY - New
 Listed by ERA$179,900Active3 beds 1 baths1,680 sq. ft.
2907 Lewiston Road, Niagara Falls, NY 14305
MLS# B1724844Listed by: HUNT REAL ESTATE ERA - New
 $130,000Active3 beds 1 baths1,144 sq. ft.
2412 Ontario Avenue, Niagara Falls, NY 14305
MLS# B1724543Listed by: MJ PETERSON REAL ESTATE INC. - Open Sun, 11am to 1pmNew
 $209,000Active4 beds 1 baths1,368 sq. ft.
1287 89th Street, Niagara Falls, NY 14304
MLS# B1724513Listed by: COLDWELL BANKER INTEGRITY REAL - New
 $239,000Active6 beds 2 baths2,326 sq. ft.
317 Portage Road, Niagara Falls, NY 14303
MLS# B1724850Listed by: RED HAWK REAL ESTATE - New
 Listed by ERA$169,900Active3 beds 2 baths1,460 sq. ft.
612 23rd Street, Niagara Falls, NY 14301
MLS# B1724742Listed by: HUNT REAL ESTATE ERA


Protect your home and budget from life's surprises with an Assurant Home Warranty, backed by a partner that supports you through every step of homeownership. Explore Plans.
© 2023 - 2026 ERA Franchise Systems LLC. All rights reserved. ERA Franchise Systems LLC fully supports the principles of the Fair Housing Act and the Equal Opportunity Act. ERA, ERA Real Estate powered, and their respective logos are registered service marks of ERA Franchise Systems LLC. Each office is independently owned and operated.