
1821 Linwood Avenue, Niagara Falls, NY 14305
Local realty services provided by:ERA Team VP Real Estate
1821 Linwood Avenue,Niagara Falls, NY 14305
$128,000
- 3 Beds
- 2 Baths
- 1,155 sq. ft.
- Single family
- Active
Listed by: amber a makelke
Office: pioneer star real estate inc.
MLS#:B1726003
Source:NY_GENRIS
Price summary
- Price:$128,000
- Price per sq. ft.:$110.82
About this home
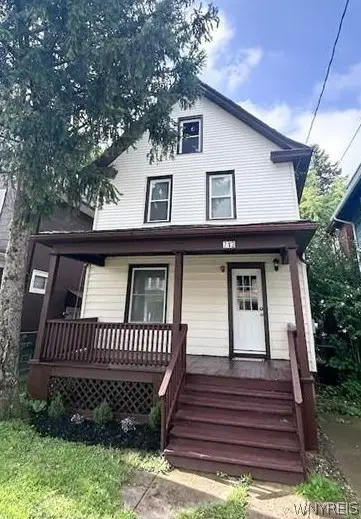
Welcome to this beautifully updated home, where classic charm meets modern comfort! Recent updates throughout give the interior a fresh, contemporary feel, while newer windows fill the living spaces with abundant natural light, creating a bright and inviting atmosphere. Sliding glass doors provide easy access to the rear deck, perfect for outdoor dining, entertaining, or simply relaxing. The spacious backyard provides plenty of room for recreation, gardening, and enjoying the outdoors. A partially finished basement adds valuable bonus space with flexibility for a recreation area, hobby room, or additional storage. A detached garage provides added convenience and functionality. Located in a quiet area near grocery stores, places of worship, and restaurants.
Contact an agent
Home facts
- Year built:1936
- Subdivision & Development:Mile Reserve
- Listing ID #:B1726003
- Added:1 day(s) ago
- Updated:October 31, 2026 at 08:36 PM
Rooms and interior
- Bedrooms:3
- Total bathrooms:2
- Full bathrooms:1
- Half bathrooms:1
- Rooms Total:6
- Flooring:Carpet, Laminate, Varies
- Dining Description:Separate Formal Dining Room
- Basement:Yes
- Basement Description:Full, Partially Finished
- Living area:1,155 sq. ft.
Heating and cooling
- Heating:Forced Air, Gas
Structure and exterior
- Roof:Shingle
- Year built:1936
- Building area:1,155 sq. ft.
- Lot area:0.08 Acres
- Lot Features:Rectangular, Residential Lot
- Architectural Style:Two Story
- Construction Materials:Vinyl Siding
- Exterior Features:Deck, Porch
- Foundation Description:Block
- Levels:2 Stories
Utilities
- Water:Connected, Public, Water Connected
- Sewer:Connected, Sewer Connected
Finances and disclosures
- Price:$128,000
- Price per sq. ft.:$110.82
- Tax amount:$1,715
Features and amenities
- Laundry features:In Basement
- Amenities:Deck
Parking
- Parking description:Detached, Driveway, Garage
- Garage:Yes
- Garage spaces:2
New listings near 1821 Linwood Avenue
- New
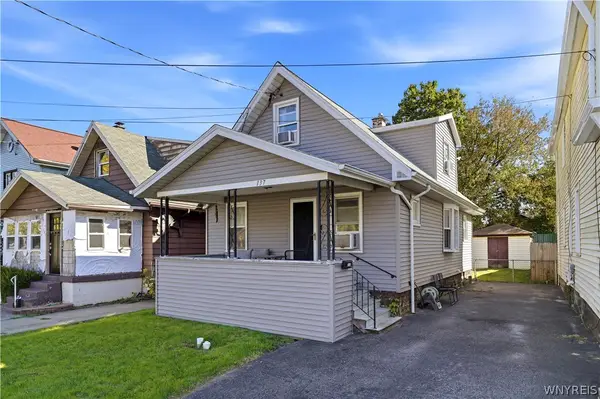 $140,000Active3 beds 2 baths1,190 sq. ft.
137 71st Street, Niagara Falls, NY 14304
MLS# B1721027Listed by: HOWARD HANNA WNY INC. - New
 $200,000Active5 beds 2 baths2,042 sq. ft.
2841 Macklem Avenue, Niagara Falls, NY 14305
MLS# B1721477Listed by: BERKSHIRE HATHAWAY HOMESERVICES ZAMBITO REALTORS - New
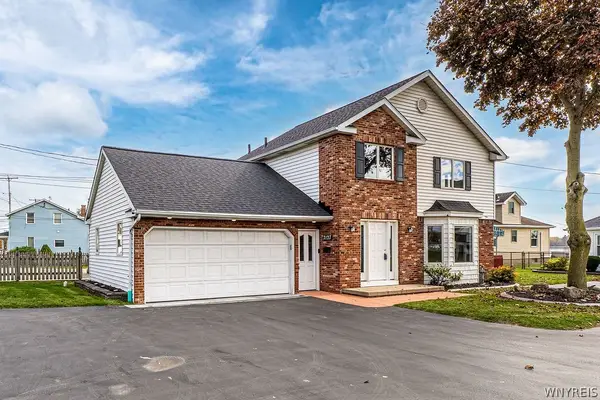 $275,000Active2 beds 2 baths1,570 sq. ft.
7127 Buffalo Avenue, Niagara Falls, NY 14304
MLS# B1725030Listed by: CENTURY 21 NORTH EAST - New
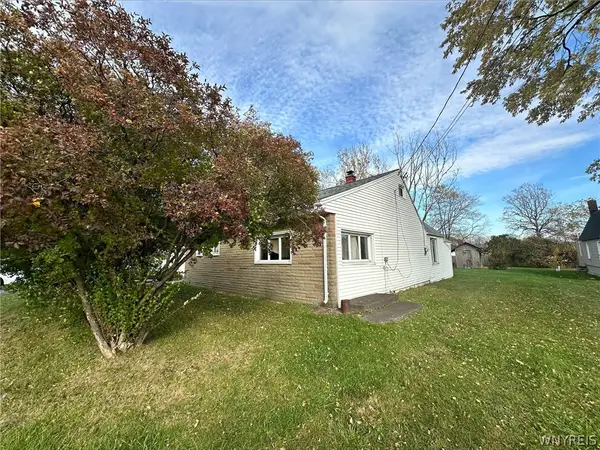 $35,000Active3 beds 1 baths1,500 sq. ft.
4513 Woodard Ave, Niagara Falls, NY 14305
MLS# B1726117Listed by: HOWARD HANNA WNY INC. - New
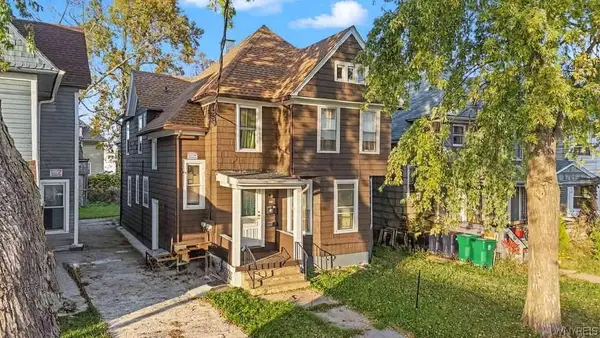 $174,900Active4 beds 3 baths2,136 sq. ft.
818 Ashland Avenue, Niagara Falls, NY 14301
MLS# B1725786Listed by: RED DOOR REAL ESTATE WNY LLC - New
 $182,000Active3 beds 1 baths1,200 sq. ft.
713 Townsend Place, Niagara Falls, NY 14301
MLS# B1725904Listed by: FRONTIER REALTY GROUP LLC - New
 $80,000Active3 beds 2 baths1,296 sq. ft.
1011 19th Street, Niagara Falls, NY 14301
MLS# B1724640Listed by: ICONIC REAL ESTATE - New
 $150,000Active3 beds 1 baths1,188 sq. ft.
1330 Maple Avenue, Niagara Falls, NY 14305
MLS# B1725599Listed by: KELLER WILLIAMS REALTY WNY - New
 Listed by ERA$149,500Active2 beds 1 baths836 sq. ft.
509 75th Street, Niagara Falls, NY 14304
MLS# B1725633Listed by: HUNT REAL ESTATE ERA


Protect your home and budget from life's surprises with an Assurant Home Warranty, backed by a partner that supports you through every step of homeownership. Explore Plans.
© 2023 - 2026 ERA Franchise Systems LLC. All rights reserved. ERA Franchise Systems LLC fully supports the principles of the Fair Housing Act and the Equal Opportunity Act. ERA, ERA Real Estate powered, and their respective logos are registered service marks of ERA Franchise Systems LLC. Each office is independently owned and operated.