
7127 Buffalo Avenue, Niagara Falls, NY 14304
Local realty services provided by:HUNT Real Estate ERA
7127 Buffalo Avenue,Niagara Falls, NY 14304
$275,000
- 2 Beds
- 2 Baths
- 1,570 sq. ft.
- Single family
- Active
Listed by: geraldine a andolina
Office: century 21 north east
MLS#:B1725030
Source:NY_GENRIS
Price summary
- Price:$275,000
- Price per sq. ft.:$175.16
About this home
Prepare to be impressed by this exceptional custom-built home offering fabulous views of the Niagara River and breathtaking sunsets! Featuring an open, inviting layout, attractive curb appeal, and meticulous care throughout, this well-built home is truly move-in ready. The spacious foyer welcomes you with ceramic tile flooring and opens to the kitchen, featuring a charming bay window, abundant cabinetry, a tile backsplash, luxury vinyl flooring, and includes the stove, refrigerator, dishwasher and disposal. The inviting living room also offers luxury vinyl flooring and sliding glass doors leading to a covered deck—perfect for relaxing and enjoying the beautiful surroundings. A convenient half bath and large storage closet complete the first floor. Upstairs, you'll find two generously sized bedrooms with ample closet space, along with a versatile loft/flex area that can easily accommodate your home office, reading nook, hobby space, or additional living area. The convenient second-floor laundry area includes a stackable washer and dryer. The spacious full bath features a whirlpool tub, separate shower, and dual-sink vanity. Additional highlights include an attached 2.5-car garage with drywall, epoxy flooring, and pull-down stairs to attic storage. Comfort is ensured with central air conditioning on the second floor and a Mitsubishi mini-split system on the first floor. Other features include 150-amp electrical service, a maintenance-free exterior, gutter guards, natural woodwork, and a 35-year roof installed in 2020. Lovingly maintained by its original family, this special home offers quality craftsmanship, thoughtful details, flexible living space, and a wonderful location. Don't miss the opportunity to make this exceptional property your own and enjoy the beauty of Niagara River views and stunning sunsets!...
Contact an agent
Home facts
- Year built:1988
- Listing ID #:B1725030
- Added:1 day(s) ago
- Updated:October 31, 2026 at 08:36 PM
Rooms and interior
- Bedrooms:2
- Total bathrooms:2
- Full bathrooms:1
- Half bathrooms:1
- Rooms Total:6
- Flooring:Carpet, Ceramic Tile, Varies
- Kitchen Description:Dishwasher, Disposal, Oven, Pantry, Refrigerator
- Basement:Yes
- Basement Description:Crawl Space
- Living area:1,570 sq. ft.
Heating and cooling
- Cooling:Central Air, Zoned
- Heating:Baseboard, Forced Air, Gas, Hot Water, Zoned
- Central air:Yes
Structure and exterior
- Roof:Shingle
- Year built:1988
- Building area:1,570 sq. ft.
- Lot area:0.19 Acres
- Lot Features:Irregular Lot, Near Public Transit, Residential Lot
- Architectural Style:Colonial, Two Story
- Construction Materials:Brick, Copper Plumbing, Vinyl Siding
- Exterior Features:Awnings, Deck, Open, Porch
- Levels:2 Stories
Schools
- High school:Niagara Falls High
- Middle school:LaSalle Middle
Utilities
- Water:Connected, Public, Water Connected
- Sewer:Connected, Sewer Connected
Finances and disclosures
- Price:$275,000
- Price per sq. ft.:$175.16
- Tax amount:$3,332
Features and amenities
- Appliances:Dishwasher, Disposal, Dryer, Free Standing Range, Oven, Refrigerator, Washer
- Laundry features:Dryer, Upper Level, Washer
- Amenities:Deck, Loft
Parking
- Parking description:Attached, Driveway, Garage, Garage Door Opener, Storage, Water Available
- Garage:Yes
- Garage spaces:2
New listings near 7127 Buffalo Avenue
- New
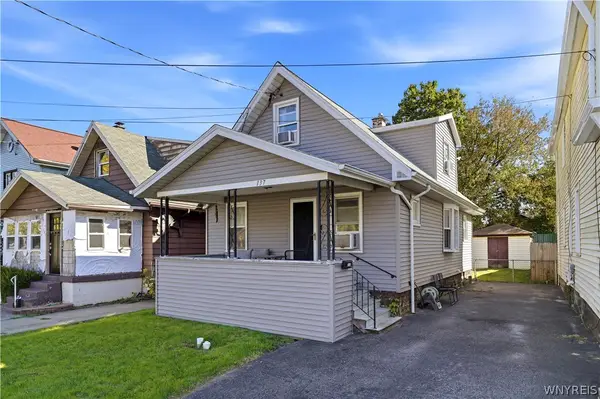 $140,000Active3 beds 2 baths1,190 sq. ft.
137 71st Street, Niagara Falls, NY 14304
MLS# B1721027Listed by: HOWARD HANNA WNY INC. - New
 $200,000Active5 beds 2 baths2,042 sq. ft.
2841 Macklem Avenue, Niagara Falls, NY 14305
MLS# B1721477Listed by: BERKSHIRE HATHAWAY HOMESERVICES ZAMBITO REALTORS - New
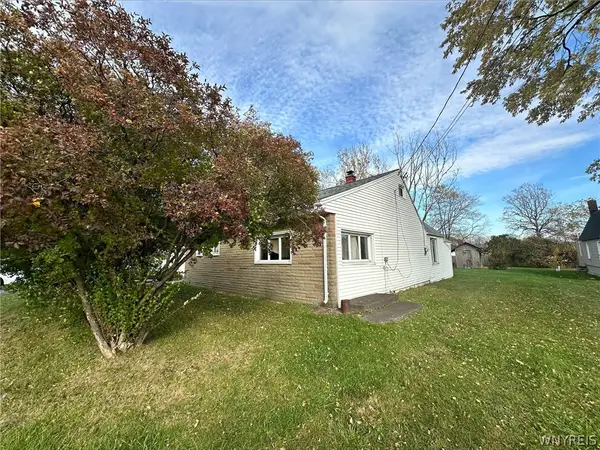 $35,000Active3 beds 1 baths1,500 sq. ft.
4513 Woodard Ave, Niagara Falls, NY 14305
MLS# B1726117Listed by: HOWARD HANNA WNY INC. - New
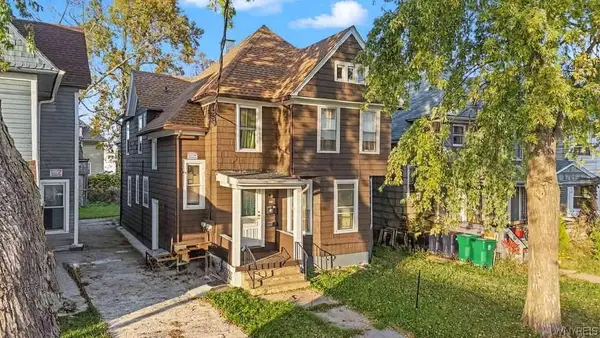 $174,900Active4 beds 3 baths2,136 sq. ft.
818 Ashland Avenue, Niagara Falls, NY 14301
MLS# B1725786Listed by: RED DOOR REAL ESTATE WNY LLC - New
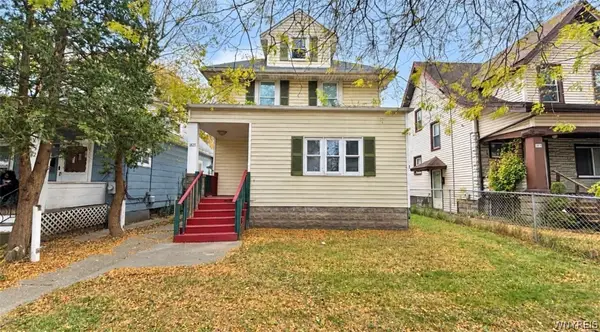 $128,000Active3 beds 2 baths1,155 sq. ft.
1821 Linwood Avenue, Niagara Falls, NY 14305
MLS# B1726003Listed by: PIONEER STAR REAL ESTATE INC. - New
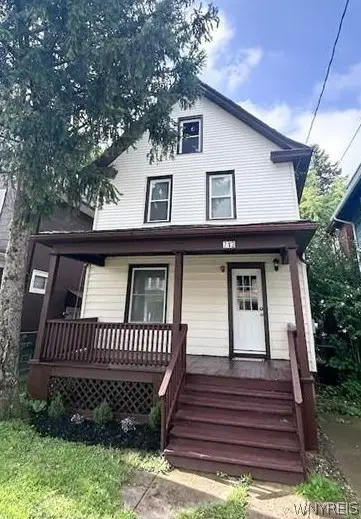 $182,000Active3 beds 1 baths1,200 sq. ft.
713 Townsend Place, Niagara Falls, NY 14301
MLS# B1725904Listed by: FRONTIER REALTY GROUP LLC - New
 $80,000Active3 beds 2 baths1,296 sq. ft.
1011 19th Street, Niagara Falls, NY 14301
MLS# B1724640Listed by: ICONIC REAL ESTATE - New
 $150,000Active3 beds 1 baths1,188 sq. ft.
1330 Maple Avenue, Niagara Falls, NY 14305
MLS# B1725599Listed by: KELLER WILLIAMS REALTY WNY - New
 Listed by ERA$149,500Active2 beds 1 baths836 sq. ft.
509 75th Street, Niagara Falls, NY 14304
MLS# B1725633Listed by: HUNT REAL ESTATE ERA


Protect your home and budget from life's surprises with an Assurant Home Warranty, backed by a partner that supports you through every step of homeownership. Explore Plans.
© 2023 - 2026 ERA Franchise Systems LLC. All rights reserved. ERA Franchise Systems LLC fully supports the principles of the Fair Housing Act and the Equal Opportunity Act. ERA, ERA Real Estate powered, and their respective logos are registered service marks of ERA Franchise Systems LLC. Each office is independently owned and operated.