
2437 Cleveland Avenue, Niagara Falls, NY 14305
Local realty services provided by:HUNT Real Estate ERA
2437 Cleveland Avenue,Niagara Falls, NY 14305
$119,500
- 2 Beds
- 1 Baths
- 1,239 sq. ft.
- Single family
- Pending
Listed by: nina nanula
Office: coldwell banker integrity real
MLS#:B1705654
Source:NY_GENRIS
Price summary
- Price:$119,500
- Price per sq. ft.:$96.45
About this home
Welcome to 2437 Cleveland Ave. Come enjoy the many updates, starting with the new front porch, built from the foundation up in 2026, along with the rebuilt back porch. The house and garage roofs are new as of 2025, along with new gutters, the exterior is maintainence free vinyl siding . Step inside to the bright country kitchen, updated in 2025 with new countertops and the addition of a large center island, providing plenty of additional storage. The stove, refrigerator and dishwasher are included. The slider in the bright, open dining area leads to a large rear deck overlooking the yard. There is a rear mudroom with a storage bench, perfect for winter accessories. The large living room rounds out the first floor. Fresh paint throughout, along with all new carpeting and window blinds in 2026. The second floor features a full bath, completely remodeled in 2026 with a new tub/shower, fixtures, toilet, vanity and flooring, along with two closets for storage. The two ample-sized bedrooms also feature new carpeting and window shades. On the third floor is a bonus room, perfect for a home office or den. This home has replacement windows and glass block windows in the basement, along with a laundry area with washer and dryer included. Additional features include a forced-air furnace, circuit breakers and a hot water tank dating to 2021. The driveway offers off-street parking, and there is a one-car garage for storing bikes, yard furniture and equipment. Seller reserves the right to set an offer deadline at a later date...
Contact an agent
Home facts
- Year built:1921
- Subdivision & Development:W C Johnson
- Listing ID #:B1705654
- Added:37 day(s) ago
- Updated:September 18, 2026 at 07:52 AM
Rooms and interior
- Bedrooms:2
- Total bathrooms:1
- Full bathrooms:1
- Rooms Total:6
- Flooring:Carpet, Laminate, Tile, Varies
- Kitchen Description:Country Kitchen, Dishwasher, Kitchen Island, Oven, Refrigerator
- Basement:Yes
- Basement Description:Full
- Living area:1,239 sq. ft.
Heating and cooling
- Cooling:Window Units
- Heating:Forced Air, Gas
Structure and exterior
- Roof:Asphalt
- Year built:1921
- Building area:1,239 sq. ft.
- Lot area:0.08 Acres
- Lot Features:Near Public Transit, Rectangular, Residential Lot
- Architectural Style:Historic Antique
- Construction Materials:Copper Plumbing, Vinyl Siding
- Exterior Features:Deck, Open, Porch
- Foundation Description:Stone
- Levels:2 Stories
Utilities
- Water:Connected, Public, Water Connected
- Sewer:Connected, Sewer Connected
Finances and disclosures
- Price:$119,500
- Price per sq. ft.:$96.45
- Tax amount:$2,909
Features and amenities
- Appliances:Dishwasher, Dryer, Free Standing Range, Oven, Range Hood, Refrigerator, Washer
- Laundry features:Dryer, In Basement, Washer
- Amenities:Deck, Drapes
Parking
- Parking description:Detached, Garage, Storage
- Garage:Yes
New listings near 2437 Cleveland Avenue
- New
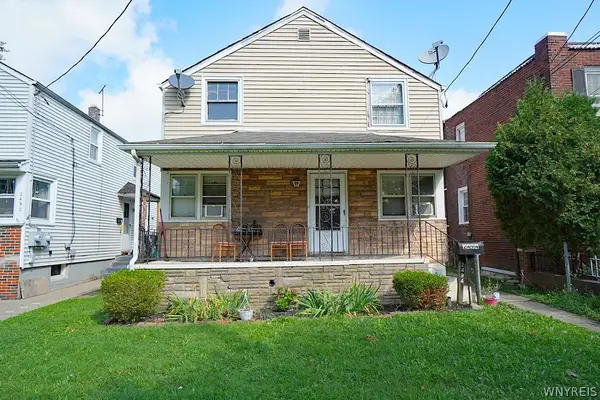 Listed by ERA$159,900Active4 beds 2 baths1,632 sq. ft.
2494 Grand Avenue, Niagara Falls, NY 14301
MLS# B1714361Listed by: HUNT REAL ESTATE ERA - New
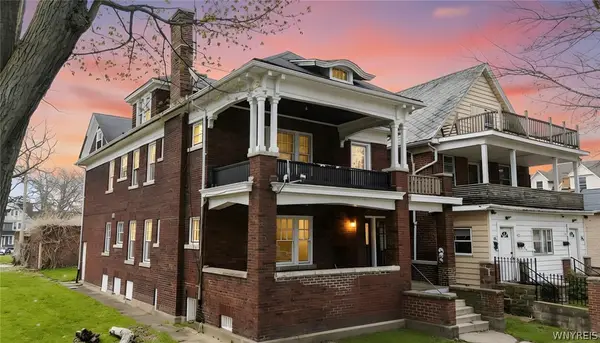 $229,900Active6 beds 2 baths2,700 sq. ft.
443 5th Street, Niagara Falls, NY 14301
MLS# B1715735Listed by: HOOPER REALTY - New
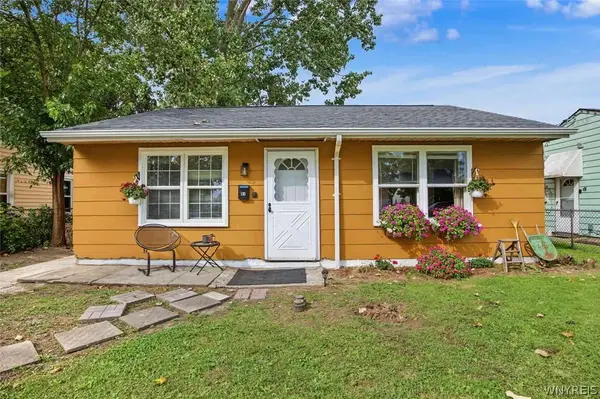 $109,900Active2 beds 1 baths832 sq. ft.
81 A Street, Niagara Falls, NY 14303
MLS# B1714166Listed by: RED DOOR REAL ESTATE WNY LLC - Open Sat, 11am to 1pmNew
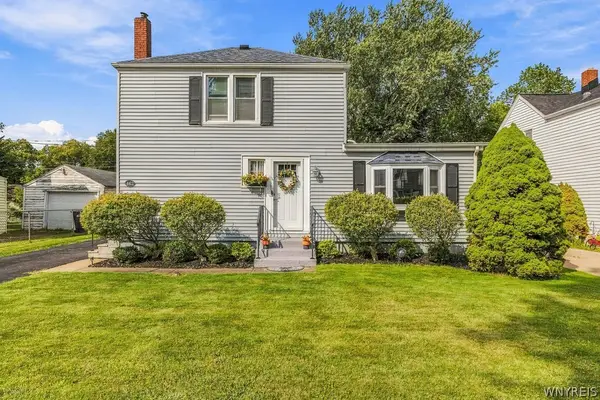 $167,000Active3 beds 1 baths1,140 sq. ft.
462 75th Street, Niagara Falls, NY 14304
MLS# B1715306Listed by: KELLER WILLIAMS REALTY WNY - New
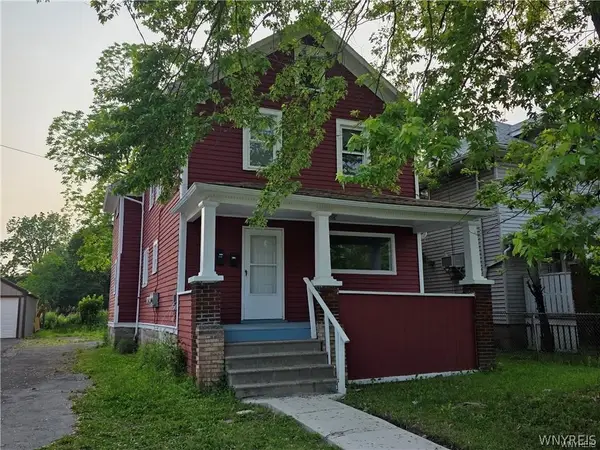 $140,000Active5 beds 2 baths1,864 sq. ft.
1618 16th Street, Niagara Falls, NY 14305
MLS# B1715556Listed by: SCOTT REALTY GROUP LLC - Open Sat, 1 to 3pmNew
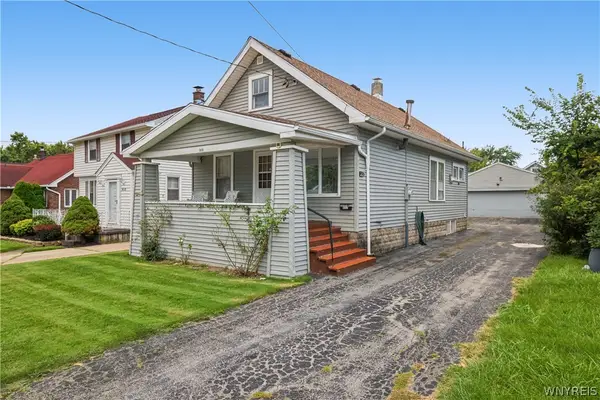 $124,900Active4 beds 2 baths1,064 sq. ft.
3830 Deveaux Street, Niagara Falls, NY 14305
MLS# B1712800Listed by: ICONIC REAL ESTATE - New
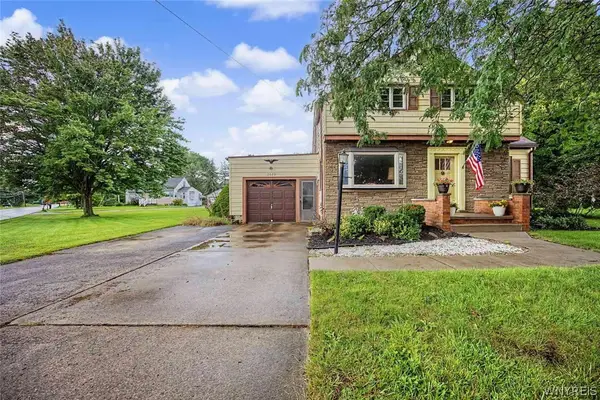 $280,000Active4 beds 2 baths1,948 sq. ft.
2020 Tuscarora Road, Niagara Falls, NY 14304
MLS# B1714084Listed by: RED DOOR REAL ESTATE WNY LLC - New
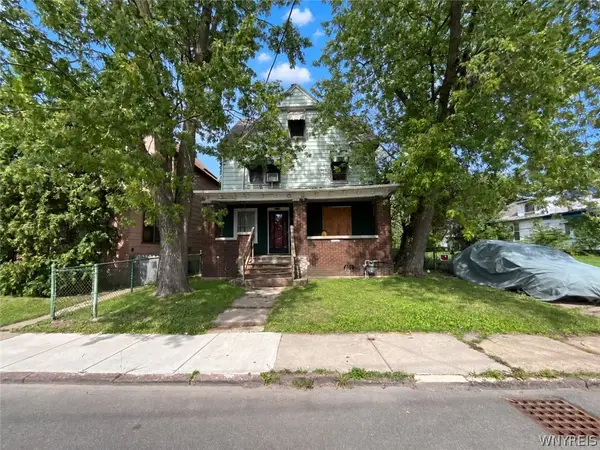 $59,900Active3 beds 1 baths1,968 sq. ft.
1146 Whitney Avenue, Niagara Falls, NY 14301
MLS# B1714415Listed by: PARK REALTY OF WNY LLC - New
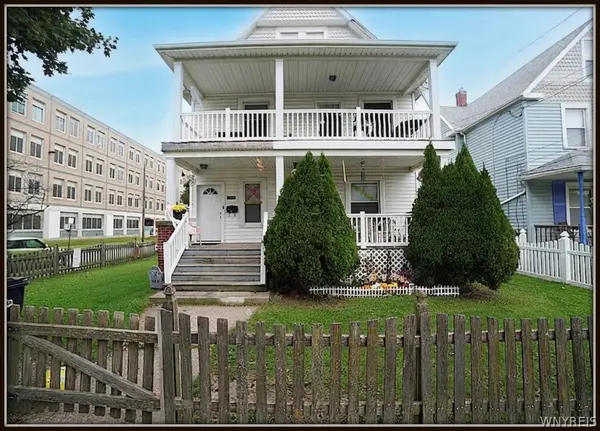 Listed by ERA$179,900Active6 beds 2 baths2,376 sq. ft.
1304 Walnut Avenue, Niagara Falls, NY 14301
MLS# B1714358Listed by: HUNT REAL ESTATE ERA - New
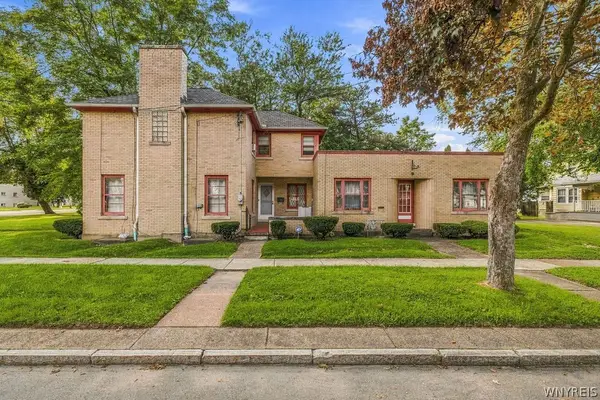 $249,900Active5 beds 3 baths2,304 sq. ft.
8254 Buffalo Avenue, Niagara Falls, NY 14304
MLS# B1714671Listed by: CENTURY 21 NORTH EAST


Protect your home and budget from life's surprises with an Assurant Home Warranty, backed by a partner that supports you through every step of homeownership. Explore Plans.
© 2023 - 2026 ERA Franchise Systems LLC. All rights reserved. ERA Franchise Systems LLC fully supports the principles of the Fair Housing Act and the Equal Opportunity Act. ERA, ERA Real Estate powered, and their respective logos are registered service marks of ERA Franchise Systems LLC. Each office is independently owned and operated.