
2714 Willow Avenue, Niagara Falls, NY 14305
Local realty services provided by:ERA Team VP Real Estate
2714 Willow Avenue,Niagara Falls, NY 14305
$155,000
- 3 Beds
- 3 Baths
- 1,366 sq. ft.
- Single family
- Active
Listed by: alexander ackley
Office: keller williams realty wny
MLS#:B1718225
Source:NY_GENRIS
Price summary
- Price:$155,000
- Price per sq. ft.:$113.47
About this home
Welcome to 2714 Willow Ave, a beautifully maintained three-bedroom, two-full-bath brick ranch in a wonderful Niagara Falls location. Pride of ownership is immediately apparent, and it is easy to see how meticulously this home has been cared for over the years. Beautiful hardwood floors run through the living room, hallway, and bedrooms, while the spacious, functional layout offers comfort, character, and the kind of solid construction that is hard to find.
The first-floor kitchen includes the refrigerator, stove, dishwasher, and microwave. The fully finished basement adds incredible flexibility with a second kitchen complete with refrigerator, stove, and microwave, a full bathroom, and a bedroom setup that is perfect for out-of-town guests or extended stays. Guests can have everything they need right downstairs while still being part of the home. The basement also provides plenty of additional space for entertaining, recreation, hobbies, or everyday living.
The main bathroom features a unique layout with a separate bathtub and stand-up shower, allowing both to be used independently. Laundry is currently set up on the first floor for convenience, but can easily be relocated back to the basement if preferred. Washer and dryer are included. Major updates include a roof approximately 10 years old, furnace and central air around 2016, sump pump installed in 2021, windows approximately 10-12 years old, and a hot water tank around the 10-year mark or newer.
Outside, enjoy a well-kept, fully fenced backyard and a two-car detached garage with convenient alley access, giving you room for parking, storage, projects, or hobbies. The location is another standout, situated in an attractive and well-kept part of Niagara Falls with easy access to shopping, dining, parks, and area amenities. The piano and entertainment stand may also remain if desired. From the brick exterior to the hardwood floors and finished lower level, this is a home that has been loved and maintained for years. They simply do not build homes like this anymore. Solid, cared for, move-in ready, and packed with space and value, 2714 Willow Ave is a rare Niagara Falls find ready for its next chapter....
Contact an agent
Home facts
- Year built:1955
- Listing ID #:B1718225
- Added:3 day(s) ago
- Updated:October 03, 2026 at 03:50 PM
Rooms and interior
- Bedrooms:3
- Total bathrooms:3
- Full bathrooms:3
- Rooms Total:7
- Flooring:Carpet, Hardwood, Resilient, Varies
- Kitchen Description:Dishwasher, Microwave, Refrigerator
- Basement:Yes
- Basement Description:Finished, Full
- Living area:1,366 sq. ft.
Heating and cooling
- Cooling:Central Air
- Heating:Gas
- Central air:Yes
Structure and exterior
- Year built:1955
- Building area:1,366 sq. ft.
- Lot area:0.12 Acres
- Lot Features:Rectangular, Residential Lot
- Architectural Style:Ranch
- Construction Materials:Brick
- Foundation Description:Poured
- Levels:1 Story
Utilities
- Water:Connected, Public, Water Connected
- Sewer:Connected, Sewer Connected
Finances and disclosures
- Price:$155,000
- Price per sq. ft.:$113.47
- Tax amount:$3,259
Features and amenities
- Appliances:Dishwasher, Dryer, Microwave, Refrigerator, Washer
- Laundry features:Dryer, In Basement, Main Level, Washer
Parking
- Parking description:Detached, Garage
- Garage:Yes
- Garage spaces:2
New listings near 2714 Willow Avenue
- New
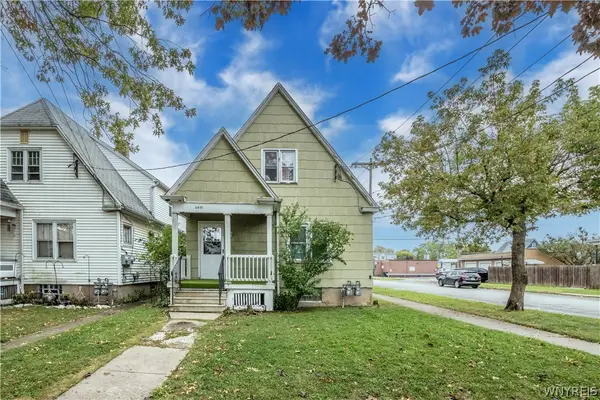 $135,000Active4 beds 2 baths1,540 sq. ft.
2401 Grand Avenue, Niagara Falls, NY 14301
MLS# B1717854Listed by: KELLER WILLIAMS REALTY WNY - New
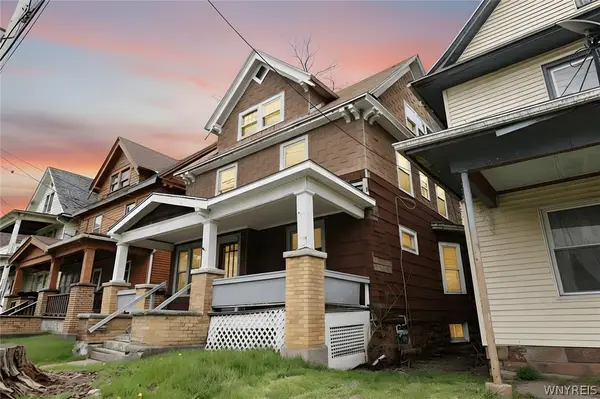 $94,900Active3 beds 1 baths1,742 sq. ft.
451 7th Street, Niagara Falls, NY 14301
MLS# B1719593Listed by: HOOPER REALTY - New
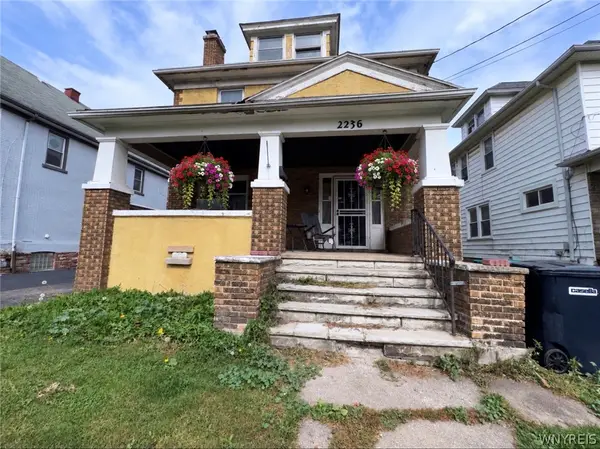 $175,000Active4 beds 2 baths1,668 sq. ft.
2236 Niagara Avenue, Niagara Falls, NY 14305
MLS# B1719547Listed by: WNY METRO ROBERTS REALTY - New
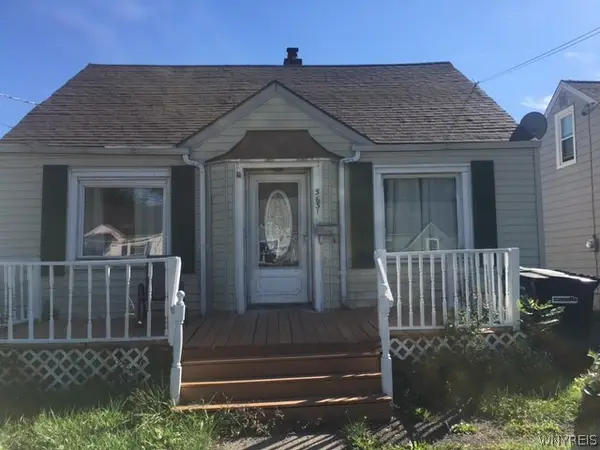 $179,000Active2 beds 1 baths1,092 sq. ft.
3631 Chapin Avenue, Niagara Falls, NY 14301
MLS# B1718894Listed by: HOOPER REALTY - New
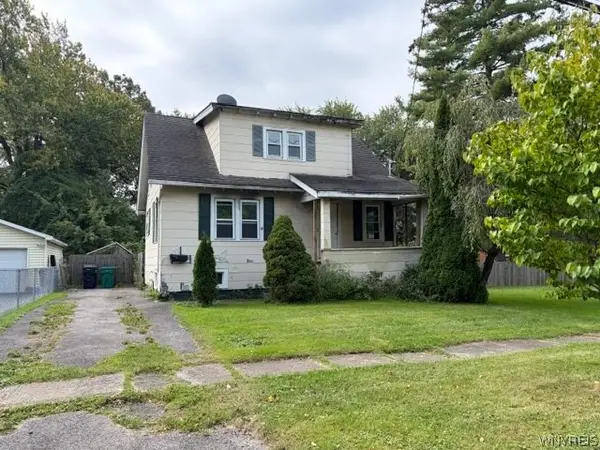 $75,000Active2 beds 1 baths1,044 sq. ft.
8623 Lindbergh Avenue, Niagara Falls, NY 14304
MLS# B1718920Listed by: HOOPER REALTY - New
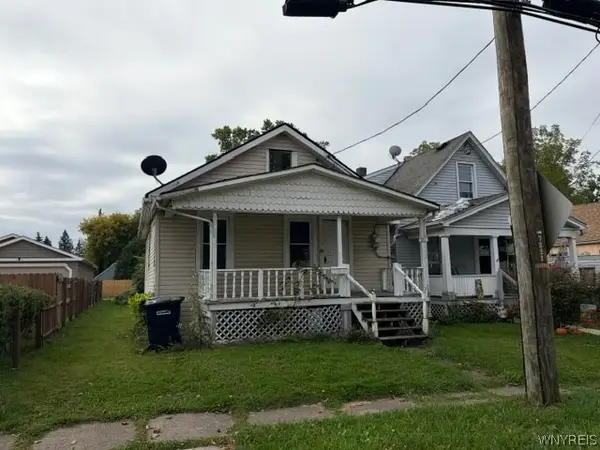 $50,000Active2 beds 1 baths704 sq. ft.
7211 Stephenson Avenue, Niagara Falls, NY 14304
MLS# B1718929Listed by: HOOPER REALTY - New
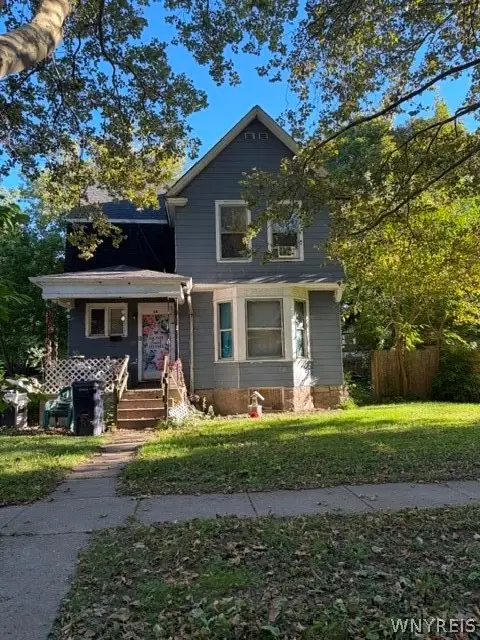 $75,000Active3 beds 1 baths1,554 sq. ft.
14 C Street, Niagara Falls, NY 14303
MLS# B1718942Listed by: HOOPER REALTY - New
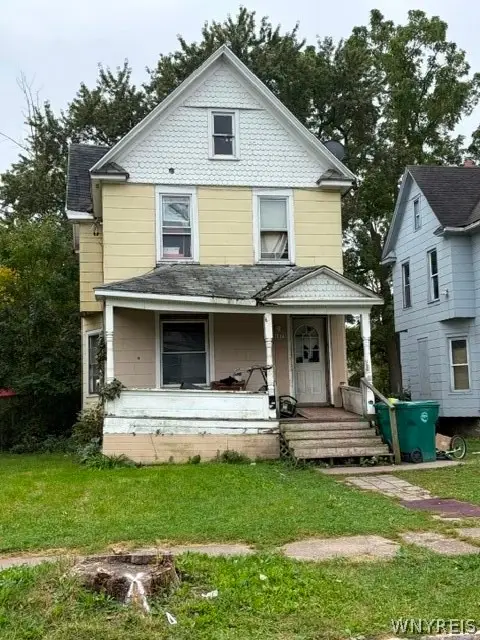 $50,000Active4 beds 1 baths1,724 sq. ft.
1875 Pierce Avenue, Niagara Falls, NY 14301
MLS# B1718949Listed by: HOOPER REALTY - New
 $345,000Active6 beds 4 baths3,080 sq. ft.
22 B Street, Niagara Falls, NY 14303
MLS# B1719196Listed by: HOWARD HANNA WNY INC. - Open Tue, 5 to 7pmNew
 $179,900Active4 beds 2 baths1,976 sq. ft.
9918 Cayuga Drive, Niagara Falls, NY 14304
MLS# B1719315Listed by: KELLER WILLIAMS REALTY WNY


Protect your home and budget from life's surprises with an Assurant Home Warranty, backed by a partner that supports you through every step of homeownership. Explore Plans.
© 2023 - 2026 ERA Franchise Systems LLC. All rights reserved. ERA Franchise Systems LLC fully supports the principles of the Fair Housing Act and the Equal Opportunity Act. ERA, ERA Real Estate powered, and their respective logos are registered service marks of ERA Franchise Systems LLC. Each office is independently owned and operated.